

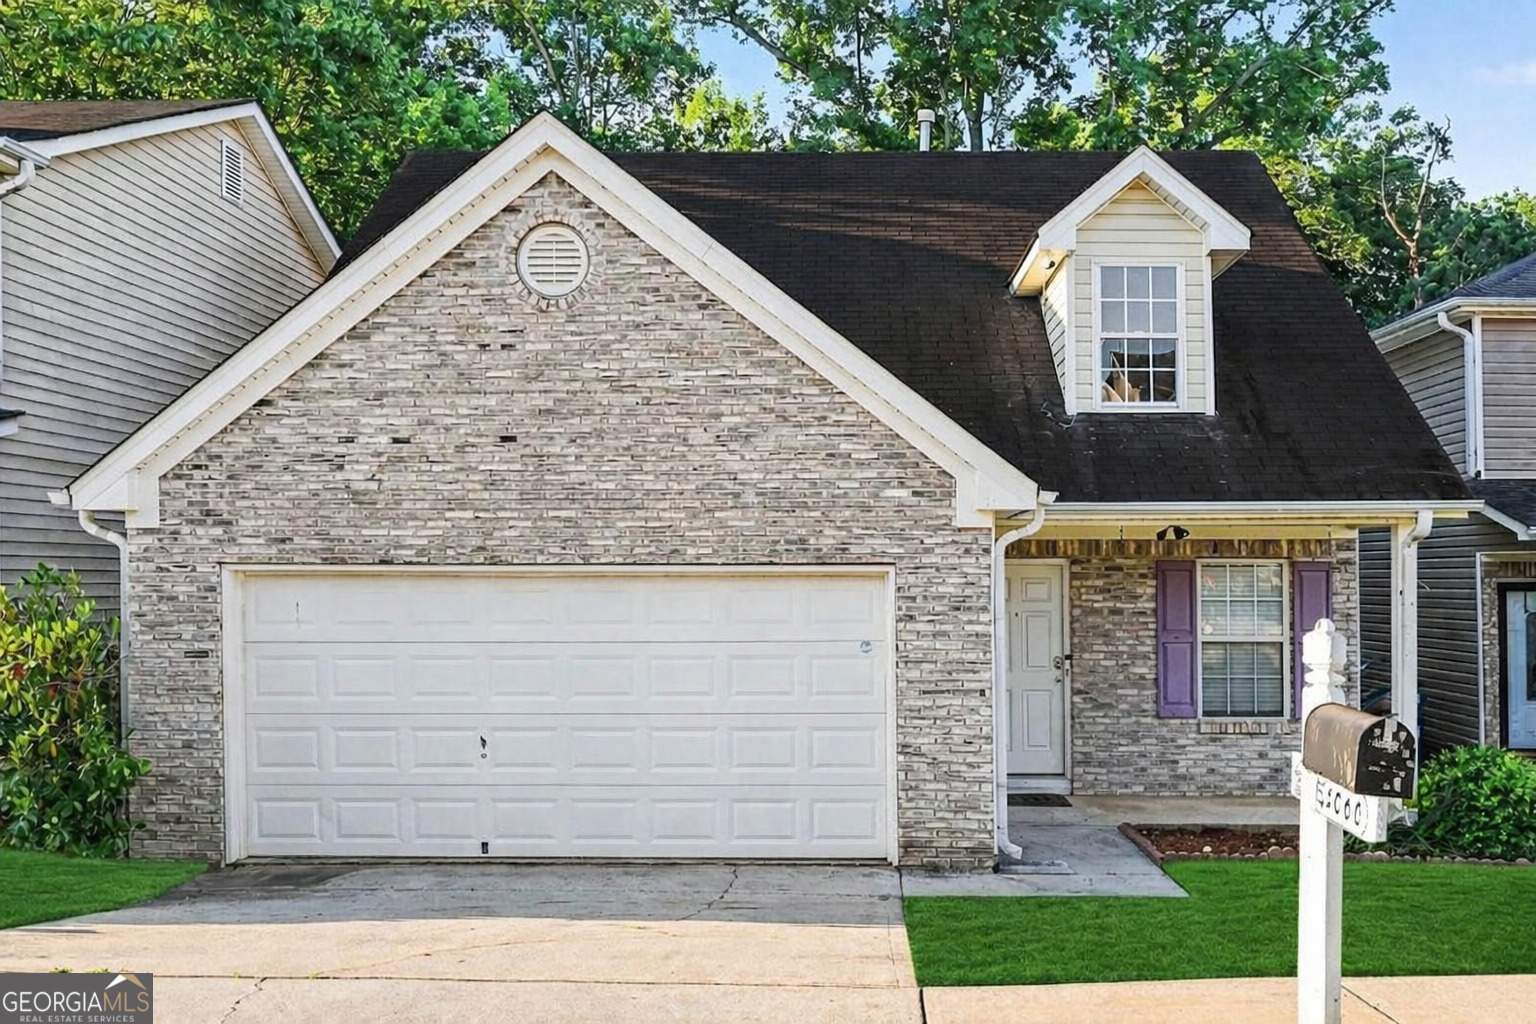
5060 Tussahaw XING, Mcdonough, GA 30252
Adams Walk City Square · Henry County
Key Facts
Description
Welcome to Adams Walk at City Square, where homeownership just got a little more attainable and a lot more inviting! Whether you're ready to purchase your very first home or looking to simplify life without sacrificing comfort, this charming 2-story traditional checks all the boxes. Offering 1,473 square feet, this 3-bedroom, 2.5-bath home features an open-concept living and dining area designed for everyday living and effortless entertaining. The eat-in kitchen is the perfect spot for morning coffee, while the living room provides easy access and views of the deck-ideal for relaxing evenings outdoors. Upstairs, retreat to the spacious Primary Suite complete with a walk-in closet and an en suite bathroom featuring a soaking tub and separate shower. Two additional bedrooms share a generously sized full bathroom, offering flexibility for family, guests, a home office, or hobby space. Outside your front door, enjoy the lifestyle Adams Walk at City Square has to offer with community amenities including a swimming pool, tennis courts, and sidewalks perfect for evening strolls. If you've been dreaming of a place to call your own-or searching for the right-sized home to start your next chapter-this may be the opportunity you've been waiting for. The hardest part may be deciding where to place the furniture.
Property Information
Property Type
Residential
Sub-Type
Single Family Residence
Style
Traditional
Year Built
2001
Living Area
1,473 sq ft
Lot Size
0.10 acres
Garage Spaces
1
Parking Spaces
1
Days on Market
28
MLS® Listing#
10785530
Property Features
Interior
Appliances
Cooling
Heating
Flooring
Fireplace
Basement
Parking
Laundry
Patio
Fencing
Lot Features
Construction
Foundation
Roof
Windows
Security
Community
Utilities
Sewer
Water Source
Rooms
- Kitchen
Schools
- Elementary:
- Tussahaw
- Middle:
- McDonough
- High:
- McDonough
Financial Details
HOA
$375 / Annually
Annual Taxes
$3,836
Tax year 2025
Parcel Number
108A02280000
Directions
From I-75 South, take Exit 221 for Jonesboro Road toward McDonough. Keep left at the fork and follow signs for Jonesboro Road East/McDonough. Continue on Jonesboro Road, then turn right onto Willow Lane. Turn left onto Adams Walk Drive, then right onto City Square Boulevard to enter the Adams Wal
Affordability Calculator
$47,000
Estimated monthly payment
$1,251/mo
Principal $188,000 · Est. interest $262,277 over 30 yrs
Neighborhood Market Statistics
How this home compares to active listings in Mcdonough, GA
- $394,921
- Median Listing Price
- 46
- Median Days on Market
- 2,622
- Median Sq Ft
- $158
- Median Price / Sq Ft
- 1,159
- Active Listings
- This home’s price is 40% below the area median.
- Its price per sq ft is 1% above the area median.
Market statistics compiled from active EXIT Realty® and MLS listings in Mcdonough, GA.
Location
Map is currently unavailable for this location.
Points of Interest in Mcdonough, GA
Showing the Mcdonough area map.
Commute Calculator
Nearby Homes


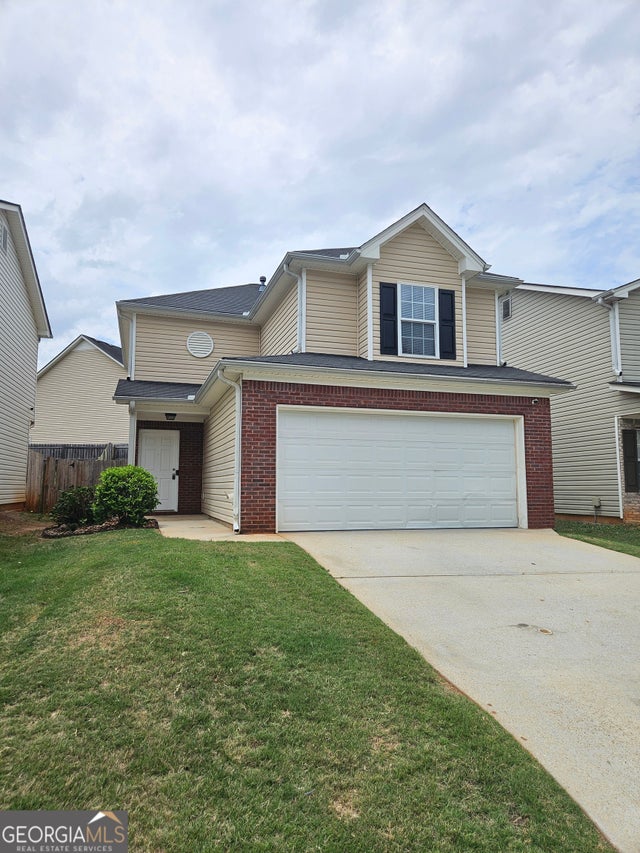
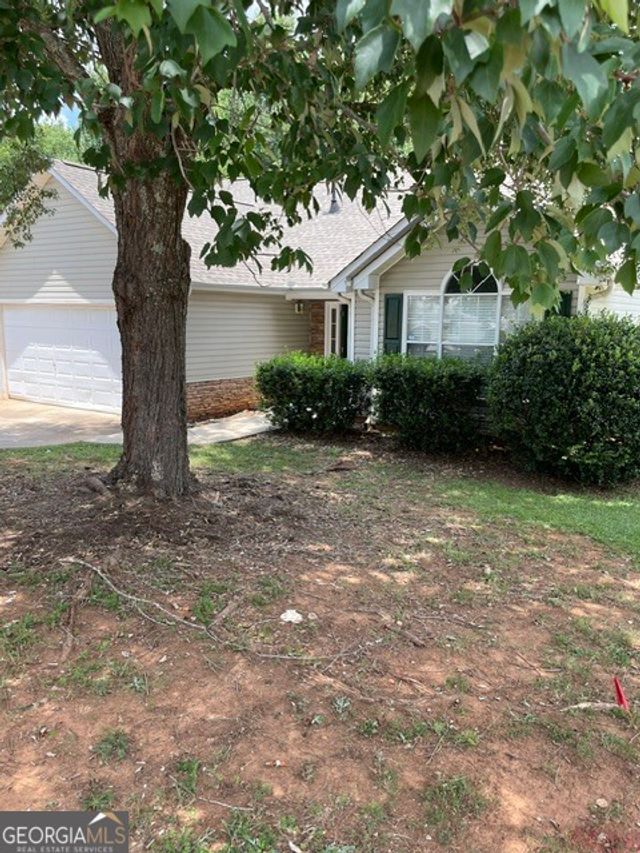
Similar Homes Nearby
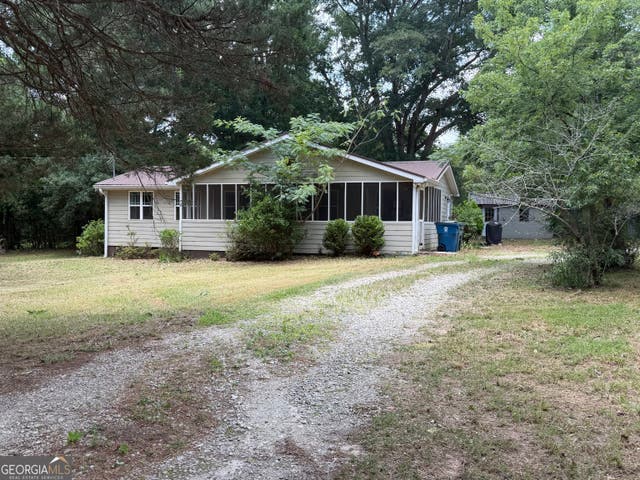


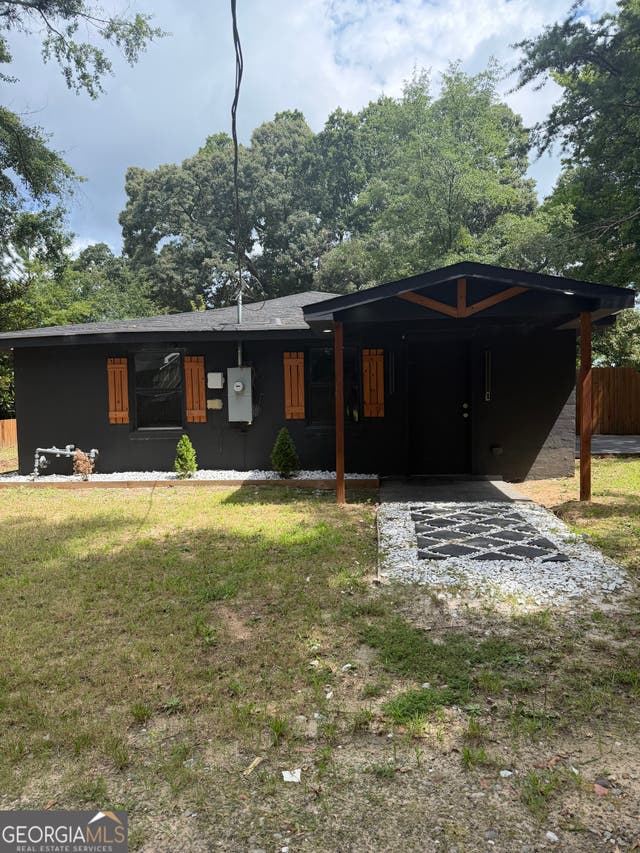

Similar Home Values
Comparable nearby listings and their asking prices.
| Address | Price | Beds | Baths | Sq Ft |
|---|---|---|---|---|
| 122 Alexander RD, McDonough, GA | $174,900 | 2 | — | 1,400 |
| 25 Pleasant Valley Road, Mcdonough, GA | $175,000 | 3 | 1 | 1,346 |
| 162 Sherwood LOOP, McDonough, GA | $179,000 | 3 | — | 964 |
| 330 Meadowbrook DR, McDonough, GA | $179,000 | 3 | — | 1,020 |
| 392 Simpson ST, McDonough, GA | $187,000 | 2 | — | — |
| 167 London DR, McDonough, GA | $198,000 | 2 | — | 1,320 |
Moving Cost Estimate
EXIT Agents in Mcdonough


Listing Courtesy: Mark Spain Real Estate - 7708869000