

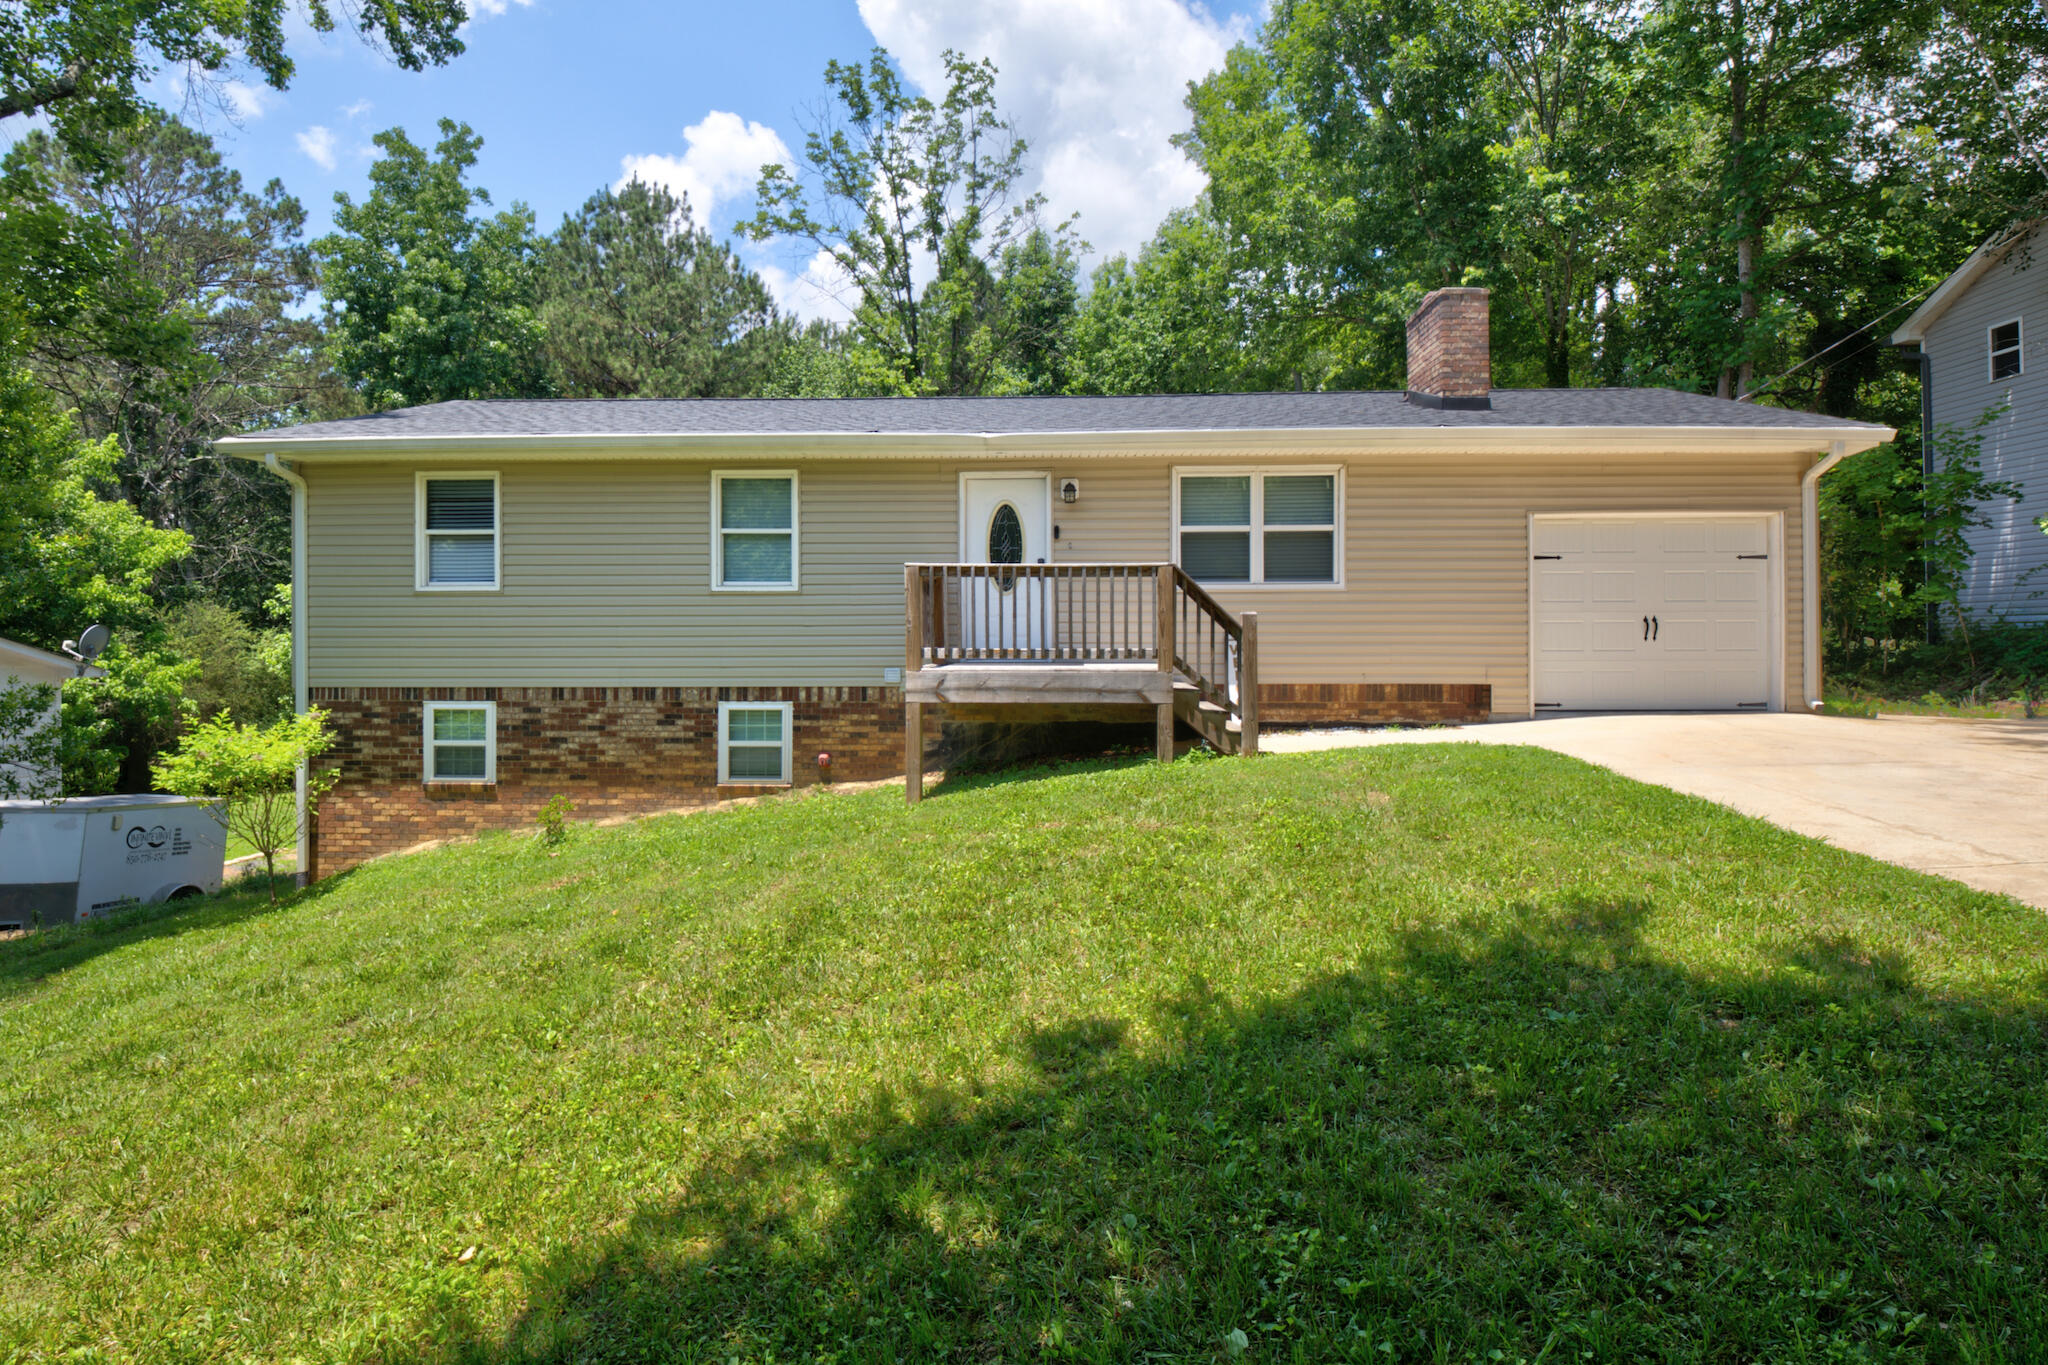
4313 Katie Kim Lane, Collegedale, TN 37363
Fox Trails Unit 1 · Hamilton County
Key Facts
Description
Prime opportunity for a large family, multi-generational living or investment potential in the quaint City of Collegedale, TN. 4313 Katie Kim Ln. offers a main level with 1,200 square feet of one level living plus a mother-in-law basement apartment with 900 square feet of open concept living, all beautifully updated and located minutes to Southern Adventist University, McKee foods and the heart of Ooltewah. The main level features luxury vinyl plank floors throughout the living room and eat-in kitchen with granite countertops and stainless-steel appliances. Step out of the dining area to the new 16x16 deck overlooking the back yard and mature trees. Beside the kitchen is a laundry closet with stacked washer/dryer and pantry space. The primary bedroom features an en suite bathroom with shower. There are two additional bedrooms and a hallway bathroom with a tub and shower combo. A single car garage with brand new garage door provides sheltered entry. Step down into the backyard for a private entrance to the mother-in-law suite that flows between the living room centered around a brick hearth and spacious kitchen with granite countertops, stainless steel appliances and island seating. Step off the kitchen to the laundry room with ample built-in cabinets and a granite countertop. Down the hall are two bedrooms and a hallway bathroom with a tub and shower combo. The basement suite has a new concrete walkway and patio to its private rear entrance. The lot offers plenty of green yard space and mature trees to enjoy outside without excessive yard work. Sellers have made extensive updates: new roof 2023, one of the HVAC units new in 2023 and the other HVAC in 2021, all new appliances, flooring, countertops, basement cabinets, new septic field lines with septic access in new concrete patio. A unique property, fully updated with endless possibilities located 15 minutes to Hamilton Place Mall and 30 minutes to downtown Chattanooga. Call today to schedule a private showing
Property Information
Property Type
Residential
Sub-Type
Single Family Residence
Year Built
1974
Living Area
2,100 sq ft
Lot Size
0.23 acres
Lot Dimensions
75X135
Garage Spaces
1
MLS® Listing#
1536708
Property Features
Interior
Exterior
Appliances
Cooling
Heating
Flooring
Basement
Parking
Laundry
Patio
Lot Features
Construction
Foundation
Roof
Windows
Utilities
Sewer
Water Source
Rooms
- First
- BathroomBasement
- BathroomFirst
- BedroomFirst
- BedroomBasement
- BedroomBasement
- BedroomFirst
- KitchenBasement
- KitchenFirst
- LaundryFirst
- LaundryBasement
- Living RoomFirst
- Living RoomBasement
- Master BedroomFirst
Schools
- Elementary:
- Apison Elementary
- Middle:
- Ooltewah Middle
- High:
- Ooltewah
Financial Details
HOA
None
Annual Taxes
$1,632
Parcel Number
161b A 037
Directions
From I-75, take exit 9 for Apison Pike, turn onto Apison Pike headed toward Collegedale. Travel 3 miles on Apison Pike, then turn right onto Old Apison Pike, travel a mile then turn right onto University Dr., after half a mile continue straight through the traffic circle, continue straight a mile then turn left onto Prospect Church Rd. Travel one mile then turn left onto Katie Kim Ln. at the Fox Trails subdivision sign. Travel approx. 450 feet down Katie Kim Ln., property on left, sign in yard
Affordability Calculator
$85,000
Estimated monthly payment
$2,262/mo
Principal $340,000 · Est. interest $474,330 over 30 yrs
Neighborhood Market Statistics
How this home compares to active listings in Collegedale, TN
- $412,500
- Median Listing Price
- 41
- Median Days on Market
- 1,912
- Median Sq Ft
- $202
- Median Price / Sq Ft
- 15
- Active Listings
- This home’s price is 3% above the area median.
- Its price per sq ft is right around the area median.
Market statistics compiled from active EXIT Realty® and MLS listings in Collegedale, TN.
Location
Map is currently unavailable for this location.
Points of Interest in Collegedale, TN
Showing the Collegedale area map.
Commute Calculator
Nearby Homes


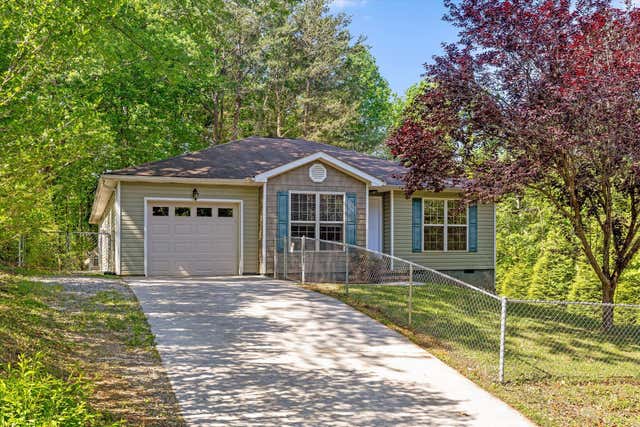
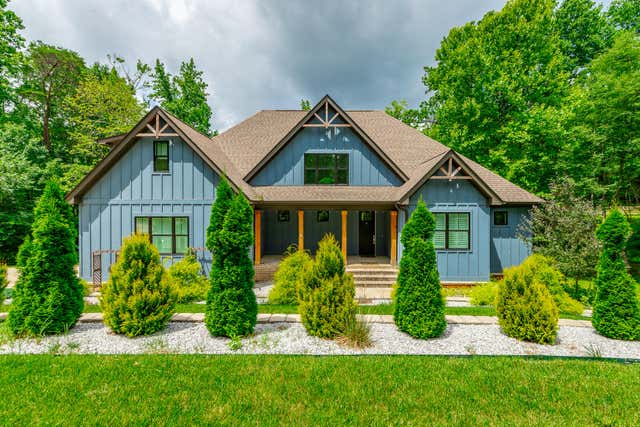

Similar Homes Nearby
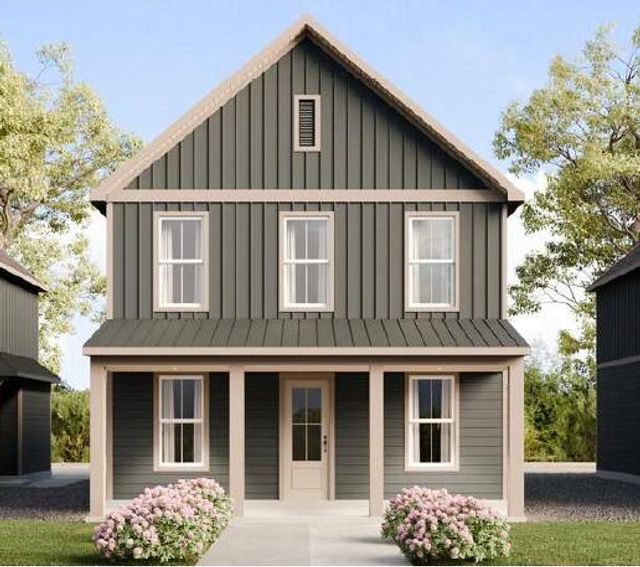

Similar Home Values
Comparable nearby listings and their asking prices.
| Address | Price | Beds | Baths | Sq Ft |
|---|---|---|---|---|
| 10111 Shire Walk Park 11, Collegedale, TN | $467,722 | 4 | 3 | 2,265 |
| 4145 Barnsley Loop, Collegedale, TN | $550,000 | 4 | 3 | 2,441 |
Moving Cost Estimate
EXIT Agents in Collegedale


Listing Courtesy: Real Estate Partners Chattanooga LLC - 4233628333
Presented by: Samantha Shaw