

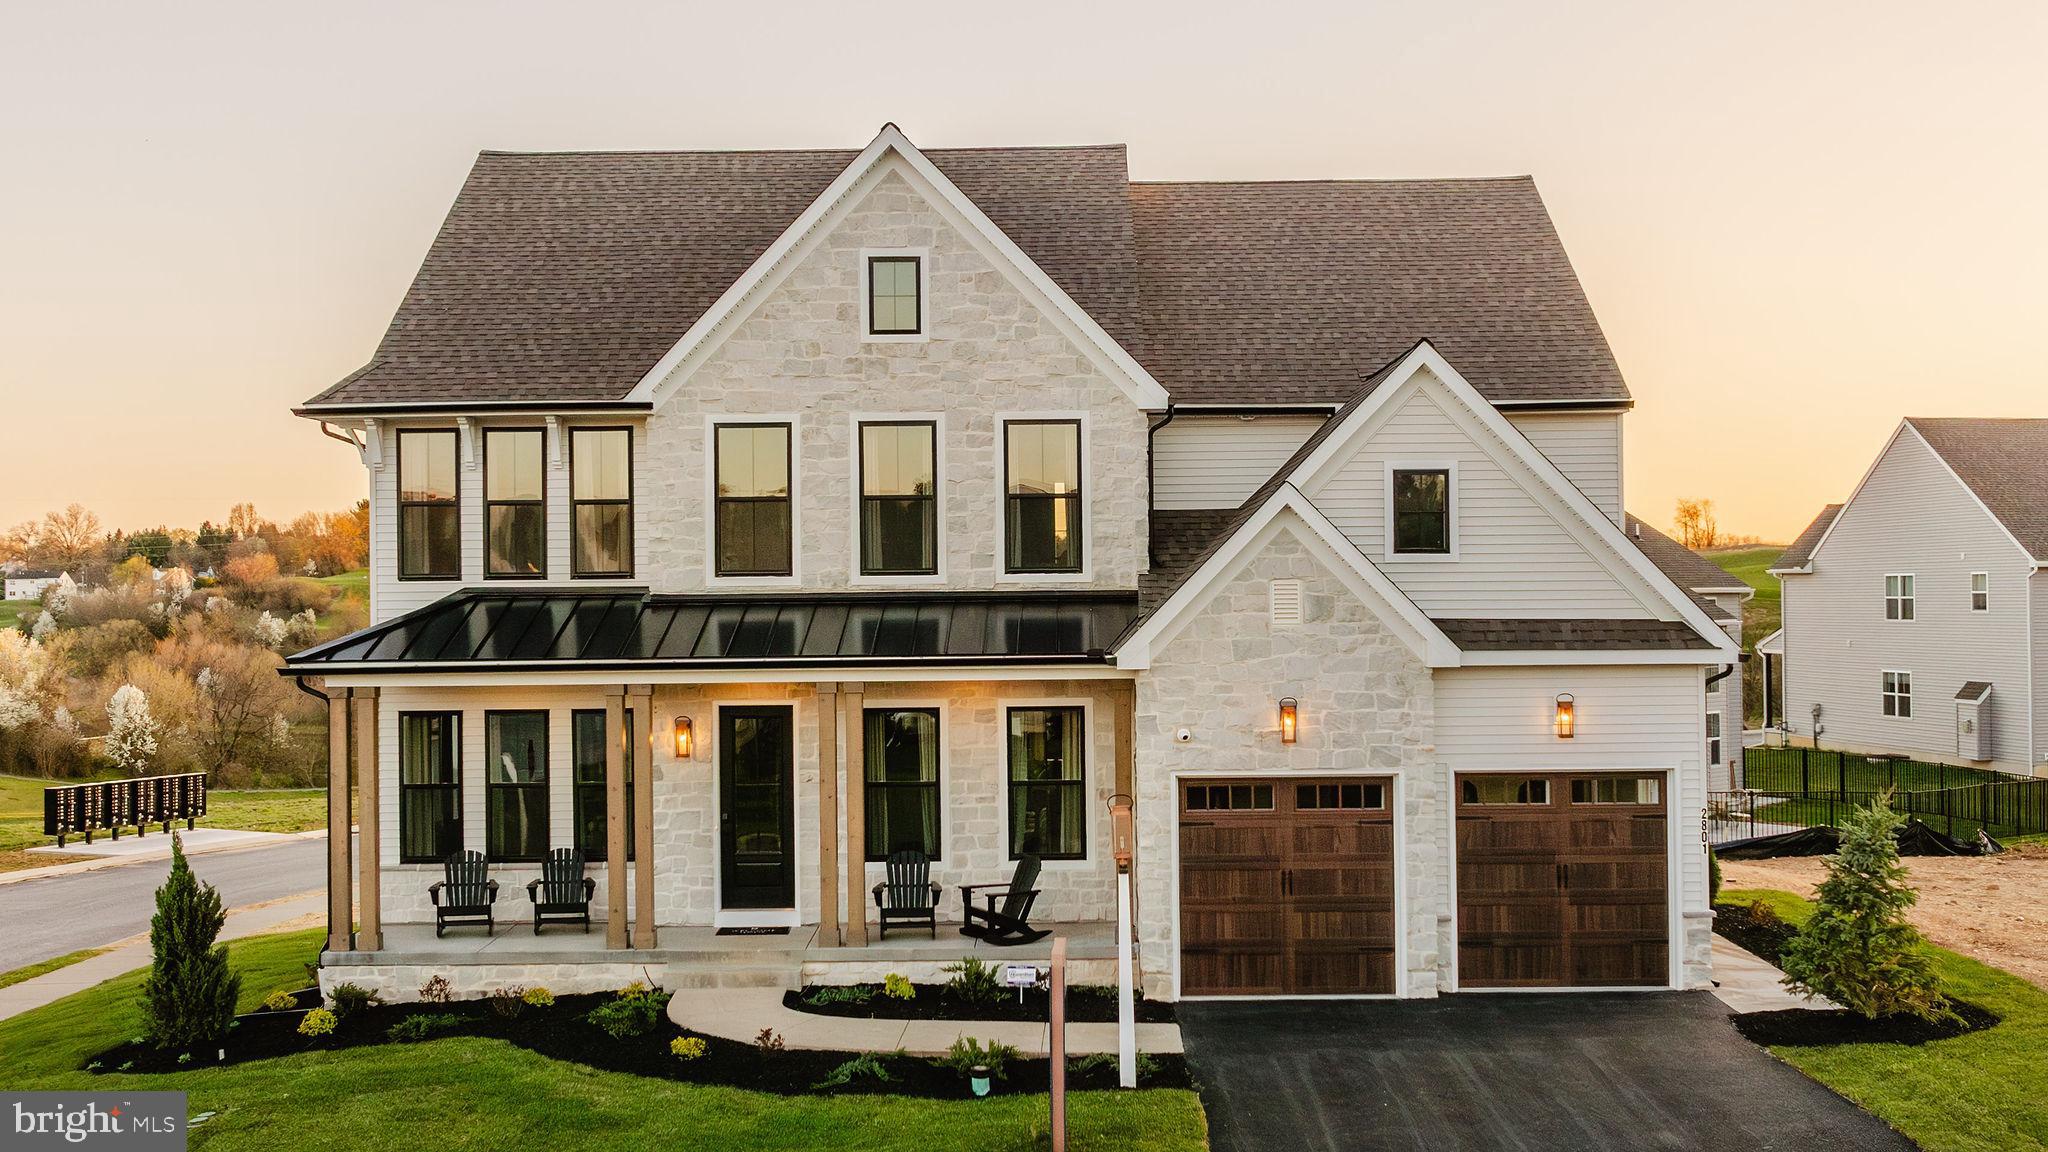
100 DECLAN HAWTHORNE, KENNETT SQUARE, PA 19348
NONE AVAILABLE · CHESTER County
Key Facts
Description
Discover Stonebridge at Longwood, an exclusive community of new custom homes nestled in the scenic heart of Kennett Square, Pennsylvania. With 51 spacious homesites, each spanning over 1/4 acre in size, Stonebridge at Longwood offers an ideal blend of serene suburban living and modern convenience, creating the perfect place to call home. Located only 2 miles from Route 1, Stonebridge at Longwood provides seamless access to nearby cities and major metropolitan areas, bringing the best of urban and suburban life within easy reach. With major highways close by, residents enjoy short, convenient commutes to Philadelphia, Wilmington, and other thriving hubs in the region. Stonebridge at Longwood offers a variety of customizable floorplans, each with over 10,000 structural and decorative customizations. Looking for more customization? Additional changes are available through our Design Time option. Your Designer will be with you every step of the way to help bring your vision to life. Our quality homes are backed with an industry-leading 20-year warranty structural warranty. Learn more about how Keystone Custom Homes are 80% more efficient than used homes and 50% more efficient than other new homes. The Hawthorne is a 4 bed, 2.5 bath home featuring an open floorplan with 2-story Family Room, Breakfast Area, and Kitchen with island and walk-in pantry. The first floor also has a Dining Room, Living Room, and private Study. The Entry Area has a walk-in closet and leads to the 2-car Garage. Upstairs, the hallway overlooks the Family Room below. The Owner's Suite features 2 walk-in closets and a private full bath. 3 additional bedrooms with walk-in closets, a full bathroom, and Laundry Room complete the second floor. The Hawthorne can be customized to include up to 6 Bedrooms and 5.5 Bathrooms.
Property Information
Property Type
Residential
Sub-Type
Single Family Residence
Structure Type
House
Year Built
2026
Living Area
3,646 sq ft
Lot Size
0.28 acres
Garage Spaces
2
Parking Spaces
2
Zoning
RESIDENTIAL
Days on Market
622
MLS® Listing#
PACT2086050
Property Features
Appliances
Cooling
Heating
Basement
Pool
Parking
Laundry
Construction
Foundation
Roof
Sewer
Water Source
Rooms
- Main
- Main
- Bathroom 2
- Bedroom 213.5x11
- Bedroom 310.6x9.10
- Bedroom 4
- Dining Room9.10x12.6Main
- Family Room14x15Main
- KitchenMain
- Laundry
- Living RoomMain
Schools
- Elementary:
- BANCROFT
- Middle:
- KENNETT
- High:
- KENNETT
- District:
- KENNETT CONSOLIDATED
Financial Details
HOA
None
Parcel Number
NO TAX RECORD
Directions
From Route 1: take the exit toward Toughkenamon/London Grove. Turn right onto Newark Rd. In 1 mile, turn left onto Baltimore Pike. Continue for 0.8 miles, then turn right onto Chambers Rd. At the T, turn left onto Hillendale Rd. In 0.3 miles, turn left onto Thompson Road. The community will be on your left.
Affordability Calculator
$195,115
Estimated monthly payment
$5,192/mo
Principal $780,462 · Est. interest $1,088,813 over 30 yrs
Neighborhood Market Statistics
How this home compares to active listings in KENNETT SQUARE, PA
- $713,636
- Median Listing Price
- 62
- Median Days on Market
- 2,645
- Median Sq Ft
- $260
- Median Price / Sq Ft
- 113
- Active Listings
- This home’s price is 37% above the area median.
- Its price per sq ft is 3% above the area median.
Market statistics compiled from active EXIT Realty® and MLS listings in KENNETT SQUARE, PA.
Location
Map is currently unavailable for this location.
Points of Interest in KENNETT SQUARE, PA
Showing the KENNETT SQUARE area map.
Commute Calculator
Nearby Homes
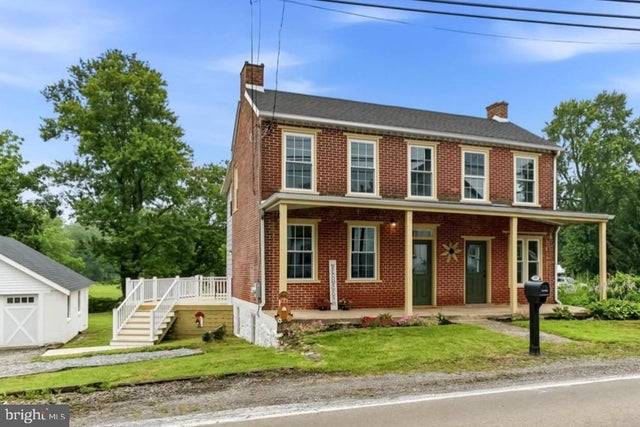


Similar Homes Nearby
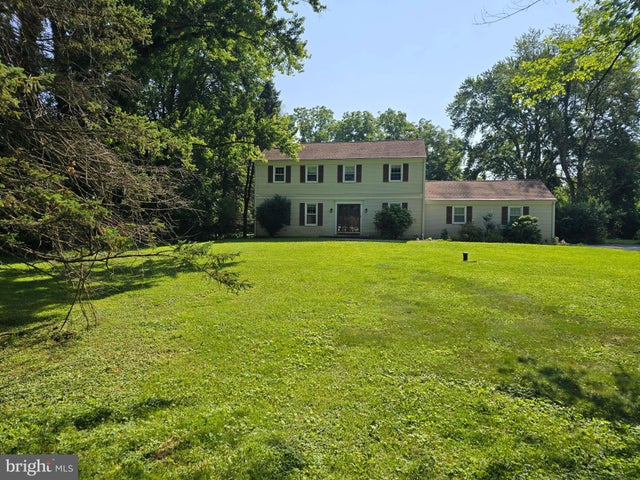
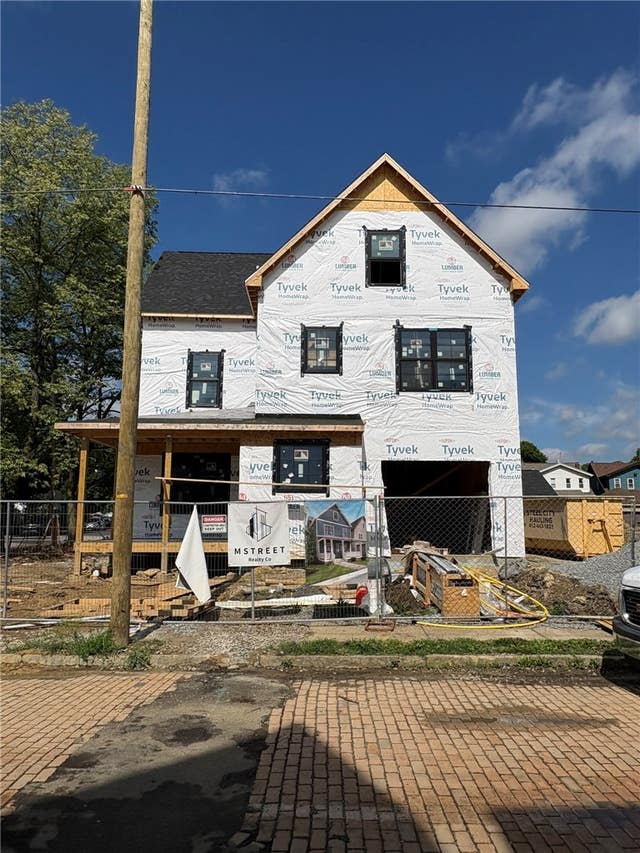


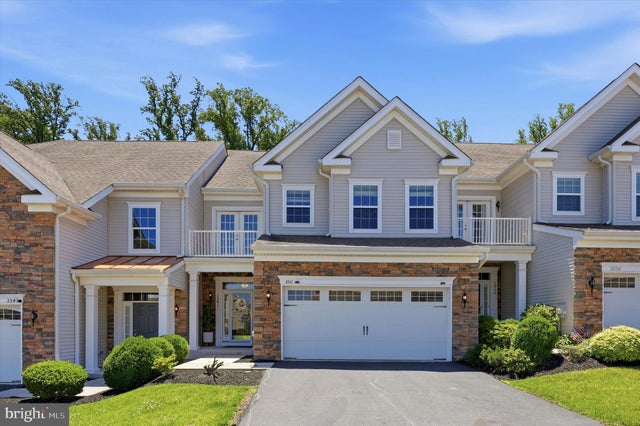
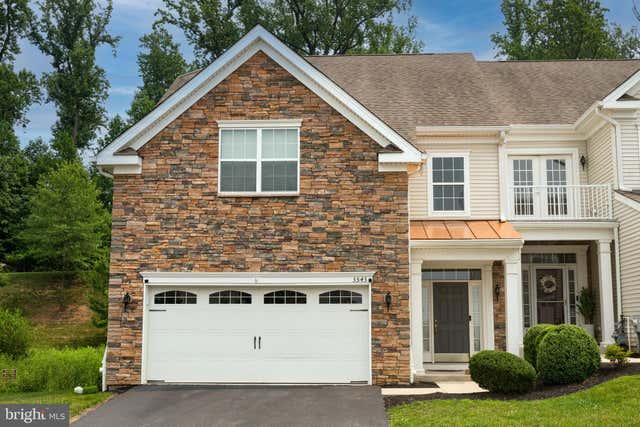
Similar Home Values
Comparable nearby listings and their asking prices.
| Address | Price | Beds | Baths | Sq Ft |
|---|---|---|---|---|
| 710 WILLOWDALE LANE, KENNETT SQUARE, PA | $700,000 | 4 | 3 | 2,392 |
| 558 Mifflin Ave, Regent Square, PA | $739,800 | 4 | 4 | 2,880 |
| 213 KATSURA DRIVE, KENNETT SQUARE, PA | $745,000 | 3 | 3 | 3,549 |
| 10104 BEACON STREET, KENNETT SQUARE, PA | $750,000 | 5 | 3 | 3,650 |
| 3541 MUIRWOOD DRIVE, NEWTOWN SQUARE, PA | $759,000 | 4 | 4 | 3,512 |
| 3543 MUIRWOOD DRIVE, NEWTOWN SQUARE, PA | $775,000 | 4 | 4 | 3,458 |
Moving Cost Estimate
EXIT Agents in KENNETT SQUARE


Listing Courtesy: Patriot Realty, LLC - 7179632903