

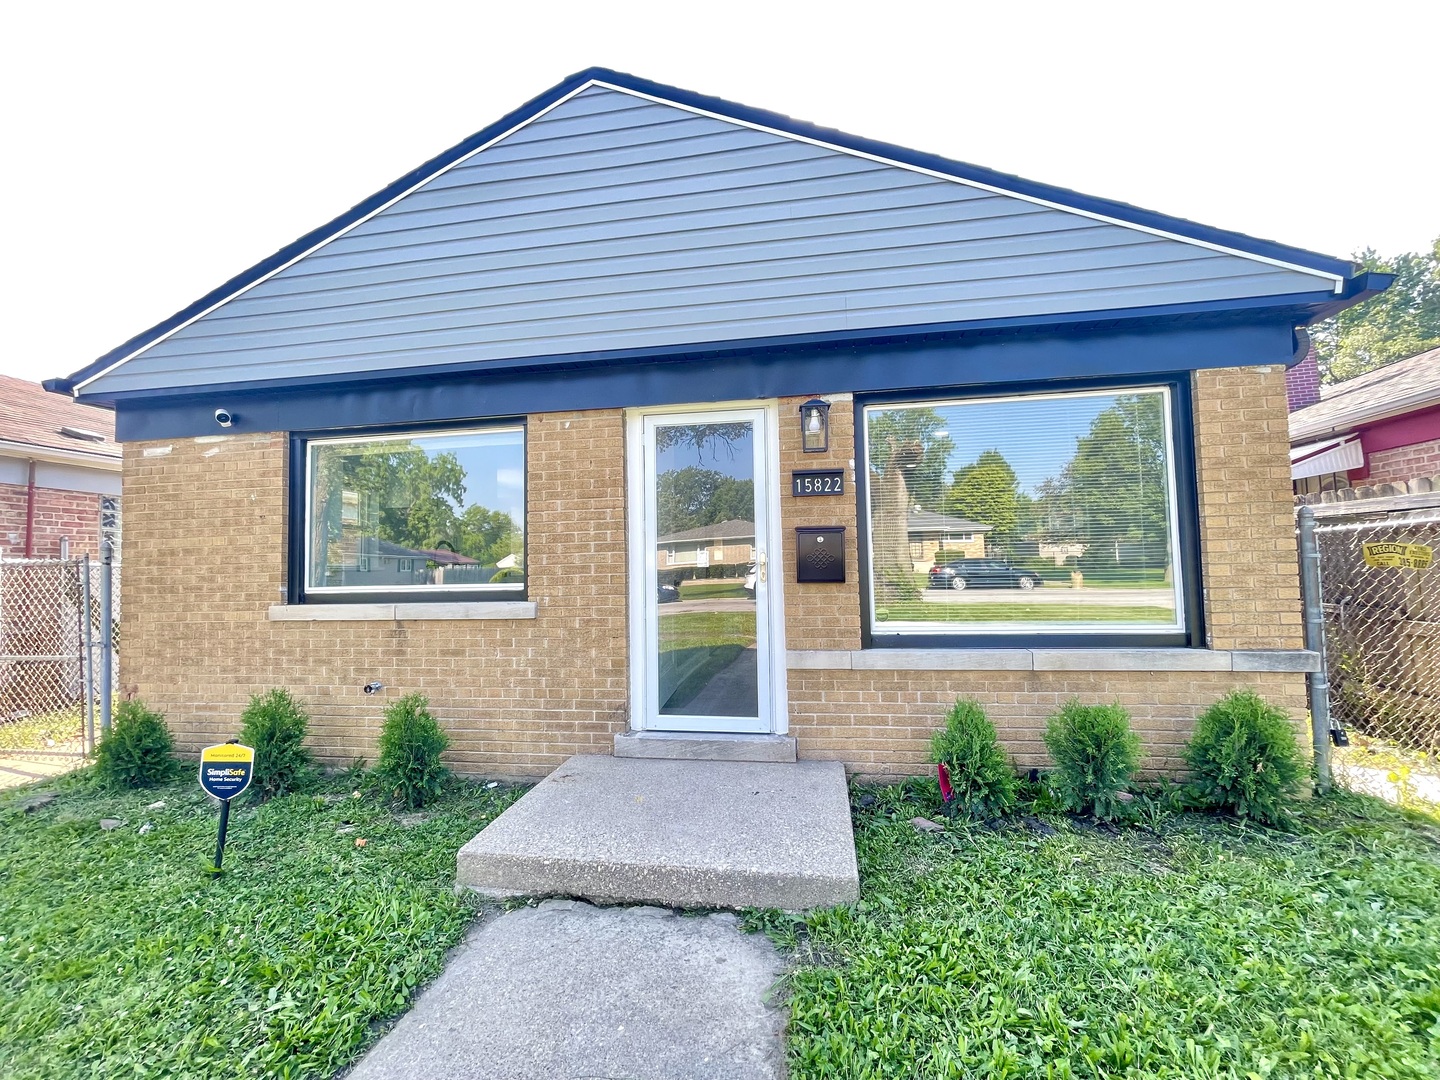
15822 S Ashland Avenue, Harvey, IL 60426
Cook County
Key Facts
Description
Beautifully rehabbed 3 bedroom, 2 full bath home. Large living room area adjacent to an open kitchen, dining space experience. Custom kitchen cabinetry with two lazy susans, white and grey accent quartz counter-tops, full line of appliances: fridge, stove, microwave & dishwasher. New flooring through-out, custom bathrooms with luxurious vanities, tile flooring and touch screen lighting mirrors. New trim and doors, new furnace, new tankless water heater, new electrical, new plumbing, new roof, new gutters, new windows. Laundry room with stackable washer and dryer. Enormous rear yard, rear parking space for two vehicles. Close proximity to a Metra Train Station, I-294 & I-57 Bishop Ford Expressways. Home has an alarm & cameras.
Property Information
Property Type
Residential
Sub-Type
Single Family Residence
Style
Ranch
Year Built
1954
Living Area
1,400 sq ft
Lot Dimensions
30X125
Parking Spaces
2
Ownership
Fee Simple
Days on Market
1
MLS® Listing#
12710516
Property Features
Appliances
Cooling
Heating
Basement
Laundry
Construction
Sewer
Water Source
Rooms
- Bedroom 212X09Main
- Bedroom 311X09Main
- Bedroom 4
- Dining Room
- Family Room
- Kitchen14X11Main
- Laundry09X03Main
- Living Room17X12Main
- Master Bedroom12X10Main
Financial Details
Annual Taxes
$3,464
Tax year 2023
Parcel Number
29184310420000
Directions
159TH TO ASHLAND/ N. TO ADDRESS
Affordability Calculator
$45,980
Estimated monthly payment
$1,224/mo
Principal $183,920 · Est. interest $256,585 over 30 yrs
Neighborhood Market Statistics
How this home compares to active listings in Harvey, IL
- 48
- Median Days on Market
- 1,400
- Median Sq Ft
- $115
- Median Price / Sq Ft
- 70
- Active Listings
- Its price per sq ft is 43% above the area median.
Market statistics compiled from active EXIT Realty® and MLS listings in Harvey, IL.
Location

Points of Interest in Harvey, IL
Showing the Harvey area map.
Nearby Schools
Maya Angelou Elementary School
Elementary · 0.2 mi away
Lowell Longfellow Elementary School
Elementary · 0.4 mi away
Harvey Public Schools, District 152
School · 0.4 mi away
Elmer G Kich School
School · 0.6 mi away
Barack Obama School
School · 0.8 mi away
Dr Ralph Bunche School
School · 0.8 mi away
Washington Elementary School
Elementary · 0.8 mi away
Whittier Elementary School
Elementary · 0.9 mi away
Holmes Elementary School
Elementary · 0.9 mi away
Thornton Twp High School Dist
Secondary · 1.2 mi away
Taft School
Elementary · 1.3 mi away
Hazel Crest School District
Elementary · 1.5 mi away
Warren Palm School
Elementary · 1.5 mi away
Coolidge Middle School
Secondary · 1.6 mi away
Bryant Elementary School
Elementary · 1.6 mi away
Martin L King Elementary School
Elementary · 1.6 mi away
Sandburg Elementary School
Elementary · 1.7 mi away
Jesse White Learning Academy
School · 1.7 mi away
Woodland School
School · 1.7 mi away
Markham Child Development Center
School · 1.8 mi away
Commute Calculator
Nearby Homes

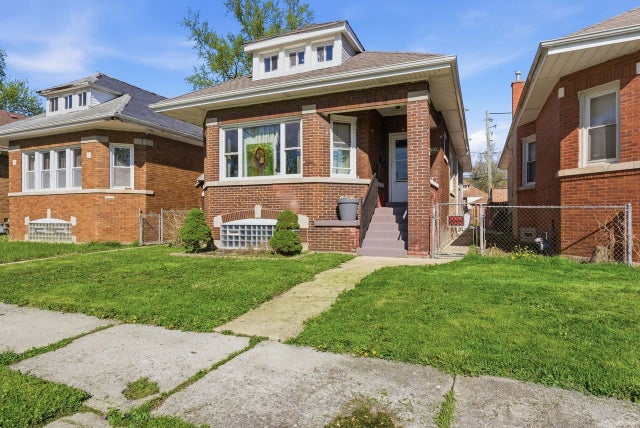
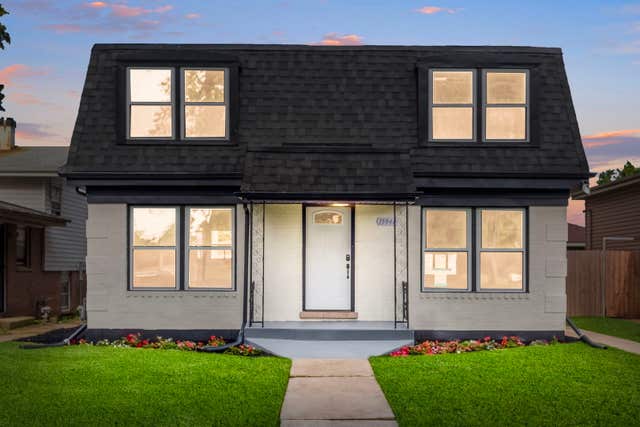

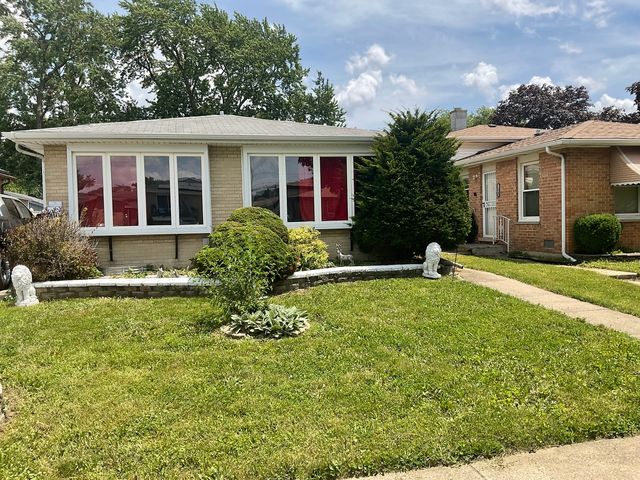
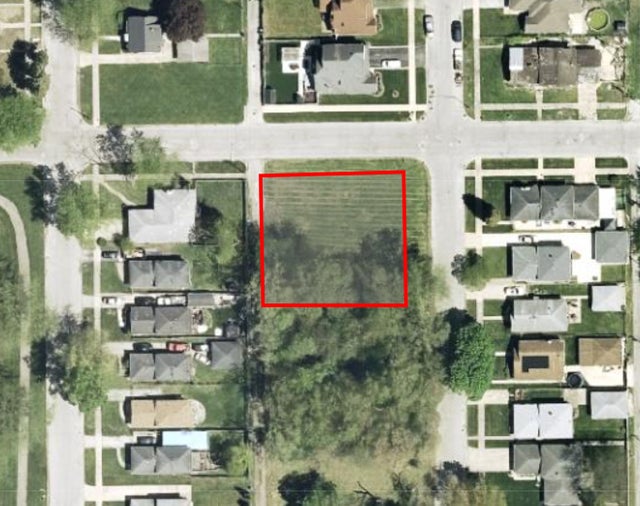
Similar Homes Nearby
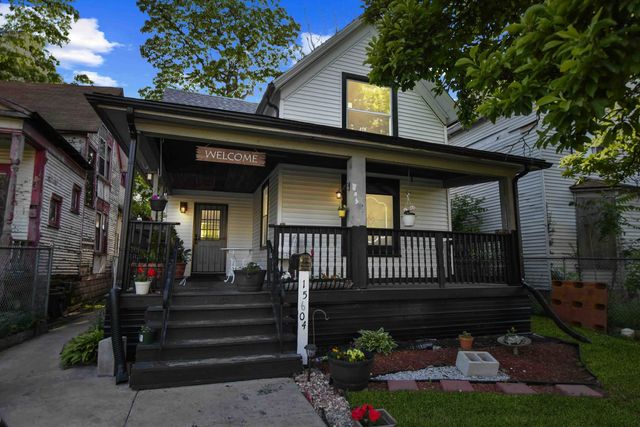
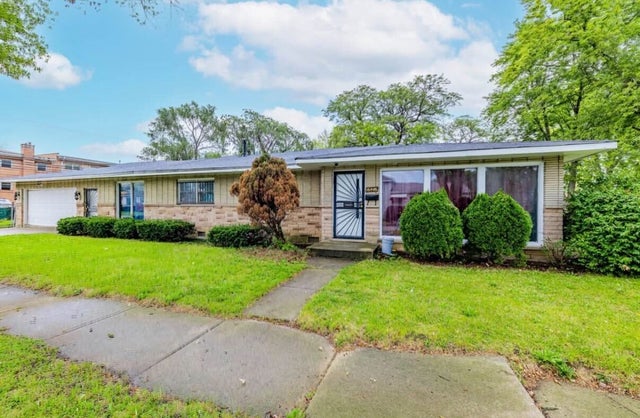


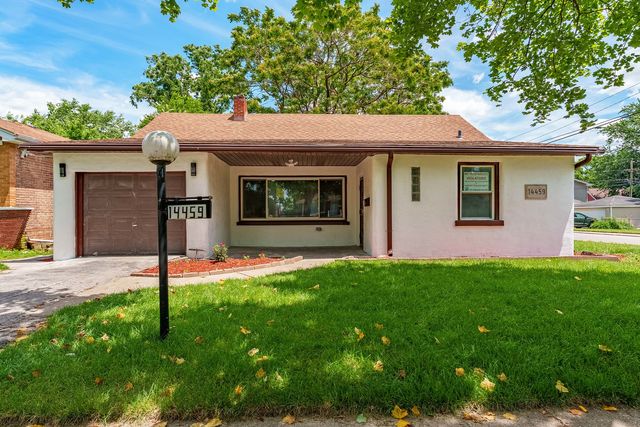

Similar Home Values
Comparable nearby listings and their asking prices.
| Address | Price | Beds | Baths | Sq Ft |
|---|---|---|---|---|
| 15604 Loomis Avenue, Harvey, IL | $165,000 | 3 | 1 | 1,293 |
| 16446 Emerald Avenue, Harvey, IL | $165,000 | 3 | 2 | 1,502 |
| 14450 S Sangamon Street, Harvey, IL | $169,900 | 4 | 1 | 1,246 |
| 117 W 158th Place, Harvey, IL | $169,999 | 3 | 2 | 1,075 |
| 14459 Center Avenue, Harvey, IL | $172,500 | 3 | 1 | 1,400 |
| 15321 Lincoln Avenue, Harvey, IL | $175,000 | 4 | 2 | 1,872 |
Moving Cost Estimate
EXIT Agents in Harvey


Listing Courtesy: Pearson Realty Group - 7733252800
Last Updated: 2026-07-20