

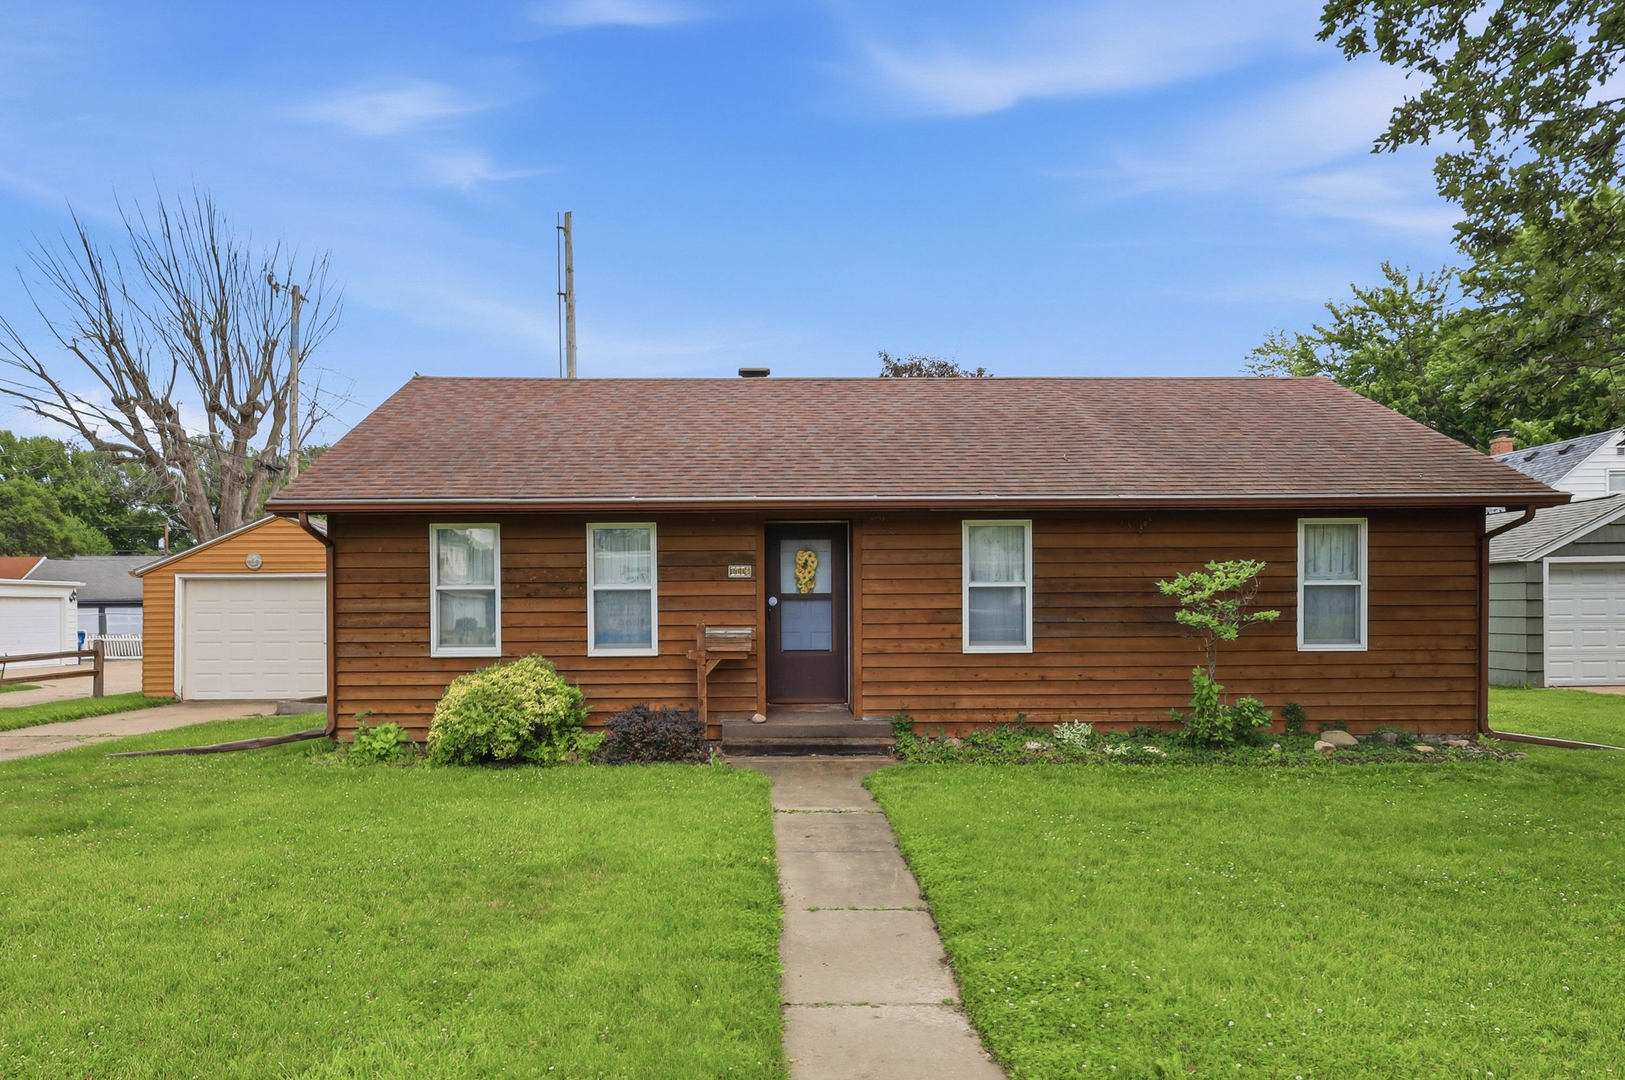
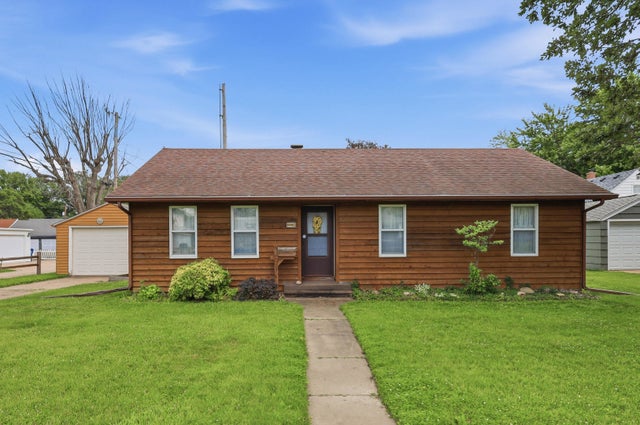
1116 53rd Street, Moline, IL 61265
Rock Island County
Key Facts
Description
Charming 3-Bedroom Ranch in a Prime Moline Location! Loved and cared for by the same owner for decades, this 3-bedroom ranch is just blocks away from shopping, the YMCA, and schools. Fully waterproofed basement, brand new electrical box, and a sump pump complete with a battery backup system. Large, one-car garage and a great yard space. The property needs some cosmetic updating and is being sold as-is, making it the perfect canvas for homeowners looking to customize their living space.
Property Information
Property Type
Residential
Sub-Type
Single Family Residence
Style
Ranch
Year Built
1950
Living Area
984 sq ft
Lot Size
0.15 acres
Lot Dimensions
80 x 77
Garage Spaces
1
Parking Spaces
1
Ownership
Fee Simple
Days on Market
21
MLS® Listing#
12684892
Property Features
Appliances
Cooling
Heating
Basement
Parking
Laundry
Patio
Lot Features
Construction
Foundation
Roof
Windows
Community
Sewer
Water Source
Rooms
- Bedroom 211X9Main
- Bedroom 39X9Main
- Bedroom 4
- Dining Room
- Family Room22X16Basement
- Kitchen13X8Main
- Laundry
- Living Room14X11Main
- Master Bedroom11X9Main
- Office8X7Main
Financial Details
Annual Taxes
$2,941
Tax year 2025
Parcel Number
0835323067
Directions
12th Avenue to W on 53rd. Just past Franklin Elementary.
Affordability Calculator
$31,000
Estimated monthly payment
$825/mo
Principal $124,000 · Est. interest $172,991 over 30 yrs
Neighborhood Market Statistics
How this home compares to active listings in Moline, IL
- 43
- Median Days on Market
- 1,324
- Median Sq Ft
- $119
- Median Price / Sq Ft
- 118
- Active Listings
- Its price per sq ft is 32% above the area median.
Market statistics compiled from active EXIT Realty® and MLS listings in Moline, IL.
Location

Points of Interest in Moline, IL
Showing the Moline area map.
Nearby Schools
Benjamin Franklin Elementary School
Elementary · 0.2 mi away
Woodrow Wilson Middle School
Secondary · 0.5 mi away
Hillcrest Elementary School
Elementary · 0.8 mi away
Villa Montessori School
Elementary · 0.8 mi away
Washington Elementary
Elementary · 0.9 mi away
Black Hawk College - Pace
School · 1.1 mi away
Our Lady of Grace Catholic Academy
School · 1.1 mi away
Glenview Middle School
Secondary · 1.1 mi away
Ridgewood Elementary School
Elementary · 1.2 mi away
Wells Elementary School
Elementary · 1.2 mi away
Roosevelt Elementary School
Elementary · 1.4 mi away
Coolidge Complex
School · 1.5 mi away
Moline High School
Secondary · 1.6 mi away
Area Career Center
Secondary · 1.8 mi away
United Township High School
Secondary · 1.8 mi away
Emcs-F Liberty
School · 2.0 mi away
East Moline Christian School
Elementary · 2.0 mi away
Logan Elementary School
Elementary · 2.0 mi away
Jane Addams Elementary School
Elementary · 2.0 mi away
The Center
School · 2.0 mi away
Commute Calculator
Nearby Homes

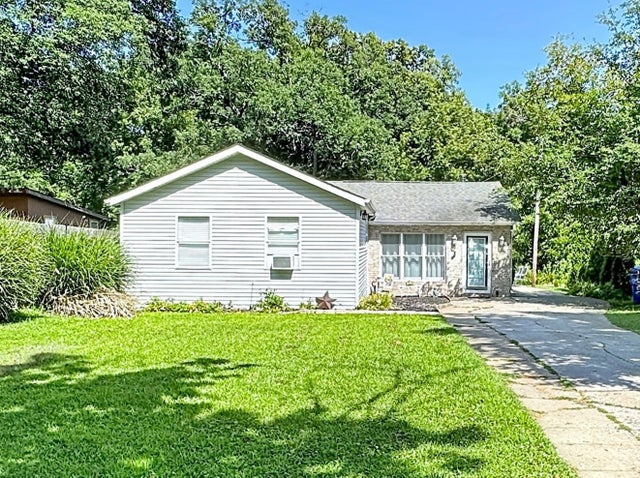


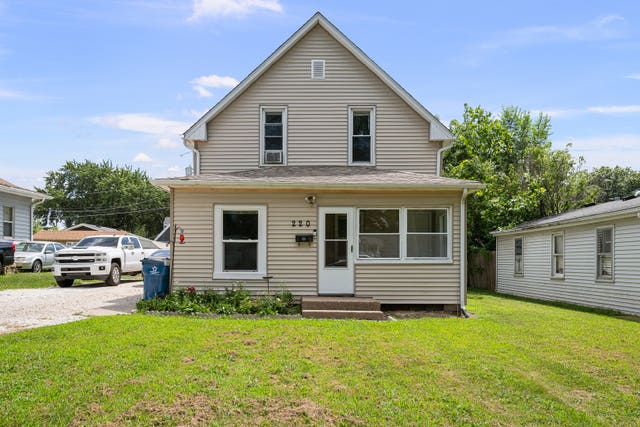
Similar Homes Nearby
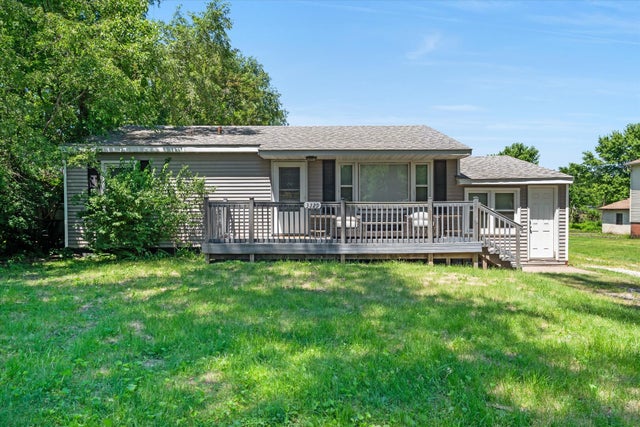


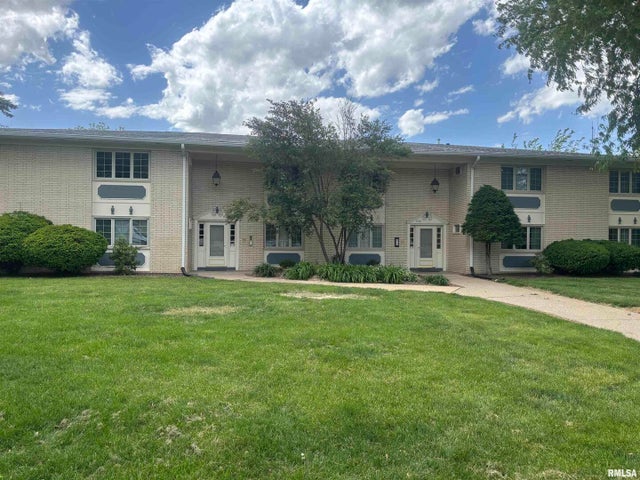
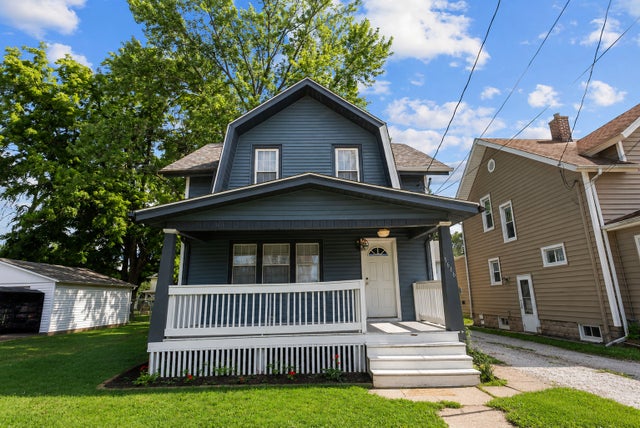
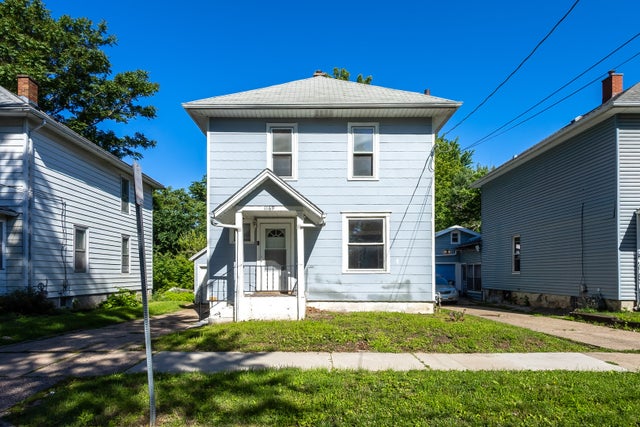
Similar Home Values
Comparable nearby listings and their asking prices.
| Address | Price | Beds | Baths | Sq Ft |
|---|---|---|---|---|
| 3229 66th Avenue, Moline, IL | $110,000 | 4 | 1 | 1,104 |
| 2802 Archer Drive, East Moline, IL | $112,000 | 2 | 1 | 920 |
| 2607 13th Avenue, Moline, IL | $114,900 | 3 | 2 | 1,190 |
| 920 17TH Street 28, Moline, IL | $115,000 | 3 | 2 | 1,450 |
| 1616 25th Avenue, Moline, IL | $115,000 | 3 | 1 | 1,716 |
| 1169 23rd Street, Moline, IL | $115,900 | 3 | 2 | 1,254 |
Moving Cost Estimate
EXIT Agents in Moline


Listing Courtesy: Ruhl&Ruhl REALTORS Bettendorf - (563) 529-5325
Last Updated: 2026-06-25