

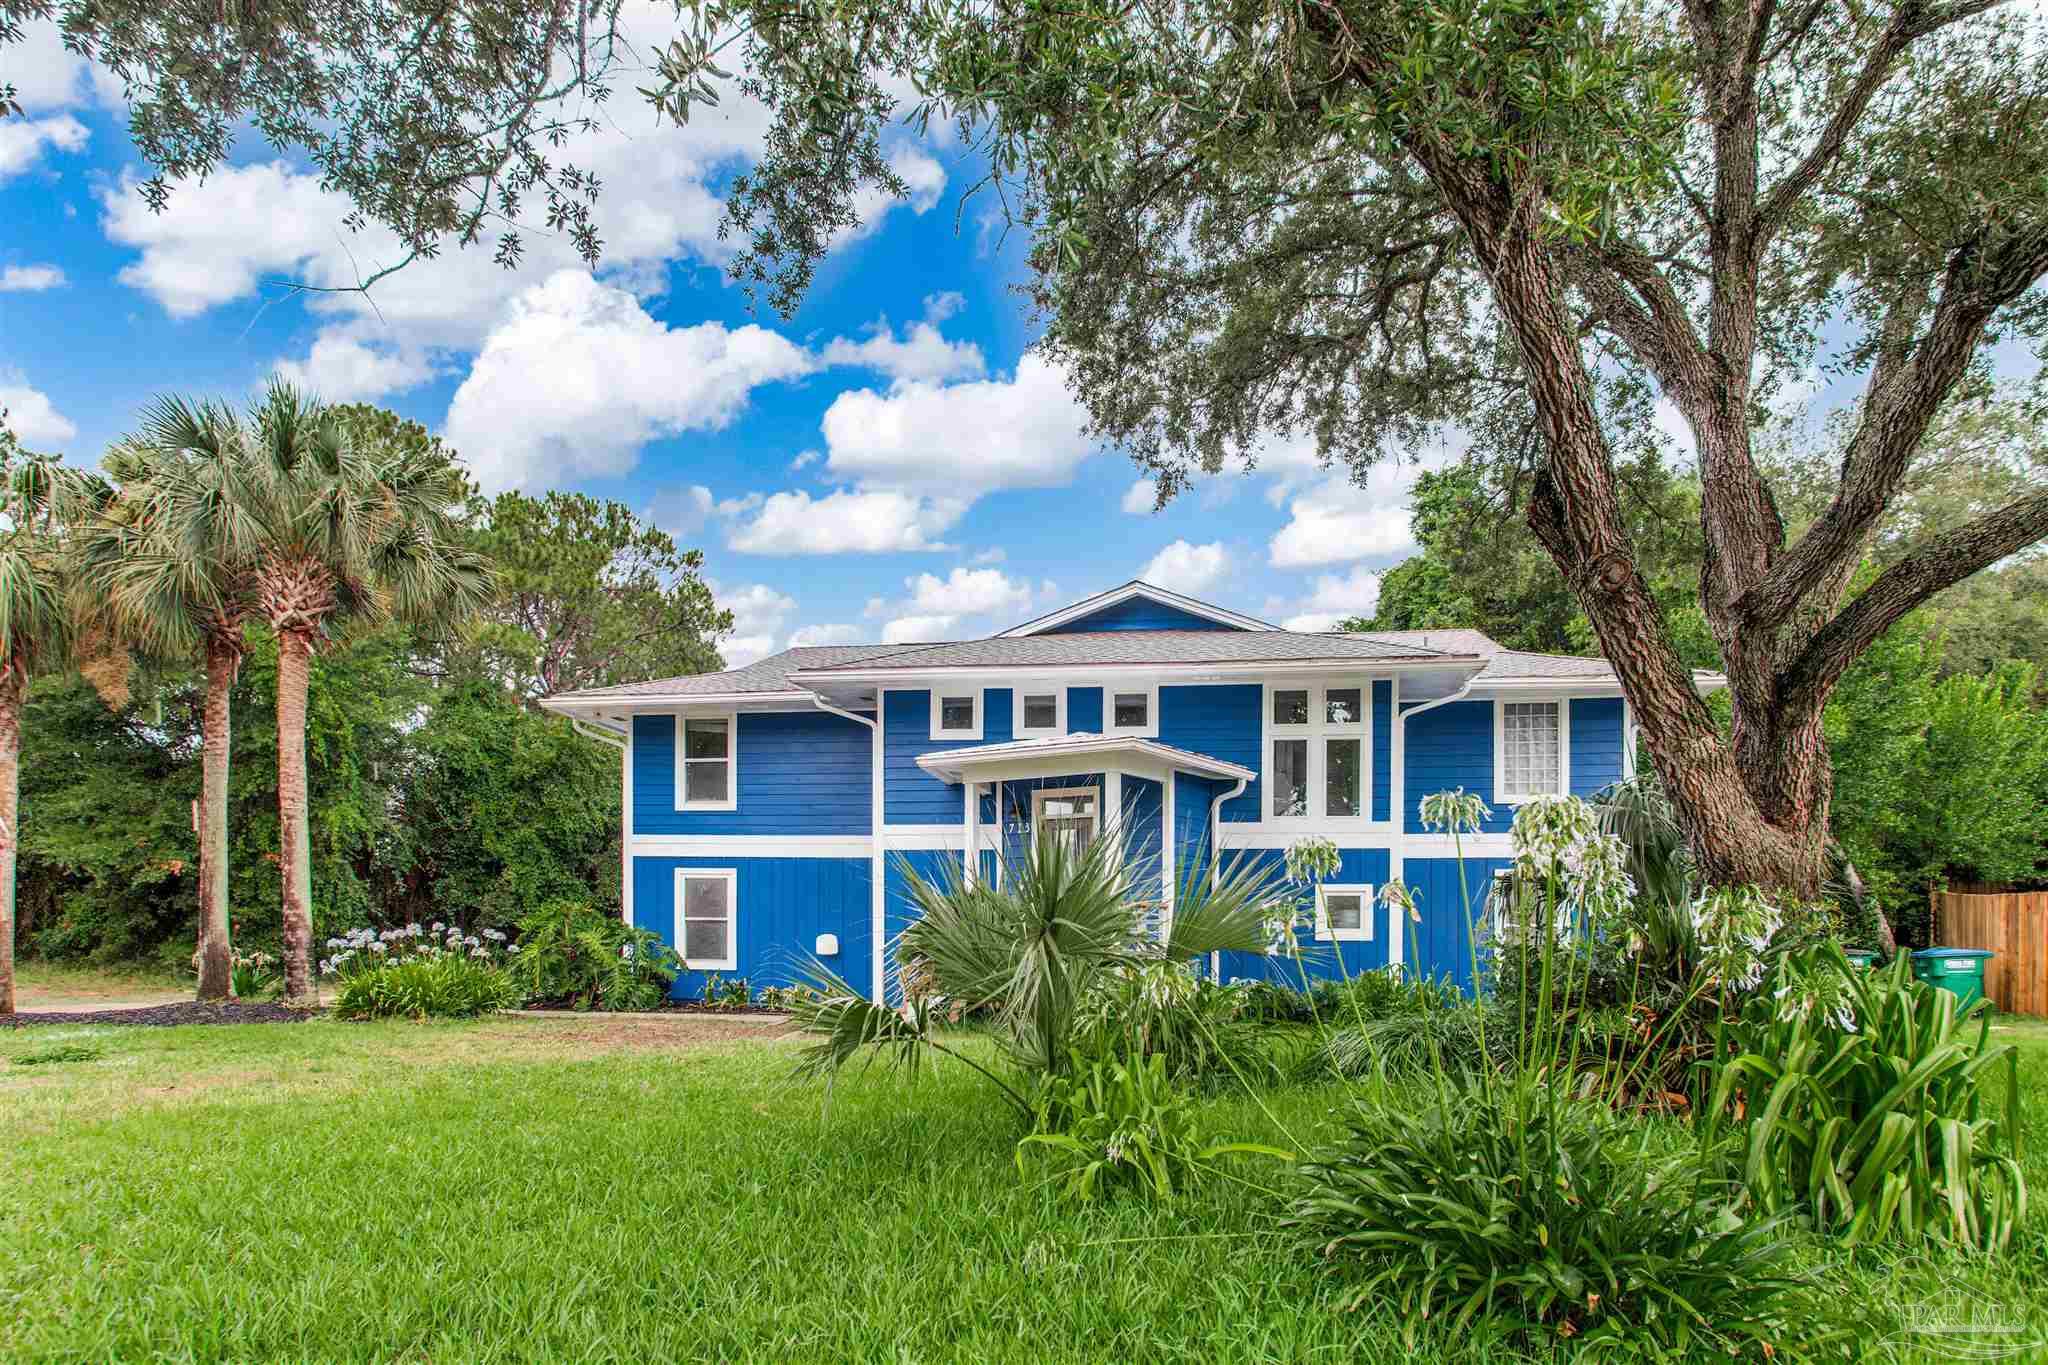
713 Roanoke Ct, Gulf Breeze, FL 32561
Williamsburg Estates · Santa Rosa County
Key Facts
Description
Significant price reduction! Seller motivated! This home is situated on a large lot and borders a canal with a stunning view of the Sound from the new upper decks! There is a new roof (2023) , and new heat pump (2021), freshly painted interior and exterior 2025, new driveway 2025. Enter up the stairs to an impressive great room with cedar cathedral ceiling. The gourmet kitchen has two pantries, and features granite counter tops, high end stainless steel appliances, travertine tile flooring and back splashes, with a large island/breakfast bar. The master suite opens to the deck through French doors and access to the crows nest. The master bath features a spa shower, double vanity with granite countertops, with under mount sinks and a laundry pass-through. All of the bedrooms are good size and the guest bedroom features a full bath and a walk-in closet. The entire downstairs serves as an in-law suite or superb man cave with its own bedroom, full bathroom and a kitchenette, with entry via the garage or the patio, and could be secured from the interior of the home to be rented for additional income if desired. The home has surround sound throughout. There is a two car garage with an area for a workshop. The crows nest on the rear deck provides the perfect spot for total relaxation and enjoyment of our spectacular sunsets with a beautiful view of the bay. Landscaping is professionally done, irrigated, and includes fruit trees. All of this is privately set in the highly sought Williamsburg Estates at the edge of the water.
Property Information
Property Type
Residential
Sub-Type
Single Family Residence
Style
Contemporary
Year Built
1988
Living Area
2,462 sq ft
Lot Size
0.26 acres
Garage Spaces
2
Parking Spaces
2
Days on Market
386
MLS® Listing#
661670
Property Features
Interior
Exterior
Appliances
Cooling
Heating
Flooring
Pool
Parking
Laundry
Patio
Fencing
Construction
Foundation
Roof
Windows
Security
Utilities
Sewer
Water Source
Rooms
- Bathroom 110x12Second
- Bathroom 1
- Bedroom 110x11Second
- Bedroom 211x12First
- Dining Room
- Dining Room
- Dining Room
- Dining Room
- Kitchen10x11Second
- Master Bedroom13x14Second
Schools
- Elementary:
- Gulf Breeze
- Middle:
- GULF BREEZE
- High:
- Gulf Breeze
Financial Details
HOA
None
Parcel Number
63S29576000F000030
Directions
From Hwy 98 turn onto Shoreline Drive, turn left on Stonewall, then right on Williamsburg, then right on Roanoke Ct. The property is on the left.
Affordability Calculator
$123,000
Estimated monthly payment
$3,273/mo
Principal $492,000 · Est. interest $686,384 over 30 yrs
Neighborhood Market Statistics
How this home compares to active listings in Gulf Breeze, FL
- $416,484
- Median Listing Price
- 65
- Median Days on Market
- 1,782
- Median Sq Ft
- $229
- Median Price / Sq Ft
- 381
- Active Listings
- This home’s price is 48% above the area median.
- Its price per sq ft is 9% above the area median.
Market statistics compiled from active EXIT Realty® and MLS listings in Gulf Breeze, FL.
Location

Points of Interest in Gulf Breeze, FL
Showing the Gulf Breeze area map.
Nearby Schools
Gulf Breeze Middle School
Secondary · 1.3 mi away
Gulf Breeze Elementary School
Elementary · 1.3 mi away
Gulf Breeze High School
Secondary · 1.3 mi away
St Ann Discovery School
School · 1.5 mi away
Seville Montessori School
Elementary · 4.2 mi away
Pensacola Beach Elementary School
Elementary · 4.4 mi away
Episcopal Day School
Secondary · 4.8 mi away
Lighthouse Academic Institute
School · 4.9 mi away
The House of Prayers Learning Center
School · 5.0 mi away
Pensacola School of Liberal Arts
School · 5.0 mi away
Av Clubbs
School · 5.1 mi away
A. K. Suter Elementary School
Elementary · 5.2 mi away
Montessori School of Pensacola
Elementary · 5.2 mi away
East Hill Christian School
School · 5.2 mi away
Escambia County Public Schools
Elementary · 5.4 mi away
N. B. Cook Elementary School
Elementary · 5.5 mi away
Global Learning Academy
School · 5.5 mi away
Jacqueline Harris Prep Academy
School · 5.6 mi away
Redeemer Lutheran School
Elementary · 5.7 mi away
Dixon School of Arts & Sciences
School · 5.8 mi away
Commute Calculator
Nearby Homes


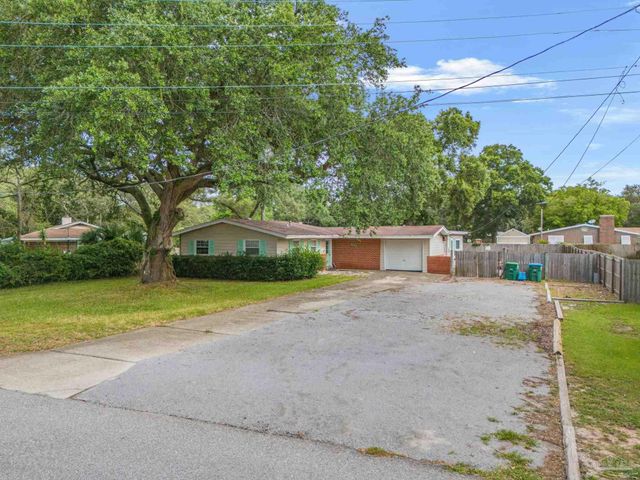
Similar Homes Nearby
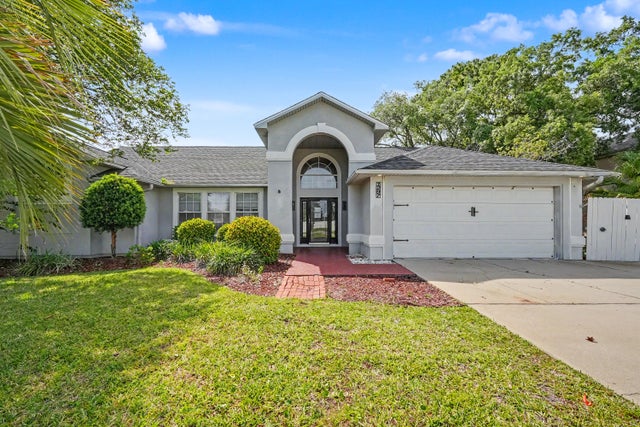

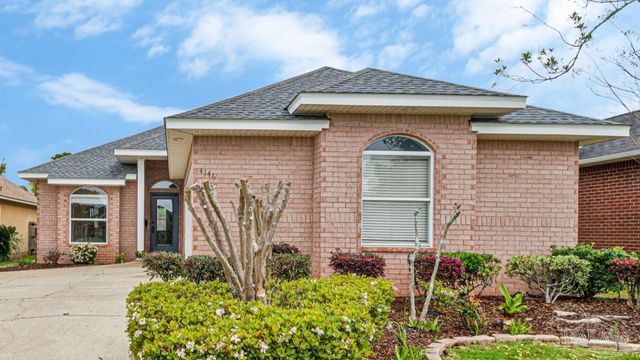
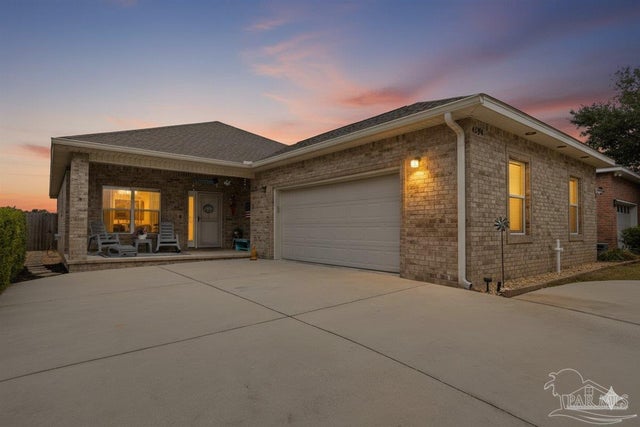

Similar Home Values
Comparable nearby listings and their asking prices.
| Address | Price | Beds | Baths | Sq Ft |
|---|---|---|---|---|
| 1297 Ceylon Drive, Gulf Breeze, FL | $435,000 | 4 | 2 | 2,200 |
| 6268 Redberry Dr, Gulf Breeze, FL | $435,500 | 3 | 2 | 2,070 |
| 4146 Oak Pointe Dr, Gulf Breeze, FL | $438,000 | 3 | 2 | 1,991 |
| 4154 Oak Pointe Dr, Gulf Breeze, FL | $439,000 | 3 | 2 | 2,008 |
| 2123 Aqua Street, Gulf Breeze, FL | $440,900 | 4 | 4 | 2,245 |
| 2134 Aqua St, Gulf Breeze, FL | $440,900 | 4 | 4 | 2,245 |
Moving Cost Estimate
EXIT Agents in Gulf Breeze


Listing Courtesy: KELLER WILLIAMS REALTY GULF COAST - 8504715000