

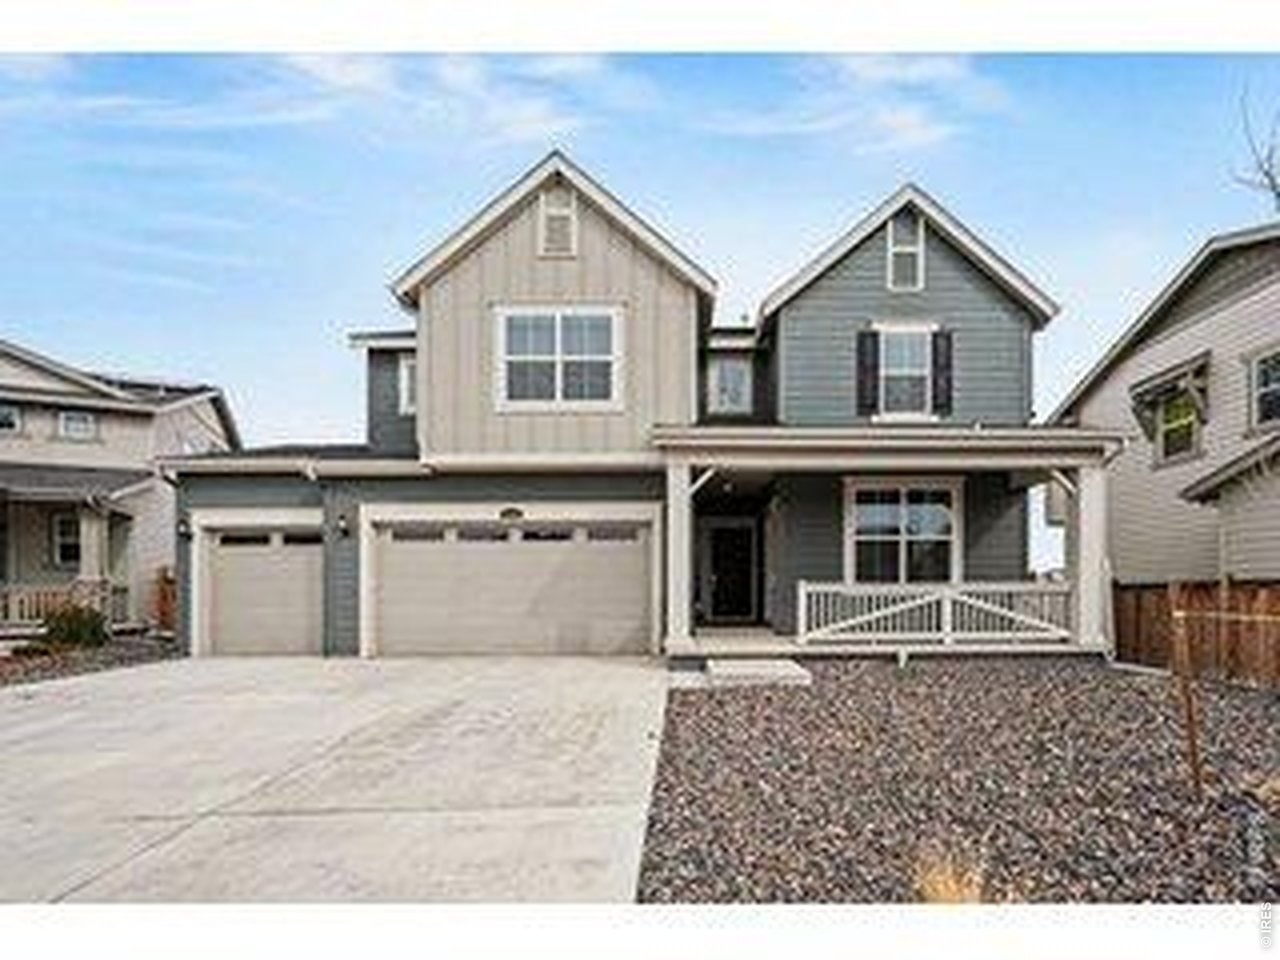
5548 Runge Ct, Timnath, CO 80547
Timnath Landing Filing 3 · Larimer County
Key Facts
Description
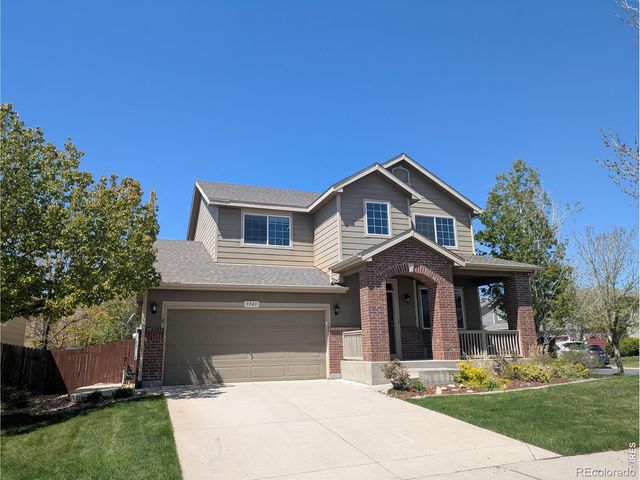
This spacious and thoughtfully designed two-story home tucked away in a Cul-de-sac, offering 5 bedrooms, 4.5 bathrooms, and a 4-car tandem garage. The main level features a bright and open floor plan where the kitchen, dining area, and living room seamlessly flow together A standout feature of this home is the private main-level suite with its own separate entrance. This incredible space includes a bedroom, bathroom, living area, small kitchenette, and its own dedicated laundry closet - perfect for multi-generational living, long-term guests, rental potential or even a home business setup. Upstairs, you'll find the other bedrooms along with a spacious open loft that can serve as a second living area, office, or sitting room. The primary suite is generously sized and features a large ensuite bath and two separate walk-in closets. Two of the secondary bedrooms have an adjoining bathroom. The unfinished basement offers endless possibilities to expand and customize to fit your needs. Outside you can continue your creativity in the backyard, Great location, easy to commute and close to restaurants, shopping, trails etc. Don't wait and schedule your showing today!
Property Information
Property Type
Residential
Sub-Type
Single Family Residence
Style
Includes Rental Unit / Contemporary
Year Built
2023
Living Area
2,629 sq ft
Lot Size
0.19 acres
Garage Spaces
4
Zoning
RES
Days on Market
3
MLS® Listing#
1063356
Property Features
Interior
Appliances
Cooling
Heating
Basement
Parking
Laundry
Patio
Fencing
Lot Features
Construction
Roof
Windows
Security
Community
Utilities
Sewer
Rooms
- 16x14Upper
- Bedroom 214x11Main
- Bedroom 312x11Upper
- Bedroom 412x11Upper
- Bedroom 512x11Upper
- Dining Room
- Kitchen13x12Main
- Living Room13x13Main
Schools
- Elementary:
- Timnath
- Middle:
- Timnath Middle-High School
- High:
- Timnath Middle-High School
Financial Details
HOA
None
Annual Taxes
$7,186
Tax year 2025
Parcel Number
R1678182
Directions
E. Harmony east to S CO Rd 5/Timnath Pkwy, left or north on Timnath Parkway to 4th Ave, right on 4th Ave to Burntwood Street, right on Burntwood Street to Runge Ct, property is on the right.
Affordability Calculator
$141,980
Estimated monthly payment
$3,778/mo
Principal $567,920 · Est. interest $792,299 over 30 yrs
Neighborhood Market Statistics
How this home compares to active listings in Timnath, CO
- $731,081
- Median Listing Price
- 63
- Median Days on Market
- 2,768
- Median Sq Ft
- $268
- Median Price / Sq Ft
- 209
- Active Listings
- This home’s price is 3% below the area median.
- Its price per sq ft is 1% above the area median.
Market statistics compiled from active EXIT Realty® and MLS listings in Timnath, CO.
Location
Map is currently unavailable for this location.
Points of Interest in Timnath, CO
Showing the Timnath area map.
Commute Calculator
Nearby Homes


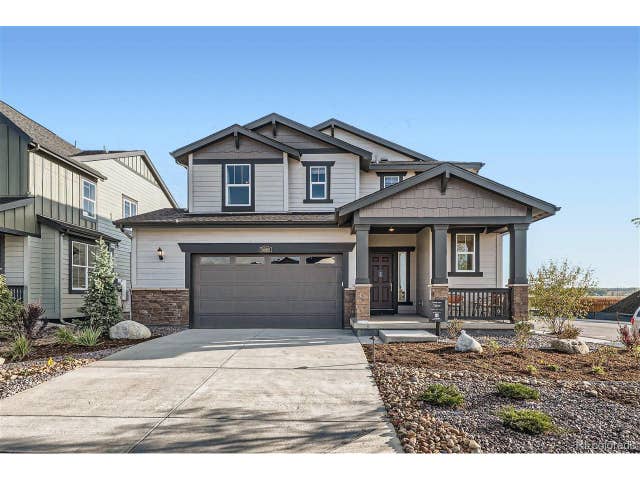

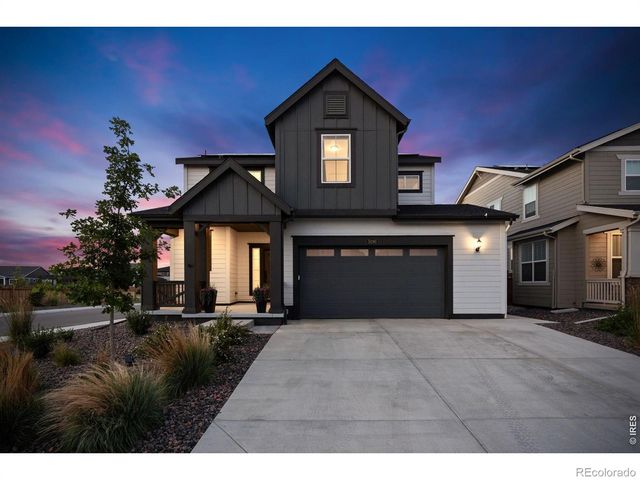
Similar Homes Nearby
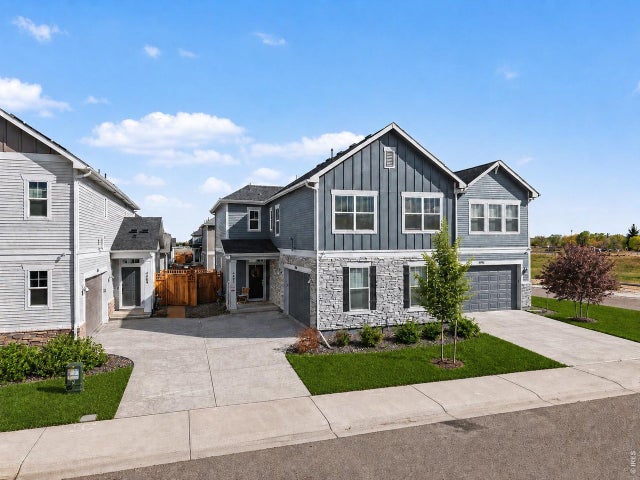


Similar Home Values
Comparable nearby listings and their asking prices.
| Address | Price | Beds | Baths | Sq Ft |
|---|---|---|---|---|
| 4490 Haymill Ct, Timnath, CO | $518,000 | 4 | 3 | 2,309 |
| 4490 Haymill Court, Timnath, CO | $518,000 | 4 | 3 | 2,309 |
| 5034 Rendezvous Pkwy, Timnath, CO | $544,000 | 4 | 3 | 2,252 |
| 5034 Rendezvous Parkway, Timnath, CO | $544,000 | 4 | 3 | 2,252 |
| 5543 Calgary Street, Timnath, CO | $599,900 | 4 | 4 | 3,468 |
| 5543 Calgary St, Timnath, CO | $599,900 | 4 | 4 | 3,468 |


