

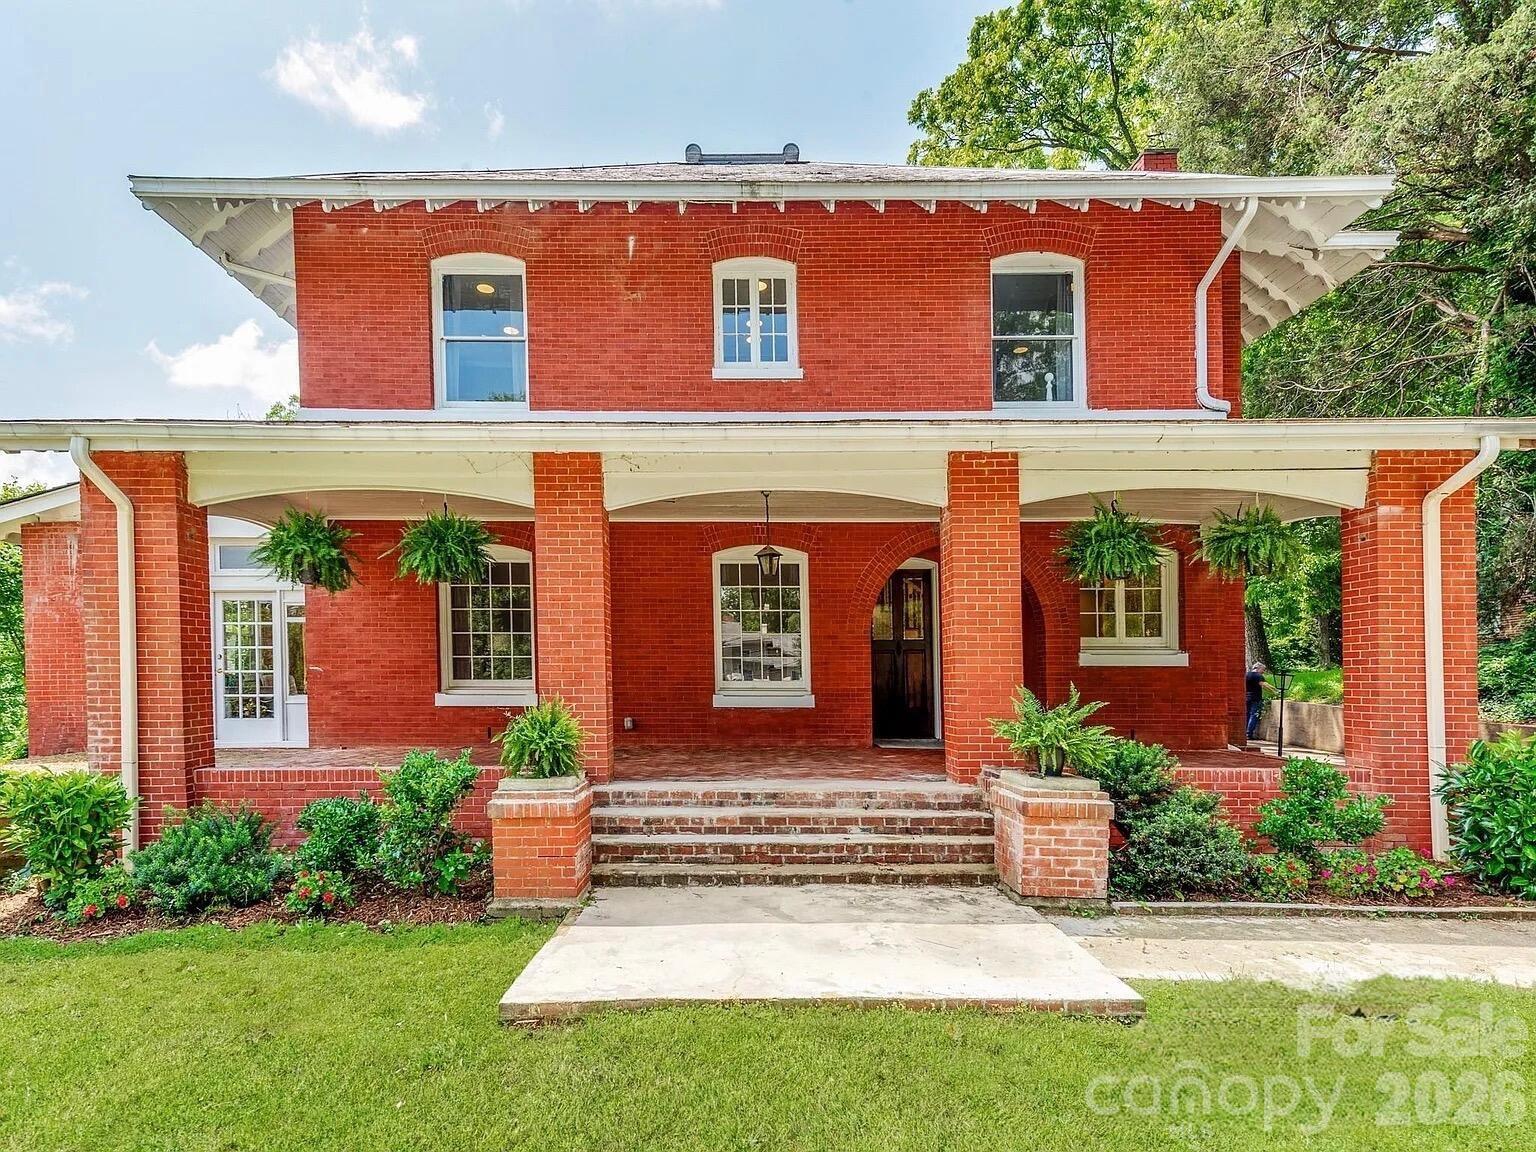
128 W End Street, Chester, SC 29706
None · Chester County
Key Facts
Description
A Rare Opportunity to Own the Iconic "Chester Estate" – Fully Renovated & Elegantly Appointed! Welcome to one of Chester’s most distinguished and sought-after properties: the historic Chester Estate. This timeless residence blends classic Southern charm with modern luxury, offering a rare opportunity to own a truly one-of-a-kind home in a premier location. Meticulously updated throughout, this stately estate features dual living quarters, including a fully finished basement suite with both private outdoor access and interior connectivity — multigenerational living, guest accommodations, or potential rental income. From the moment you step into the grand foyer, you're greeted by soaring ceilings, abundant natural light, and a floorplan designed for both gracious entertaining and everyday comfort. Every system has been thoughtfully updated—new electrical, plumbing, drywall, and designer-renovated kitchen and bathrooms—ensuring peace of mind and turnkey luxury.
Property Information
Property Type
Residential
Sub-Type
Single Family Residence
Year Built
1911
Living Area
4,946 sq ft
Garage Spaces
2
Zoning
res
Days on Market
1
MLS® Listing#
4374253
Property Features
Appliances
Cooling
Heating
Fireplace
Basement
Parking
Laundry
Construction
Sewer
Water Source
Schools
- Elementary:
- Unspecified
- Middle:
- Unspecified
- High:
- Unspecified
Financial Details
HOA
None
Assessed Value
$6,892
Parcel Number
201-10-06-004-000
Directions
Drive southwest on West End St. Property is on the left.
Affordability Calculator
$119,800
Estimated monthly payment
$3,188/mo
Principal $479,200 · Est. interest $668,527 over 30 yrs
Neighborhood Market Statistics
How this home compares to active listings in Chester, SC
- $273,214
- Median Listing Price
- 68
- Median Days on Market
- 1,564
- Median Sq Ft
- $155
- Median Price / Sq Ft
- 95
- Active Listings
- This home’s price is 119% above the area median.
- Its price per sq ft is 22% below the area median.
Market statistics compiled from active EXIT Realty® and MLS listings in Chester, SC.
Location
Map is currently unavailable for this location.
Points of Interest in Chester, SC
Showing the Chester area map.
Commute Calculator
Nearby Homes

Moving Cost Estimate

Listing Courtesy: Beycome Brokerage Realty LLC - 804-656-5007
Last Updated: 2026-04-24
1