

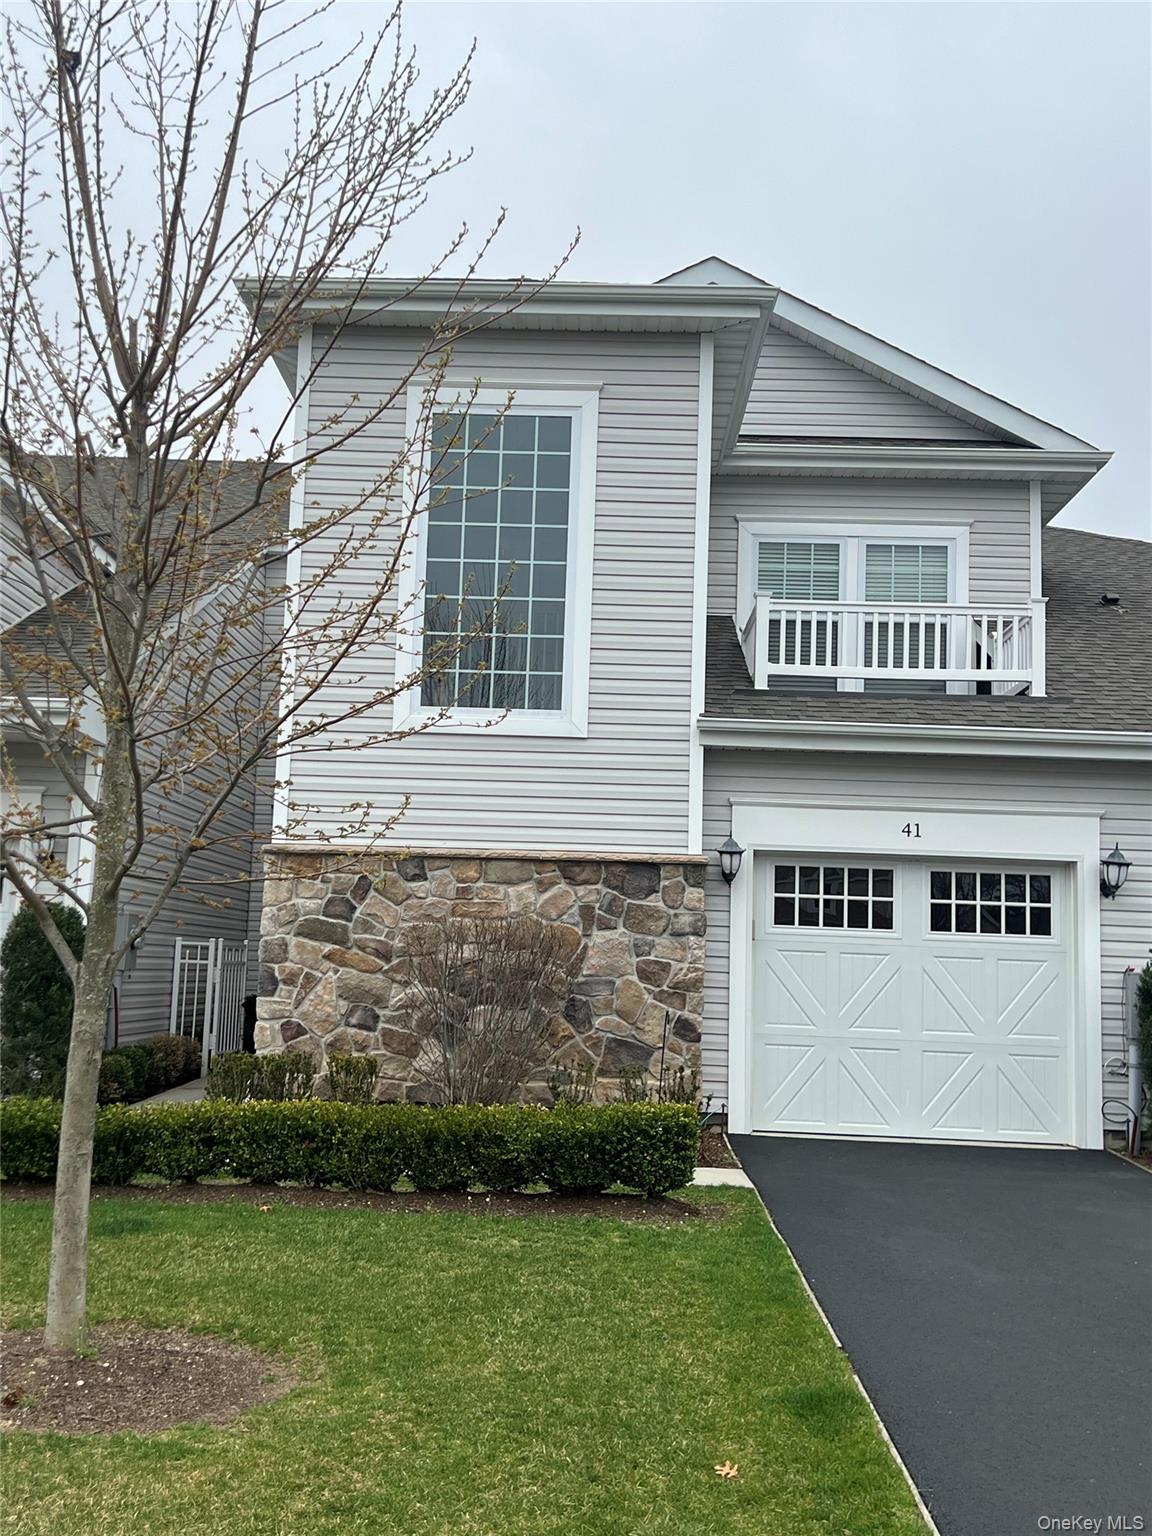
41 Greentree Court, Shirley, NY 11967
The Manors at Colony Preserve · Suffolk County
Key Facts
Description
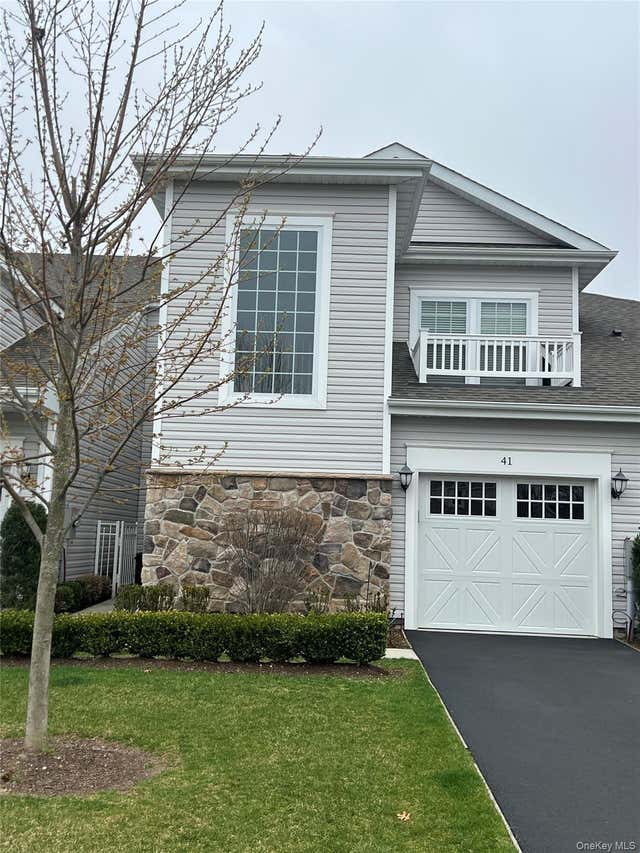
Welcome to luxury living at The Manors at Colony Preserve! Built in 2022, this beautifully upgraded condo offers all the modern features today’s buyers are looking for — including your very own private elevator for ultimate comfort and convenience. Step inside to discover a thoughtfully designed layout featuring a spacious living room, formal dining area, and an inviting eat-in kitchen perfect for entertaining or everyday living. The stunning primary en-suite offers a generously sized bath along with two walk-in closets, creating the perfect private retreat. Guest quarters include a spacious bedroom with a double closet and a full guest bath, ideal for overnight visitors. An in-unit laundry area adds even more convenience. This home is loaded with upgrades throughout, including upgraded cabinetry, sink, refrigerator, plumbing fixtures, flooring, crown molding, recessed lighting (hi hats), and more. The fully finished bonus room provides flexible space for a home office, den, media room, or hobby area to suit your lifestyle. Outside, enjoy a one-car garage, private driveway accommodating two vehicles, and an exceptional cul-de-sac location with no through traffic. Additional nearby guest parking makes entertaining effortless. Resort-style amenities complete the experience, including a heated pool, whirlpool spa, bocce courts, picturesque lake with row and paddle boats, gazebo, and beautifully maintained walking trails. The stunning clubhouse features a state-of-the-art Life Fitness Center, game rooms, great room, bar and kitchen facilities, and a cozy gas fireplace for year-round enjoyment. This is the one you’ve been waiting for — luxury, privacy, upgrades, and an unbeatable lifestyle all in one exceptional home!
Property Information
Property Type
Residential
Sub-Type
Condominium
Style
Other
Year Built
2022
Living Area
1,557 sq ft
Lot Size
0.05 acres
Garage Spaces
1
Days on Market
143
MLS® Listing#
964099
Property Features
Interior
Exterior
Appliances
Cooling
Heating
Parking
Construction
Utilities
Water Source
Rooms
- Second
- First
- Second
- Bathroom 2Second
- Bedroom 2Second
- Bonus Room
- Dining RoomSecond
- KitchenSecond
- LaundrySecond
- Living RoomSecond
Schools
- Elementary:
- John S Hobart Elementary School
- Middle:
- William Floyd Middle School
- High:
- William Floyd High School
Financial Details
HOA
$587 / Monthly
Annual Taxes
$5,611
Assessed Value
$1,350
Parcel Number
0200-976-71-04-00-029-000
Affordability Calculator
$103,000
Estimated monthly payment
$2,741/mo
Principal $412,000 · Est. interest $574,777 over 30 yrs
Neighborhood Market Statistics
How this home compares to active listings in Shirley, NY
- $534,694
- Median Listing Price
- 38
- Median Days on Market
- 1,424
- Median Sq Ft
- $366
- Median Price / Sq Ft
- 72
- Active Listings
- This home’s price is 4% below the area median.
- Its price per sq ft is 10% below the area median.
Market statistics compiled from active EXIT Realty® and MLS listings in Shirley, NY.
Location

Getting Around
Points of Interest in Shirley, NY
Showing the Shirley area map.
Nearby Schools
Charles E Walters Elementary
Elementary · 1.3 mi away
Eagle Elementary School
Elementary · 1.8 mi away
Hunter Business School
Secondary · 1.9 mi away
New Interdisciplinary School
Elementary · 2.0 mi away
Longwood High School
Secondary · 2.1 mi away
Longwood Middle School
Secondary · 2.5 mi away
Longwood Central School District
Elementary · 2.5 mi away
Sachem East High School
Secondary · 2.7 mi away
Longwood Junior High School
Secondary · 2.8 mi away
Sachem Central School District
School · 2.8 mi away
Coram Elementary School
Elementary · 2.9 mi away
Oregon Middle School
Secondary · 3.3 mi away
New Lane Memorial Elementary School
Elementary · 3.5 mi away
West Middle School
Elementary · 3.5 mi away
Tremont Elementary School
Elementary · 3.6 mi away
Bugaboo Montessori School
Elementary · 3.7 mi away
Sachem Central School District
Elementary · 3.9 mi away
Eastern Suffolk Boces
Secondary · 4.2 mi away
Middle Country Central School District
Secondary · 4.3 mi away
Bicycle Path Kindergarten-Pre K Center
School · 4.3 mi away
Commute Calculator
Nearby Homes



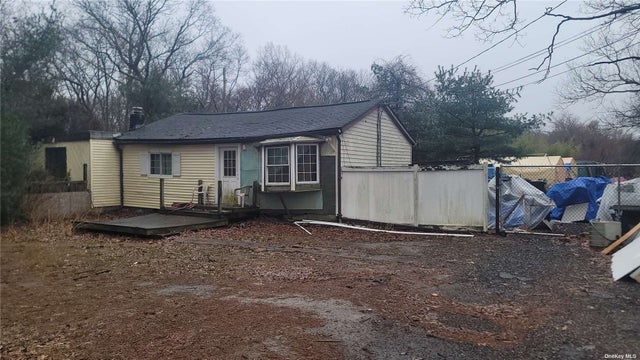
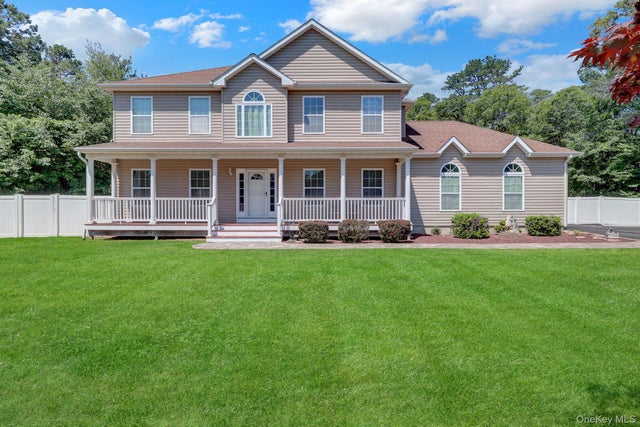
Similar Homes Nearby

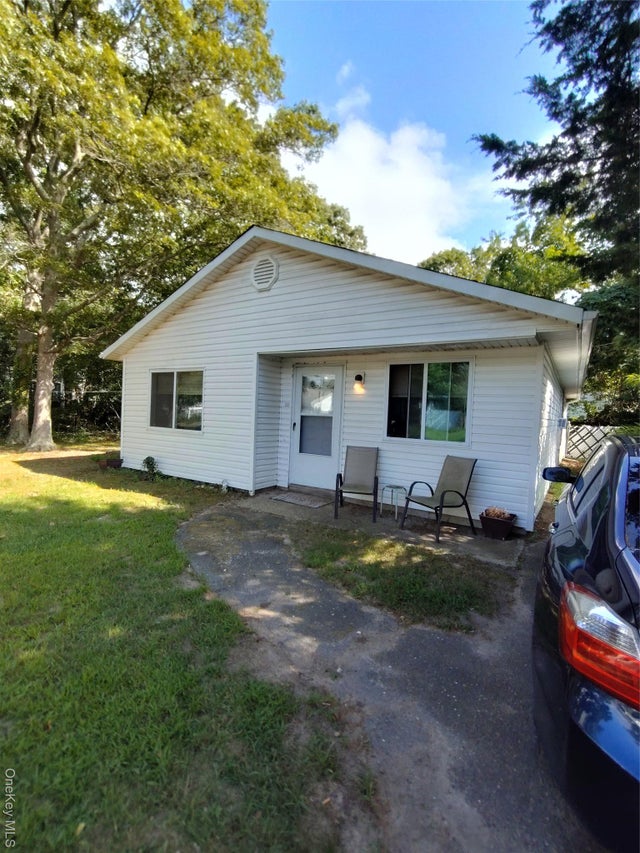
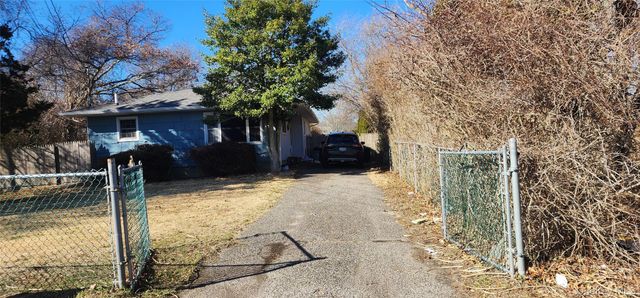

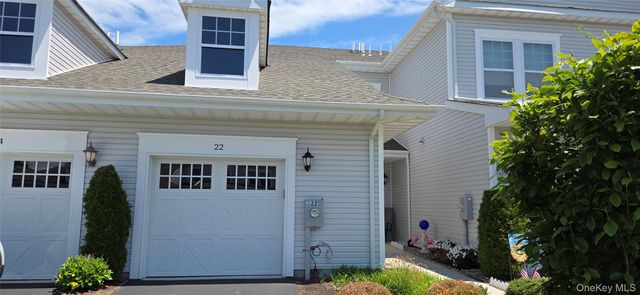
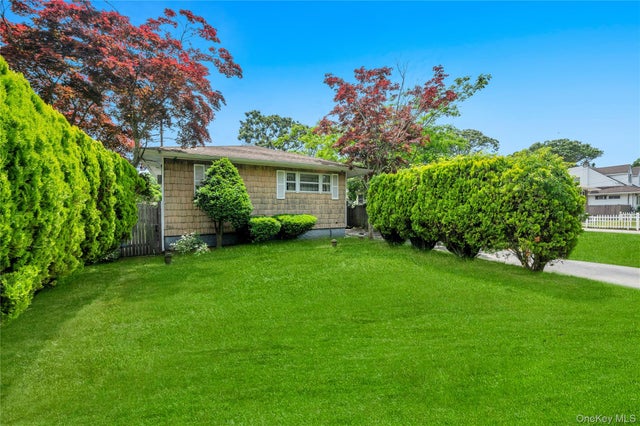
Similar Home Values
Comparable nearby listings and their asking prices.
| Address | Price | Beds | Baths | Sq Ft |
|---|---|---|---|---|
| 89 Argyle Drive, Shirley, NY | $369,000 | 3 | 2 | 1,372 |
| 14 Wellwood Drive, Shirley, NY | $399,000 | 3 | 1 | 1,100 |
| 123 St George Drive E, Shirley, NY | $399,990 | 3 | 1 | 1,125 |
| 7 Edwards Drive, Shirley, NY | $424,999 | 3 | 1 | 1,192 |
| 22 Cricket Court, Shirley, NY | $425,000 | 2 | 2 | 1,500 |
| 88 Pinewood Drive, Shirley, NY | $435,000 | 3 | 1 | 1,058 |
Moving Cost Estimate
EXIT Agents in Shirley


Listing Courtesy: Gateway to The Hamptons R E - 6313253449
Presented by: Dari A. Rudge SRES SRS
 Fair Housing Notice