

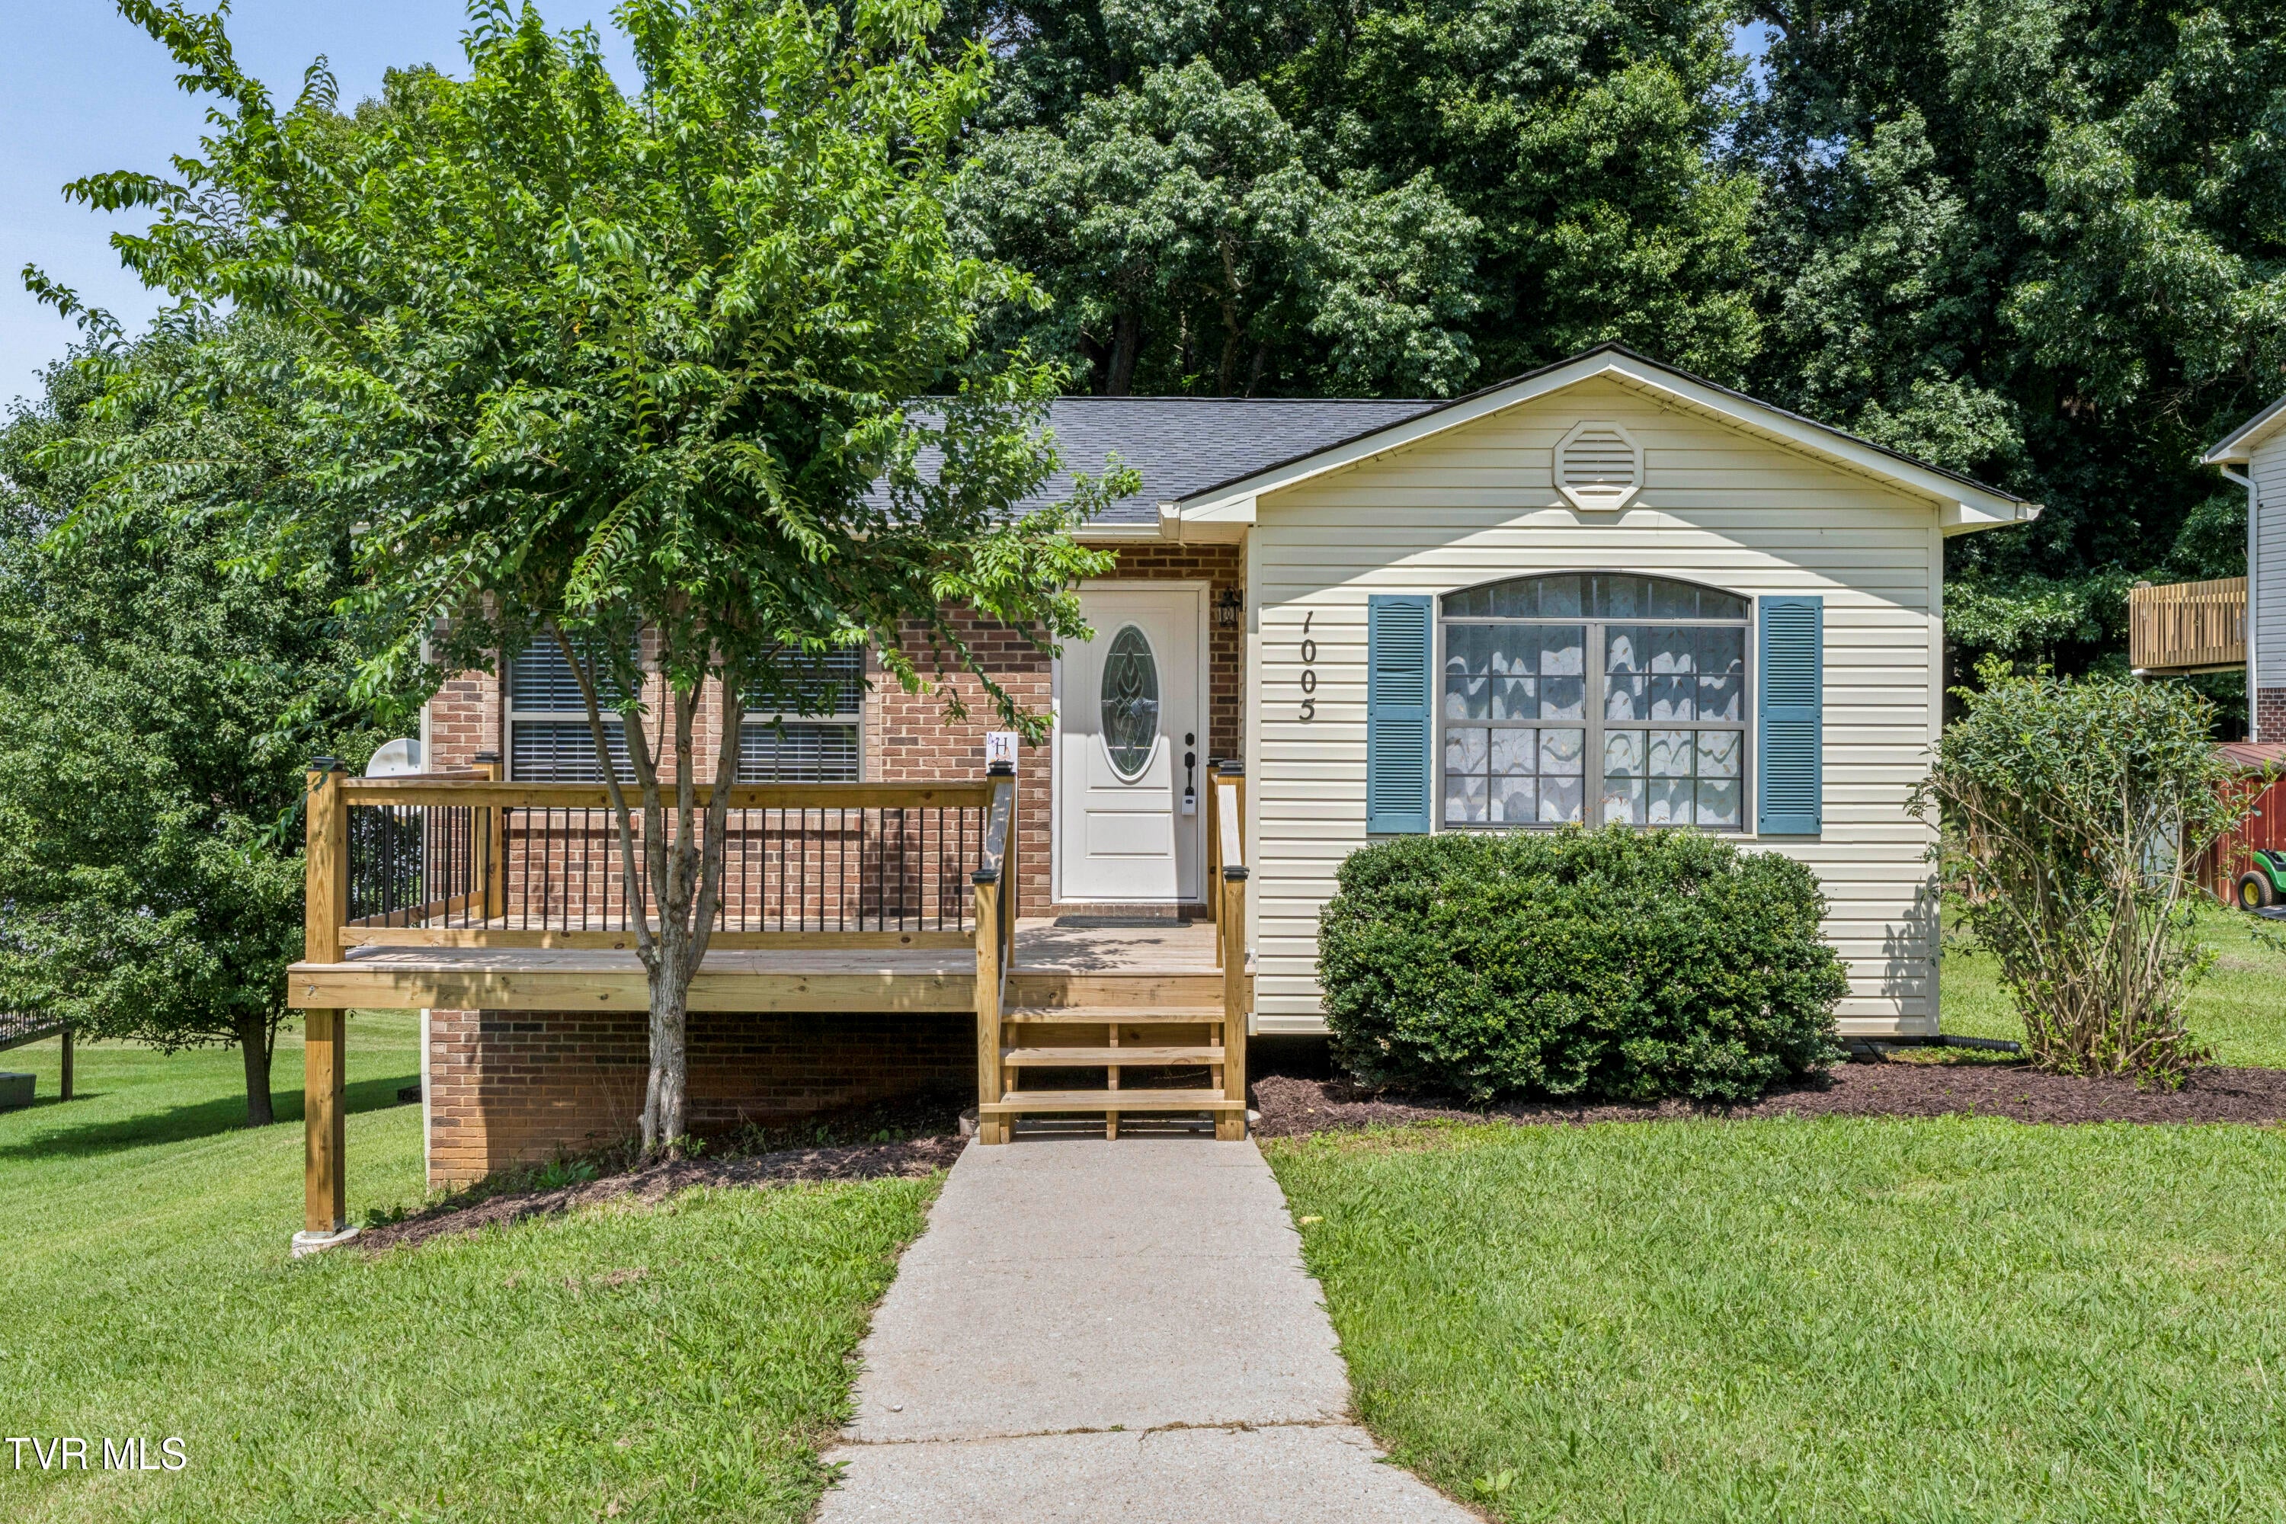
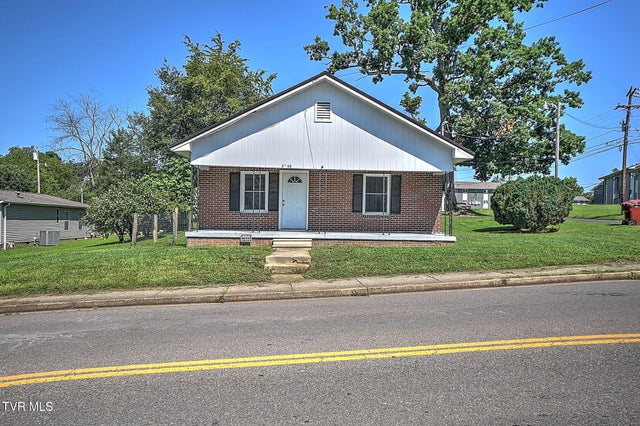
1005 Phillip Drew Drive, Johnson City, TN 37604
Antioch Place · Washington County
Key Facts
Description
If You Love the Smell of New Construction, This Home Is for You! Welcome to 1005 Phillip Drew Drive, a stunning, completely renovated home offering 1,960 square feet of beautifully finished living space in one of Johnson City's most convenient locations. Just 6 minutes from Johnson City Medical Center or East Tennessee State University and within walking distance to Willow Springs Park, this home combines modern design, exceptional quality, and everyday convenience. Every inch of this home has been thoughtfully remodeled, making it truly move-in ready. From the moment you walk through the front door, you'll appreciate that virtually everything you see and touch is brand new! Improvements include new kitchen cabinetry, new bathroom vanities, new granite countertops, all new stainless-steel appliances, luxury vinyl plank flooring throughout, fresh interior paint, new interior doors, new blinds, new bathtubs, new lighting fixtures, updated plumbing fixtures, 2 decks and so much more. The bright, open-concept main level welcomes you with a spacious living room featuring a vaulted ceiling, creating an open and airy atmosphere that flows seamlessly into the formal dining area and beautifully redesigned kitchen--perfect for both everyday living and entertaining. The main level also features two spacious bedrooms and a completely remodeled full bathroom. The fully finished walk-out basement nearly doubles your living space and offers endless possibilities. It features a large family room with a cozy fireplace, a generous laundry room, and a private primary suite complete with its own full bathroom, making it an ideal owner's retreat, guest quarters, or private living space for an aging parent, college student, or teenager. With 3 bedrooms, 2 full bathrooms, and 1,960 square feet of beautifully updated living space, this home offers the perfect combination of style, comfort, and flexibility. Large storage in the back of the house. Lot is 60 x 150 ft or 0.21 acres. Whether you're looking for your first home, a place to accommodate multi-generational living, or simply want a home where everything is new, 1005 Phillip Drew Drive delivers exceptional value in an outstanding Johnson City location with easy access to shopping, restaurants, East Tennessee State University, Johnson City Medical Center, schools, and all the amenities the Tri-Cities has to offer. This is your opportunity to enjoy the feel of a brand-new home--without the wait or the price tag of new construction. Schedule your private showing today before this one is gone!
Property Information
Property Type
Residential
Sub-Type
Single Family Residence
Structure Type
House
Year Built
1997
Living Area
1,900 sq ft
Lot Dimensions
62 X 150
Zoning
R 2C
Days on Market
2
MLS® Listing#
9998461
Property Features
Interior
Appliances
Cooling
Heating
Flooring
Basement
Parking
Patio
Construction
Foundation
Roof
Windows
Utilities
Sewer
Water Source
Rooms
- Bathroom 1Basement
- Bathroom 2First
- Bedroom 20 x 0First
- Bedroom 30 x 0First
- Bedroom 40 x 0
- Bedroom 50 x 0
- Dining Room0 x 0
- Kitchen0 x 0First
- Living Room0 x 0First
- Master Bedroom0 x 0
Schools
- Elementary:
- Cherokee
- Middle:
- Liberty Bell
- High:
- Science Hill
Financial Details
HOA
None
Parcel Number
061d F 007.00
Directions
From I26, exit Market St (TN-91 S). Turn left onto Buffalo St. Turn right onto W State of Franklin Rd. Turn left onto S Greenwood Dr. Turn right onto S Greenwood Dr. Turn right onto Plantation Dr. Turn right onto Beechwood Dr. Turn left onto Antioch Rd. Turn right onto Phillip Drew Dr.
Affordability Calculator
$66,000
Estimated monthly payment
$1,756/mo
Principal $264,000 · Est. interest $368,303 over 30 yrs
Neighborhood Market Statistics
How this home compares to active listings in Johnson City, TN
- $391,607
- Median Listing Price
- 69
- Median Days on Market
- 1,917
- Median Sq Ft
- $214
- Median Price / Sq Ft
- 988
- Active Listings
- This home’s price is 16% below the area median.
- Its price per sq ft is 19% below the area median.
Market statistics compiled from active EXIT Realty® and MLS listings in Johnson City, TN.
Location
Map is currently unavailable for this location.
Points of Interest in Johnson City, TN
Showing the Johnson City area map.
Commute Calculator
Nearby Homes

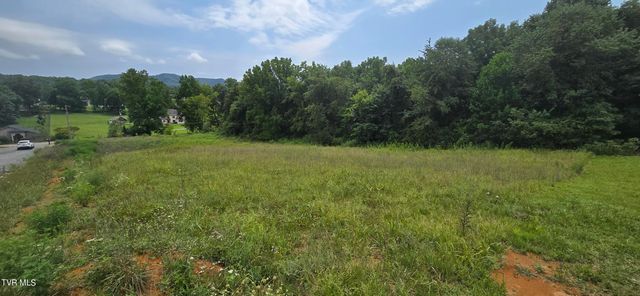
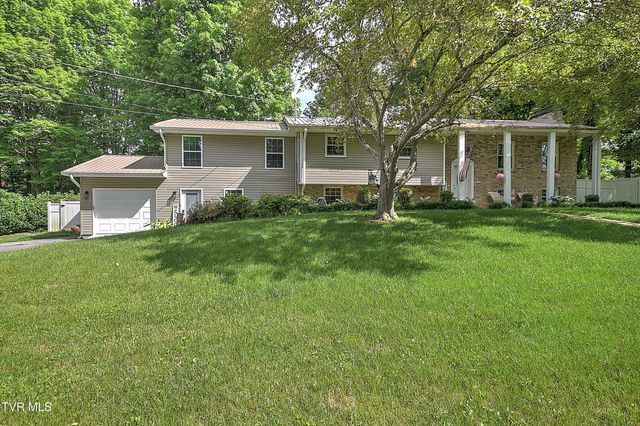
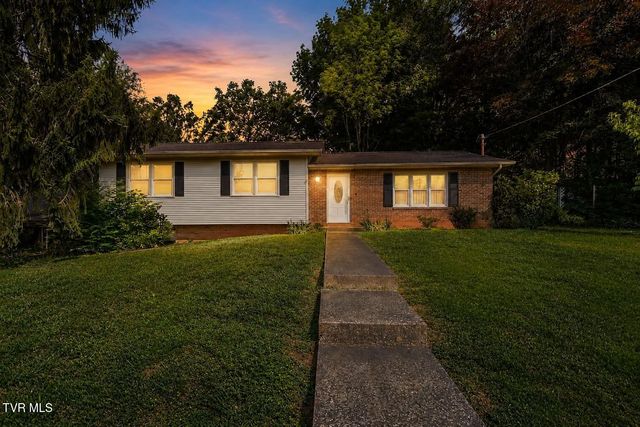

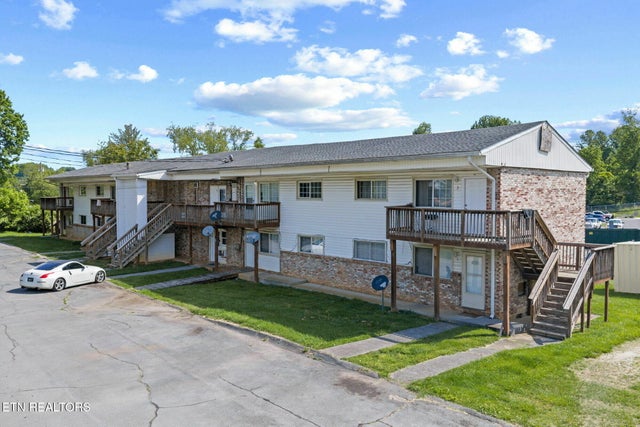
Similar Homes Nearby
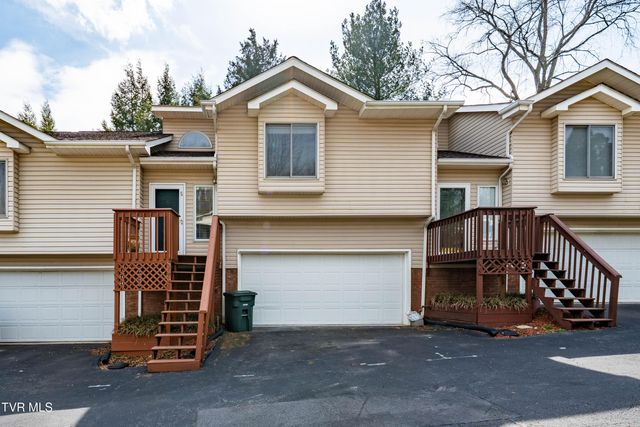

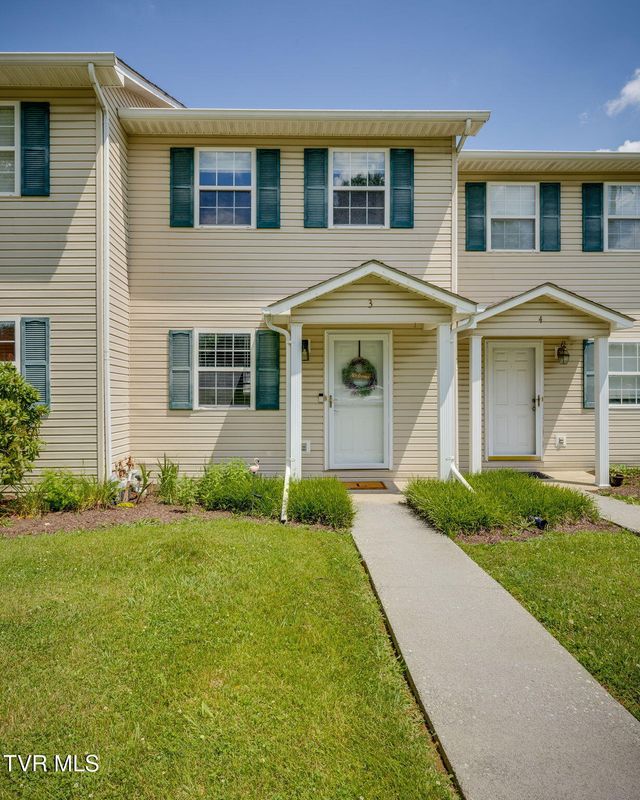
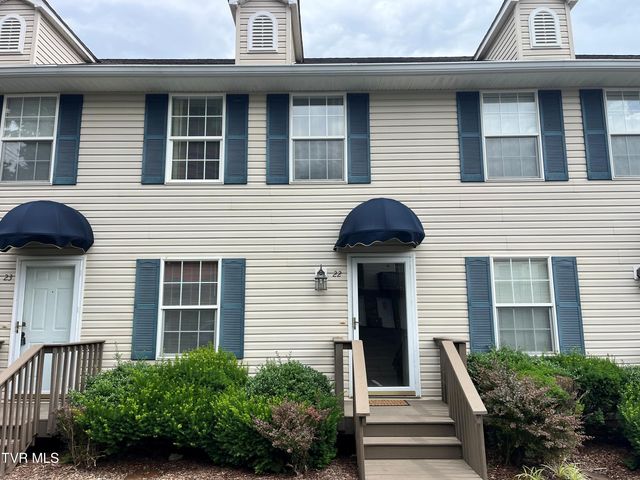

Similar Home Values
Comparable nearby listings and their asking prices.
| Address | Price | Beds | Baths | Sq Ft |
|---|---|---|---|---|
| 105 Cedar Grove Road 5, Johnson City, TN | $232,000 | 2 | 3 | 1,503 |
| 1363 Highway 12 S 232, Ashland City, TN | $234,900 | 2 | 2 | 1,458 |
| 2305 South Greenwood Drive Unit 3, Johnson City, TN | $235,000 | 2 | 3 | 1,088 |
| 22 Pepper Ridge Court 22, Johnson City, TN | $235,000 | 2 | 3 | 1,152 |
| 2109 East Unaka Avenue, Johnson City, TN | $235,000 | 3 | 2 | 1,199 |
| 311 Bussell Ferry Rd, Lenoir City, TN | $238,500 | 2 | 1 | 915 |
Moving Cost Estimate
EXIT Agents in Johnson City


Listing Courtesy: Weichert Realtors Saxon Clark JC - 4233423600
Presented by: Marlene Bernasconi