

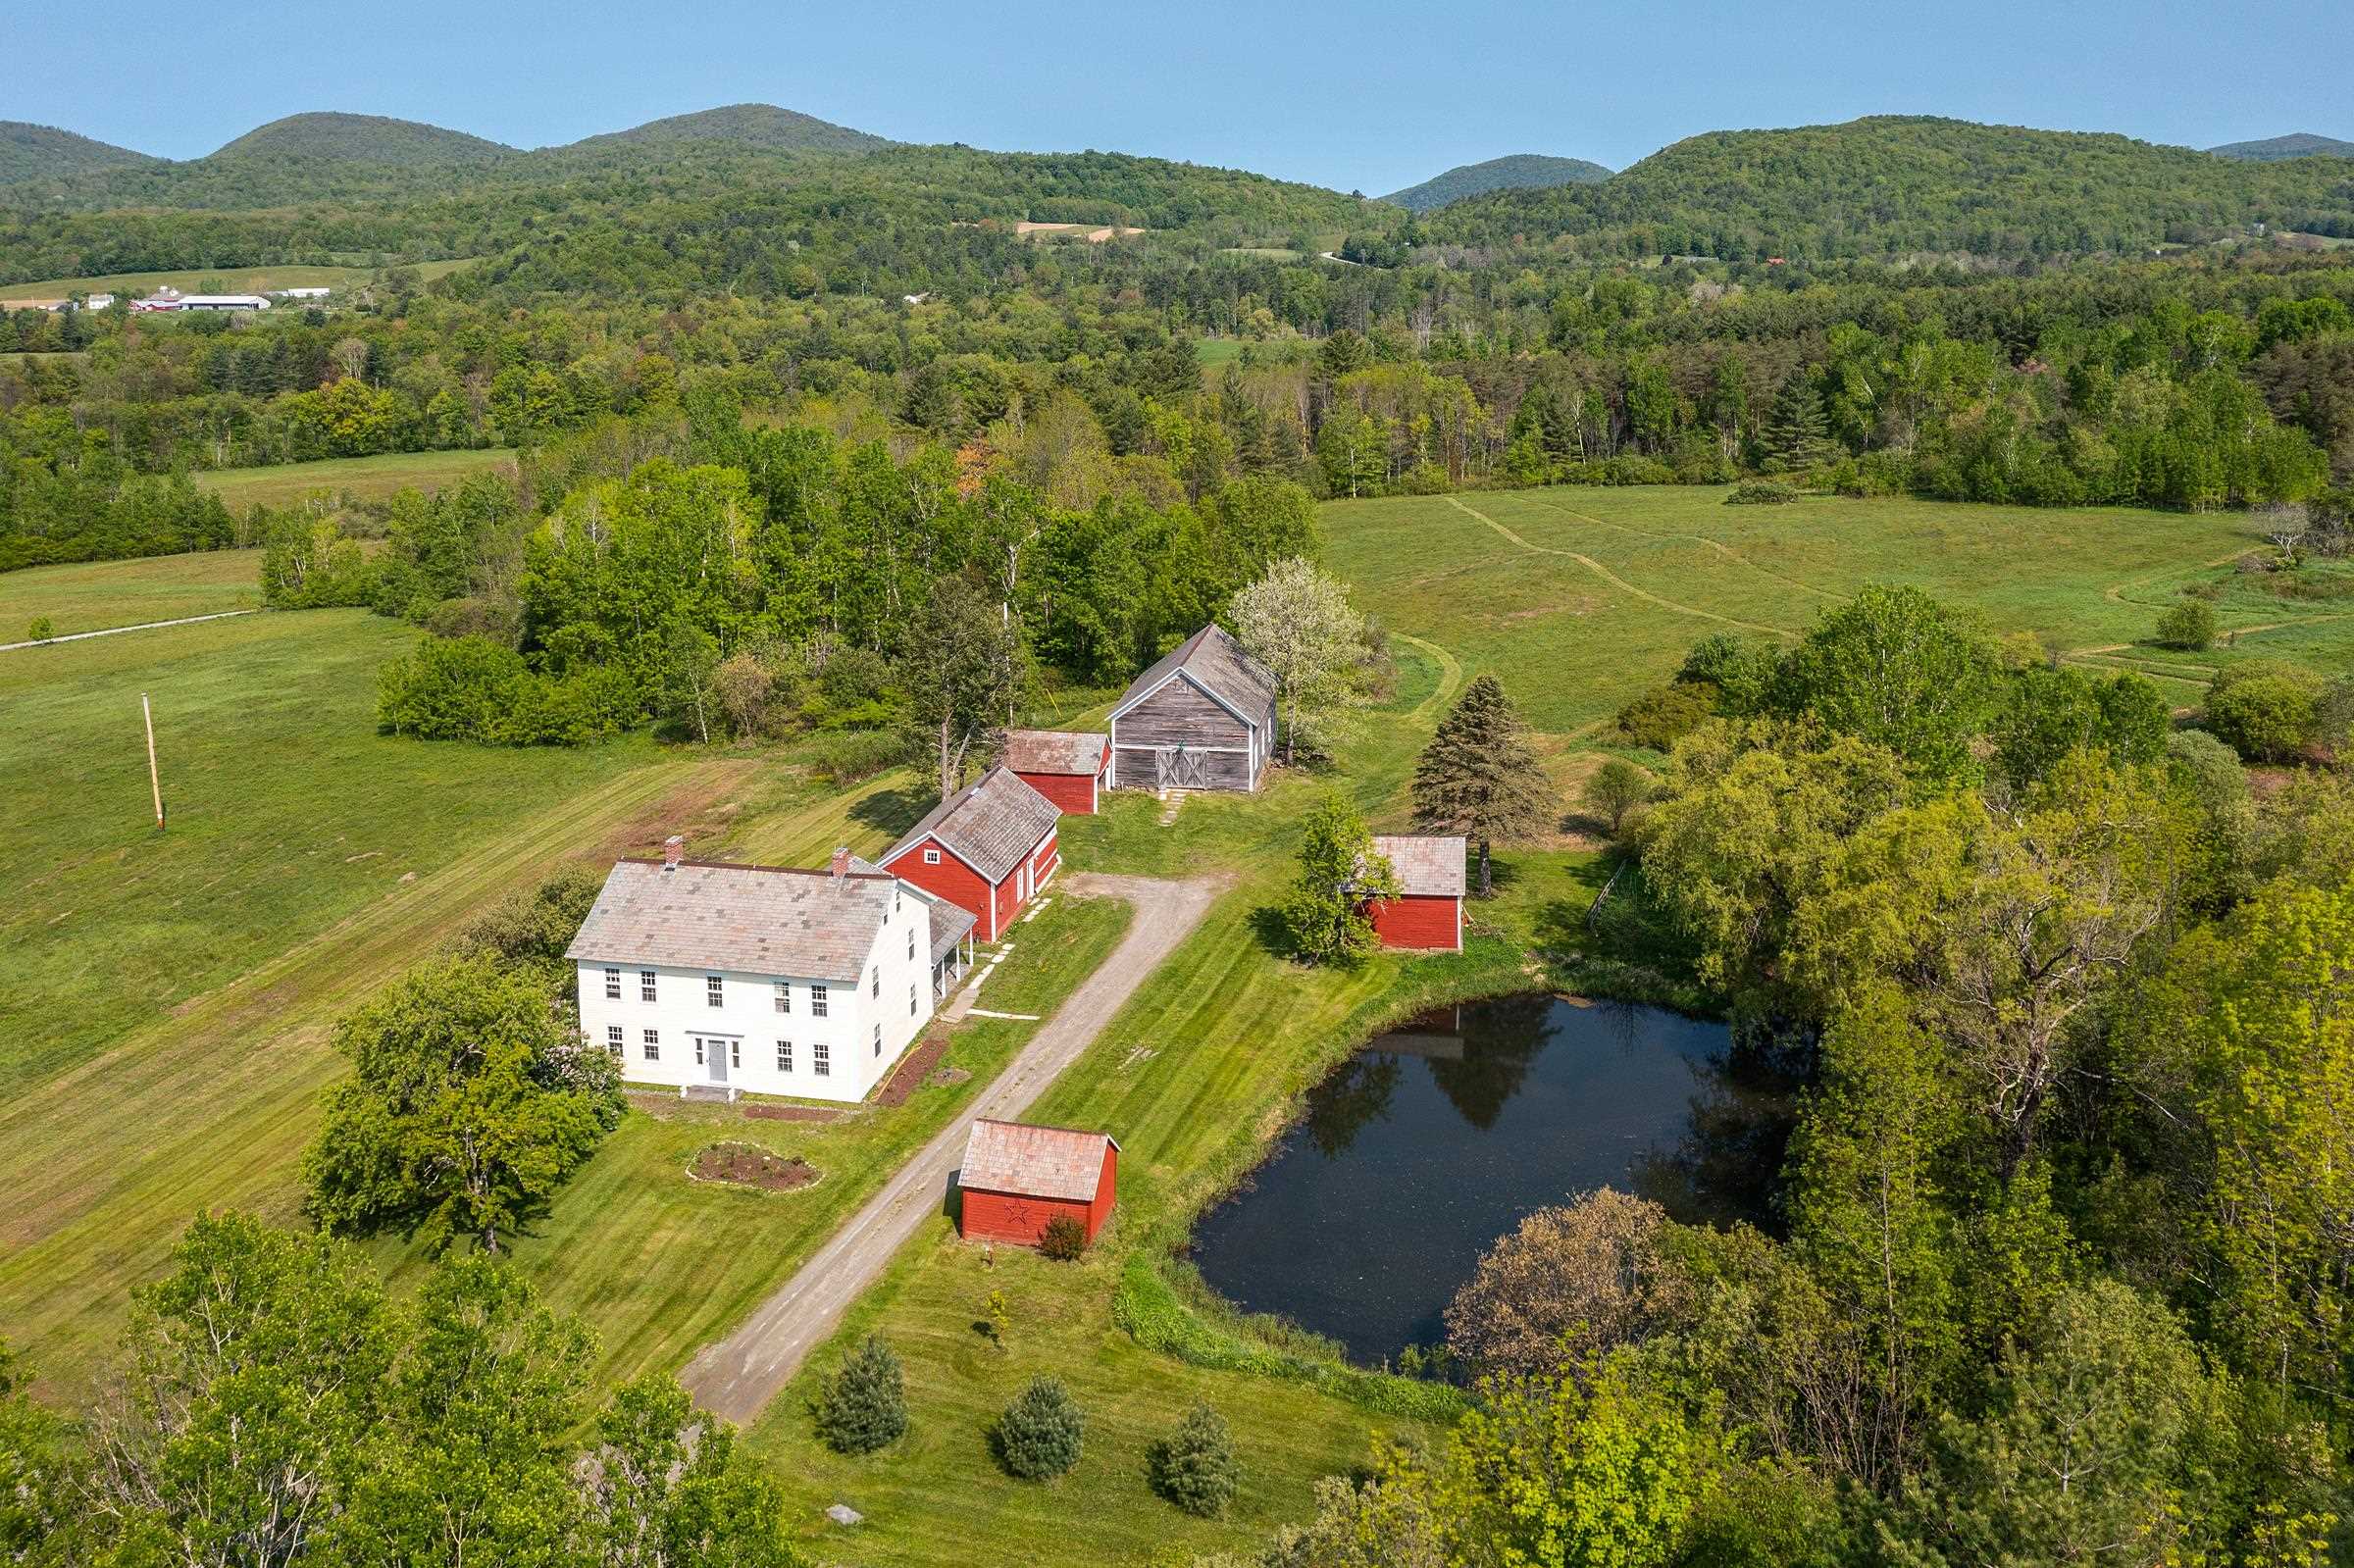
1267 Kelley Hill Road, Pawlet, VT 05761
VT-Rutland County
Key Facts
Description
Pawlet Perfection! High on a quiet country road, surrounded by open meadows, is that rare combination of peaceful country retreat and grand historic home. This enchanting compound sits on 32 +- acres with protected majestic mountain views and includes a classic 1817 Federal farmhouse, a dramatic two story barn, original blacksmith shop, milk house, open tractor shed, and other functional outbuildings (ripe for cottage conversion). Sensitively restored and updated for modern living, the residence offers crisp spacious rooms with high ceilings and beautiful historic details like original wrought iron hardware and wide plank flooring. The gracious floor plan includes a wide center stair hall surrounded by an elegant living room, a library with floor-to-ceiling built-in bookshelves on every wall, with a passthrough into the formal dining room, and first floor bedroom/study with an adjacent full bath. All of these rooms boast expansive closets and wood-burning fireplaces with original marble hearths. A mid 19th century addition houses the modern kitchen with new Italian appliances, multiple pantries, and a large breakfast area wrapped in a wall of windows facing the exquisite westerly sunset vistas. Upstairs, four large BRs with two window exposures and generous closets plus a bath w/ walk-in shower round out this comfortable home. The attic is finished providing functional art/work space and storage. High-speed fiber and updated mechanicals, including radiant heat throughout the entire first floor. A Peaceful Four Season Paradise minutes to Pawlet Village, nearby Dorset & Manchester amenities, plus hiking, skiing, rail trail, equestrian pursuits, lake and river recreation, farmers markets, music, art & theater! The parcel has a second building area with a state waste water permit for a 5 bedroom home with buried electric and junction box on site to create a fantastic family, friends or corporate compound!
Property Information
Property Type
Residential
Sub-Type
Single Family Residence
Style
Antique / Colonial / Farmhouse / Federal / Post and Beam
Year Built
1817
Stories
2
Living Area
5,428 sq ft
Lot Size
32.00 acres
Garage Spaces
4
Parking Spaces
4
Zoning
RR
Days on Market
6
MLS® Listing#
5085226
Property Features
Interior
Exterior
Appliances
Cooling
Heating
Flooring
Fireplace
Basement
Parking
Patio
Lot Features
Construction
Foundation
Roof
Windows
Security
Other Structures
Utilities
Sewer
Water Source
Rooms
- 9' X 30'7
- 15'8 X 11'5
- 15'6 X 11'5"
- Bedroom 114' X 11'8
- Bedroom 216'5 X 14'6
- Bedroom 315'8 X 14'6
- Bedroom 416'4 X 11'9
- Bedroom 51510 X 11'11
- Dining Room16'3 X 11'4
- Kitchen17'6 X 21
- Living Room15'6 X 14'6
Schools
- Elementary:
- Mettawee Community School
- Middle:
- Choice
- High:
- Choice
- District:
- Bennington/Rutland
Financial Details
Annual Taxes
$12,661
Tax year 2026
Directions
Take Route 133 from Pawlet Center taking a right onto Kelley Hill Road. Property on your left 1.2 miles.
Affordability Calculator
$299,800
Estimated monthly payment
$7,978/mo
Principal $1,199,200 · Est. interest $1,672,991 over 30 yrs
Neighborhood Market Statistics
How this home compares to active listings in Pawlet, VT
- $700,000
- Median Listing Price
- 90
- Median Days on Market
- 4,020
- Median Sq Ft
- $261
- Median Price / Sq Ft
- 11
- Active Listings
- This home’s price is 114% above the area median.
- Its price per sq ft is 6% above the area median.
Market statistics compiled from active EXIT Realty® and MLS listings in Pawlet, VT.
Location

Points of Interest in Pawlet, VT
Showing the Pawlet area map.
Nearby Schools
Wells Village School
Elementary · 5.0 mi away
Mettawee Community School
Elementary · 5.1 mi away
Tinmouth Elementary School
Elementary · 6.1 mi away
Tinmouth Center School
Elementary · 6.1 mi away
Currier Memorial School
Elementary · 6.7 mi away
Granville Head Start Center
School · 7.1 mi away
Granville Central School District
School · 7.2 mi away
Granville Junior/Senior High School
Secondary · 7.3 mi away
Middletown Springs Elementary School
Elementary · 7.3 mi away
Granville Junior Senior High School
Secondary · 7.5 mi away
Long Trail School
School · 7.5 mi away
Mary J Tanner Primary School
Elementary · 9.1 mi away
Wallingford Elementary School
Elementary · 9.8 mi away
Poultney High School
Secondary · 11.0 mi away
The Dorset School
Elementary · 11.2 mi away
Lihigh School
School · 11.2 mi away
Poultney Elementary School
Elementary · 11.6 mi away
Red Fox Community School
School · 13.3 mi away
Hartford Central School
Secondary · 13.8 mi away
Mill River Union High School
Secondary · 14.0 mi away
Commute Calculator
Nearby Homes

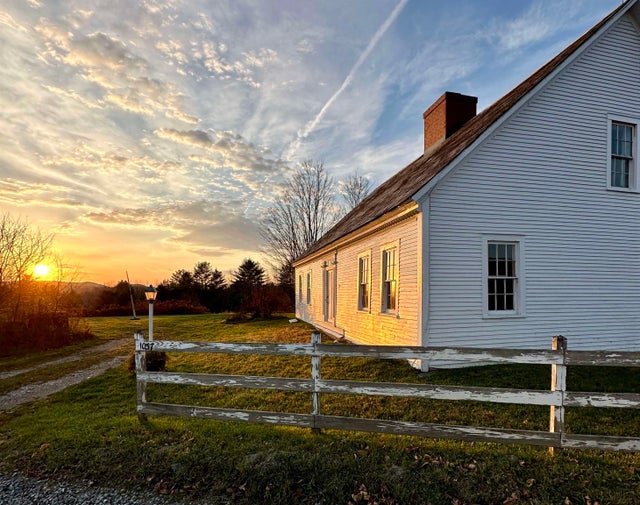
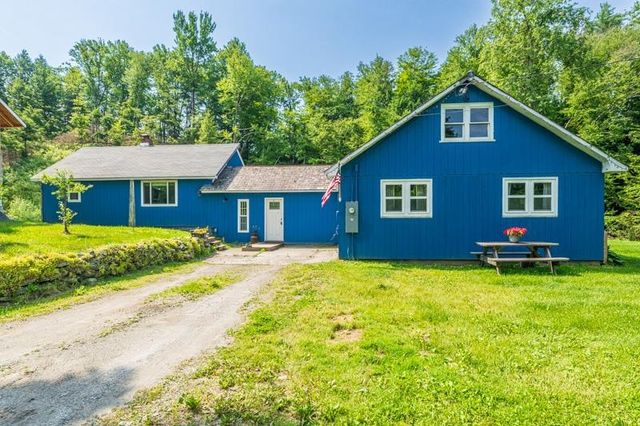

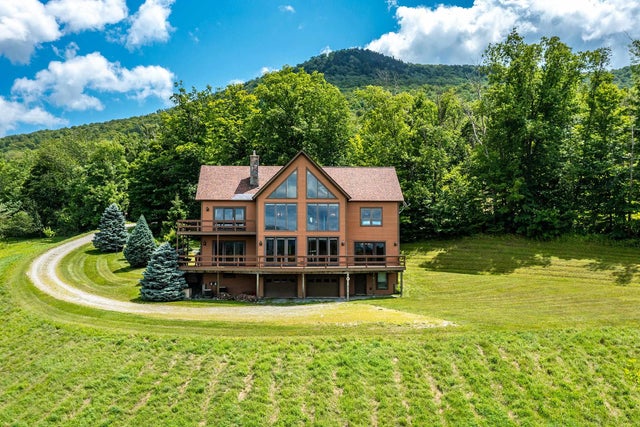

Similar Homes Nearby

Similar Home Values
Comparable nearby listings and their asking prices.
| Address | Price | Beds | Baths | Sq Ft |
|---|---|---|---|---|
| 1267 Kelley Hill Road, Pawlet, VT | $1,100,000 | 4 | 2 | 4,020 |
| 1267 Kelley Hill Road, Pawlet, VT | $1,100,000 | 4 | 2 | 4,020 |
| 1333 Route 153, Pawlet, VT | $1,750,000 | 4 | 3 | 2,796 |


