

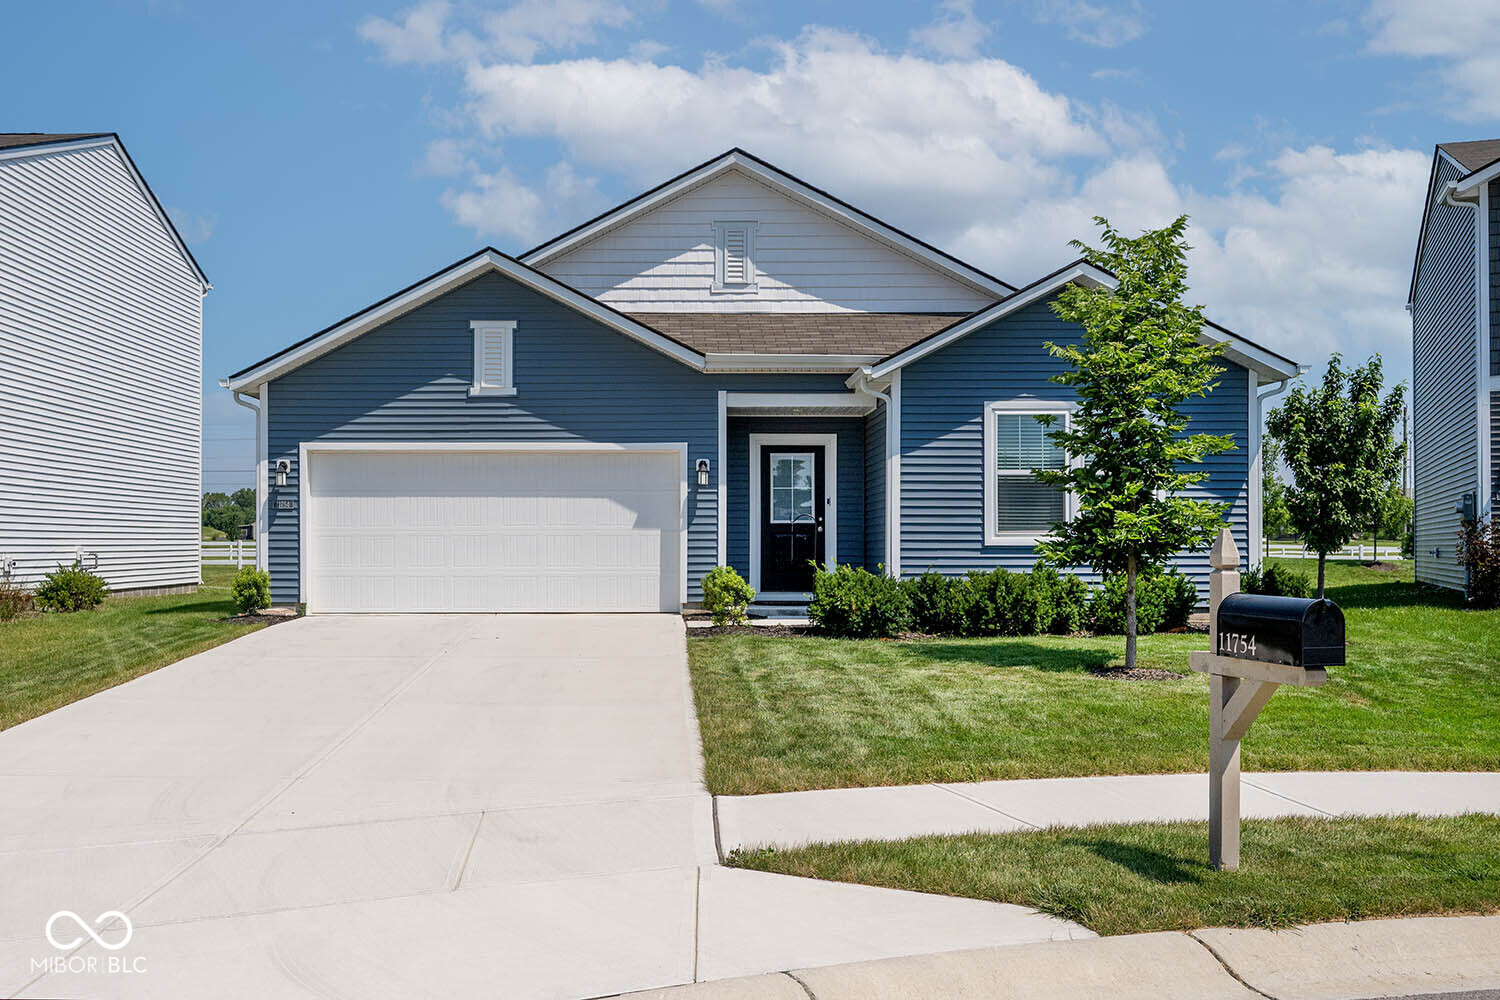
11754 Hartwell Street, Indianapolis, IN 46235
Loudoun Place · Marion County
Key Facts
Description
Better than new without the wait! Welcome to this beautifully upgraded 3-bedroom, 2 full bath ranch in the highly desirable Loudoun Place community. Why wait months for new construction when this move-in-ready home already features thousands of dollars in thoughtful upgrades and a prime location directly across from Winding Ridge Golf Course. Residents also enjoy outstanding neighborhood amenities including a swimming pool, pool house, and two playgrounds. This home is designed with everyday living and entertaining in mind and offers a bright, open-concept floor plan that seamlessly connects the kitchen, breakfast room, and spacious great room. A soaring vaulted ceiling enhances the main living area, creating an airy, inviting atmosphere filled with natural light. The kitchen is both stylish and functional, featuring an upgraded induction range, newer refrigerator, designer backsplash, vent hood, and custom lower cabinet pull-outs that maximize organization and convenience. Owner's Suite is privately tucked away at the rear of the home providing a peaceful retreat complete with a custom walk-in shower by Tremain, creating a spa-like experience you'll enjoy every day. Two additional bedrooms are thoughtfully positioned near the front foyer, making them ideal for guests, family members, or a home office. Step outside to enjoy the custom pergola overlooking the backyard, enclosed by a aluminum wrought iron fence that creates the perfect setting for relaxing evenings, outdoor dining, or entertaining. Additional improvements include fresh interior paint, updated lighting and ceiling fans, finished garage with insulation and drywall, water softener, and a convenient doggie door, offering comfort and functionality throughout. Every upgrade has already been completed, allowing you to simply move in and enjoy. Combining modern finishes, quality improvements, an exceptional floor plan, and fantastic community amenities, this home truly offers the best of both worlds.
Property Information
Property Type
Residential
Sub-Type
Single Family Residence
Style
Ranch
Year Built
2023
Living Area
1,544 sq ft
Lot Size
0.16 acres
Garage Spaces
2
Days on Market
3
MLS® Listing#
22113910
Property Features
Interior
Appliances
Cooling
Heating
Parking
Laundry
Patio
Fencing
Construction
Foundation
Security
Water Source
Financial Details
HOA
$690 / Annually
Parcel Number
490815127005006400
Directions
GPS Friendly
Affordability Calculator
$57,980
Estimated monthly payment
$1,543/mo
Principal $231,920 · Est. interest $323,549 over 30 yrs
Neighborhood Market Statistics
How this home compares to active listings in Indianapolis, IN
- $275,906
- Median Listing Price
- 56
- Median Days on Market
- 1,624
- Median Sq Ft
- $157
- Median Price / Sq Ft
- 3,372
- Active Listings
- This home’s price is 5% above the area median.
- Its price per sq ft is 20% above the area median.
Market statistics compiled from active EXIT Realty® and MLS listings in Indianapolis, IN.
Location

Getting Around
Points of Interest in Indianapolis, IN
Showing the Indianapolis area map.
Nearby Schools
Winding Ridge Elementary School
Elementary · 0.2 mi away
Winding Ridge Early Learning Center
School · 0.2 mi away
Indian Creek Elementary School
Elementary · 1.4 mi away
Andrew J Brown Academy
School · 1.5 mi away
Children of America Indianapolis
School · 1.8 mi away
Lawrence Township Schools
School · 1.9 mi away
Pla@103
School · 2.3 mi away
Stonybrook Intermediate Academy
School · 2.4 mi away
Sunnyside Elementary School
Elementary · 2.5 mi away
Francis Scott Key School 103
School · 2.5 mi away
Sunny Heights Elementary School
Elementary · 2.5 mi away
Francis Bellamy Elementary School
Elementary · 2.6 mi away
Early Learning Center
School · 2.6 mi away
Public Schools
Elementary · 2.6 mi away
Lawrence Education & Community Center
School · 2.6 mi away
Mt Comfort Elementary School
Elementary · 2.6 mi away
Oaklandon Elementary School
Elementary · 2.6 mi away
Turning Point Schools
School · 2.7 mi away
Fall Creek Valley Middle School
Secondary · 2.8 mi away
Metropolitan School District of Lawrence Township
Secondary · 2.9 mi away
Commute Calculator
Nearby Homes
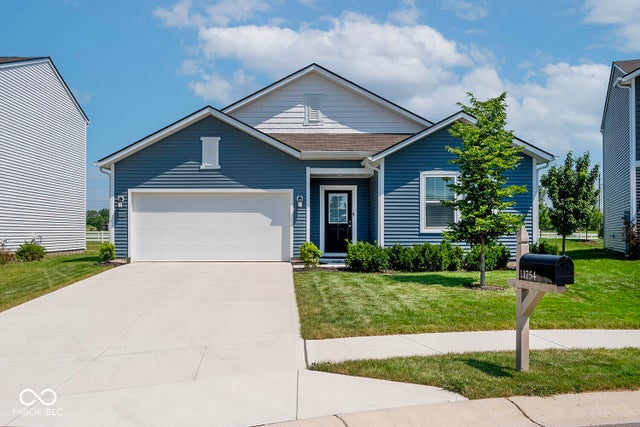


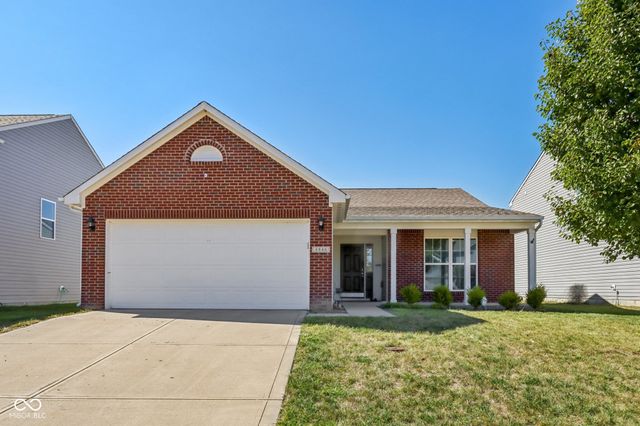
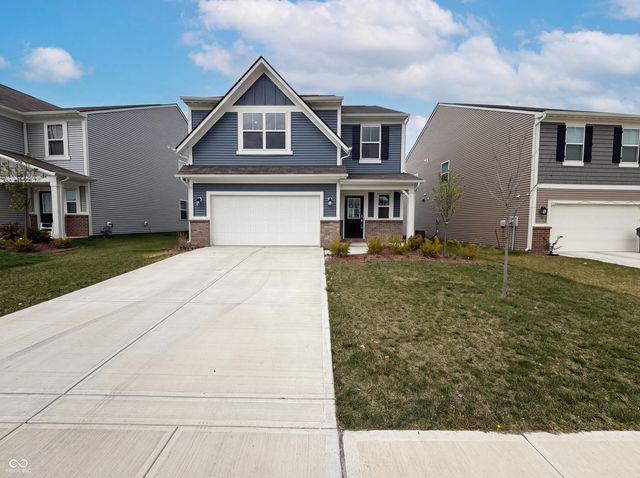

Similar Homes Nearby


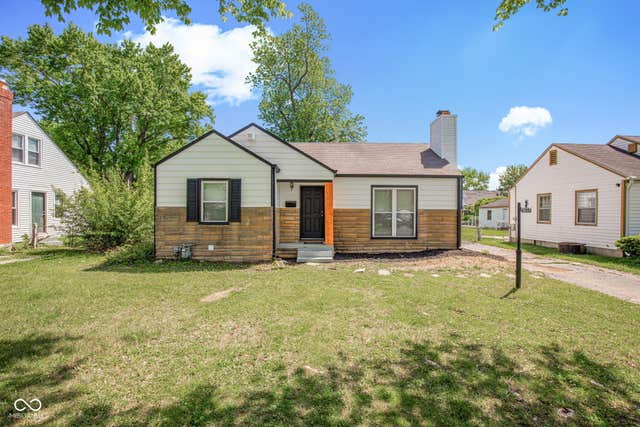
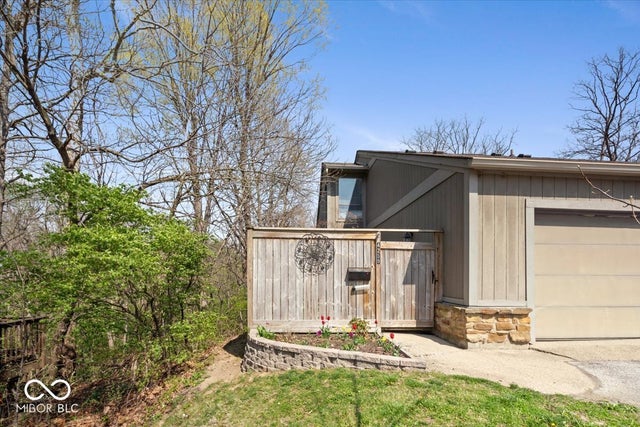

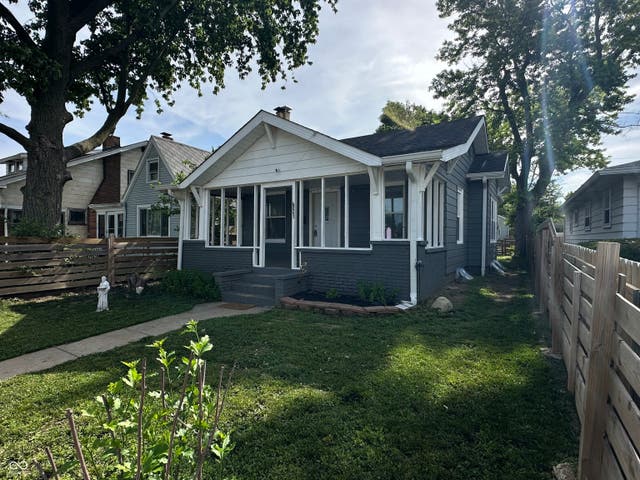
Similar Home Values
Comparable nearby listings and their asking prices.
| Address | Price | Beds | Baths | Sq Ft |
|---|---|---|---|---|
| 9468 Aberdare Drive, Indianapolis, IN | $204,000 | 2 | 2 | 1,271 |
| 2505 E Saint Clair Street, Indianapolis, IN | $204,900 | 2 | 1 | 900 |
| 3637 N Lesley Avenue, Indianapolis, IN | $204,900 | 2 | 2 | 1,386 |
| 4259 Indian Pipe Trace 0, Indianapolis, IN | $204,900 | 3 | 2 | 2,263 |
| 1530 E 49th Street, Indianapolis, IN | $204,900 | 3 | 2 | 1,250 |
| 921 N Linwood, Indianapolis, IN | $204,900 | 2 | 1 | 1,123 |
Moving Cost Estimate
EXIT Agents in Indianapolis


Listing Courtesy: REMAX ONE - stevesergi@remax.net
Last Updated: 2026-07-16