

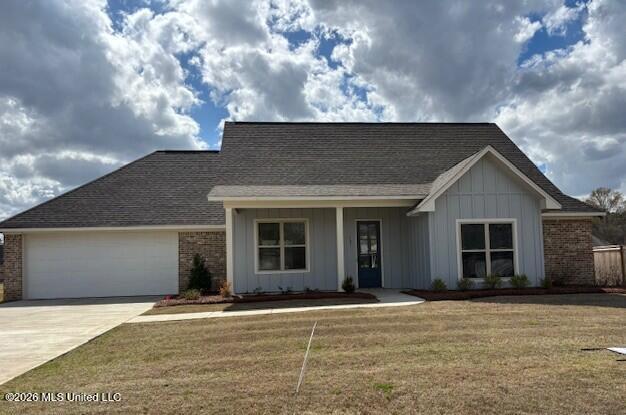
107 Trace Pointe Place, Clinton, MS 39056
Trace Pointe · Hinds County
Key Facts
Description
Beautiful NEW CONSTRUCTION within walking distance to the AWARD-WINNING CLINTON HIGH SCHOOL! The home boasts 3 bedrooms, 3 full baths, and a spacious living area with a brick-front gas log fireplace. Covered back porch access, plus open to the dining area. A gorgeous kitchen with stainless appliances, a wall oven, quartz countertops, plenty of custom cabinets, and a walk-in pantry. A split plan with a spacious primary suite, a beautiful bathroom, a custom tile shower, and a separate tub. This gated community is conveniently located at the corner of Arrow Drive and Pinehaven giving you easy access to everything the City of Clinton has to offer. Or hop on the Natchez Trace for easy access to I-20 and the surrounding area's shopping, dining, and entertainment. Hurry and call your favorite Realtor today for your private showing! Right now the builder is offering a $15,000.00 incentive to the buyer to use to buy their rate buy down , closing cost ,or fence, It's a great opportunity to get into one of Kirklands new built homes with this special incentive
Property Information
Property Type
Residential
Sub-Type
Single Family Residence
Structure Type
House
Year Built
2026
Stories
1
Living Area
2,019 sq ft
Lot Size
0.25 acres
Garage Spaces
2
Days on Market
539
MLS® Listing#
4102078
Property Features
Interior
Exterior
Appliances
Cooling
Heating
Flooring
Fireplace
Parking
Laundry
Patio
Fencing
Lot Features
Construction
Foundation
Roof
Windows
Community
Utilities
Sewer
Water Source
Schools
- Elementary:
- Clinton Park Elm
- Middle:
- Clinton
- High:
- Clinton
- District:
- Clinton Public Dist
Financial Details
Annual Taxes
$500
Tax year 2024
Parcel Number
000000
Affordability Calculator
$79,800
Estimated monthly payment
$2,124/mo
Principal $319,200 · Est. interest $445,312 over 30 yrs
Neighborhood Market Statistics
How this home compares to active listings in Clinton, MS
- $307,143
- Median Listing Price
- 57
- Median Days on Market
- 2,106
- Median Sq Ft
- $143
- Median Price / Sq Ft
- 96
- Active Listings
- This home’s price is 30% above the area median.
- Its price per sq ft is 38% above the area median.
Market statistics compiled from active EXIT Realty® and MLS listings in Clinton, MS.
Location
Map is currently unavailable for this location.
Points of Interest in Clinton, MS
Showing the Clinton area map.
Commute Calculator
Nearby Homes
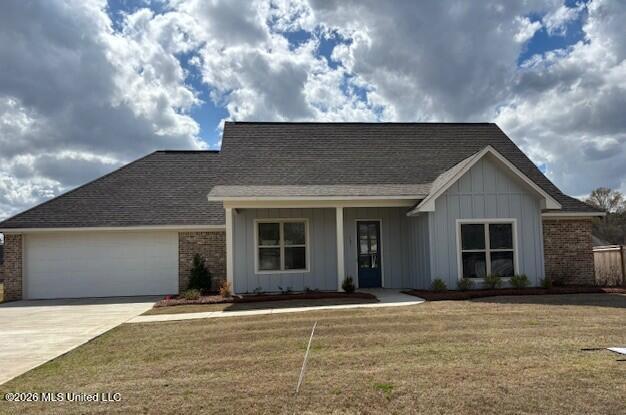


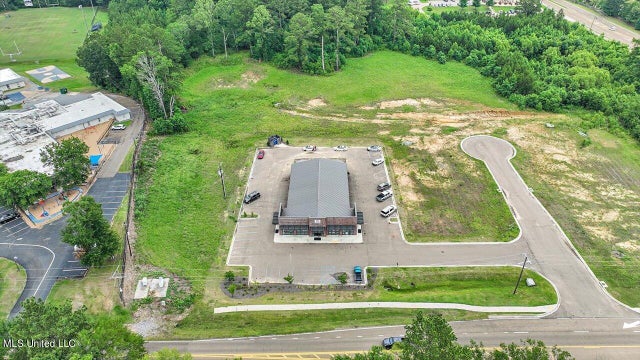
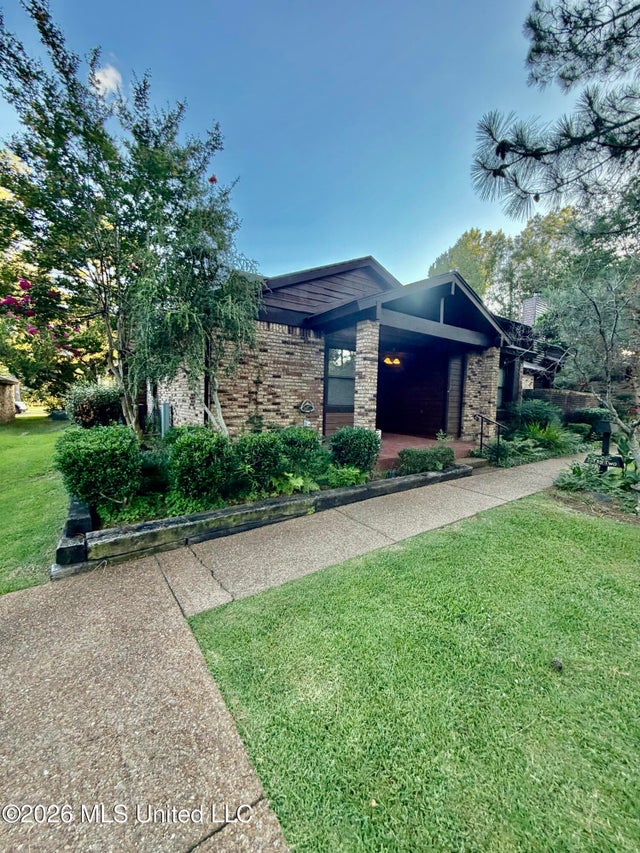
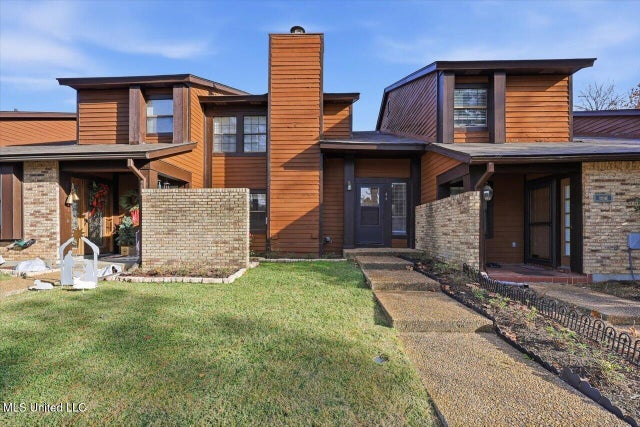
Similar Homes Nearby


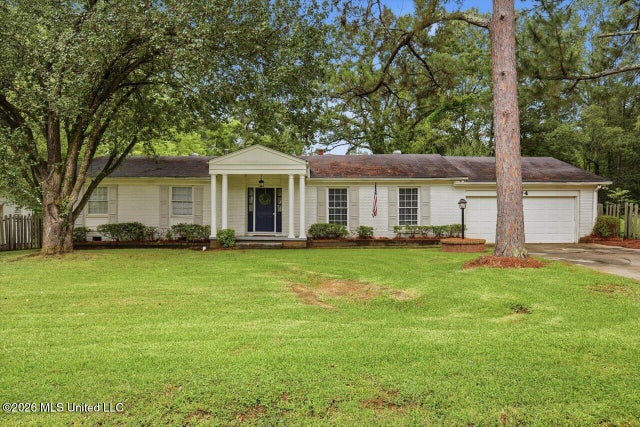

Similar Home Values
Comparable nearby listings and their asking prices.
| Address | Price | Beds | Baths | Sq Ft |
|---|---|---|---|---|
| 107 Yorkshire Cove, Clinton, MS | $279,900 | 3 | 3 | 1,920 |
| 113 Oakleigh Drive, Clinton, MS | $286,000 | 3 | 2 | 1,930 |
| 1609 Melrose Place, Clinton, MS | $287,100 | 3 | 2 | 1,595 |
| 103 Wickstead Drive, Clinton, MS | $290,000 | 4 | 2 | 2,131 |
| 804 Dunton Road, Clinton, MS | $299,000 | 4 | 2 | 2,121 |
| 109 Napa Valley Drive, Clinton, MS | $314,999 | 4 | 3 | 2,572 |
Moving Cost Estimate
EXIT Agents in Clinton


Listing Courtesy: Godfrey Realty Group - 6013263333
Presented by: Leah Sandidge