

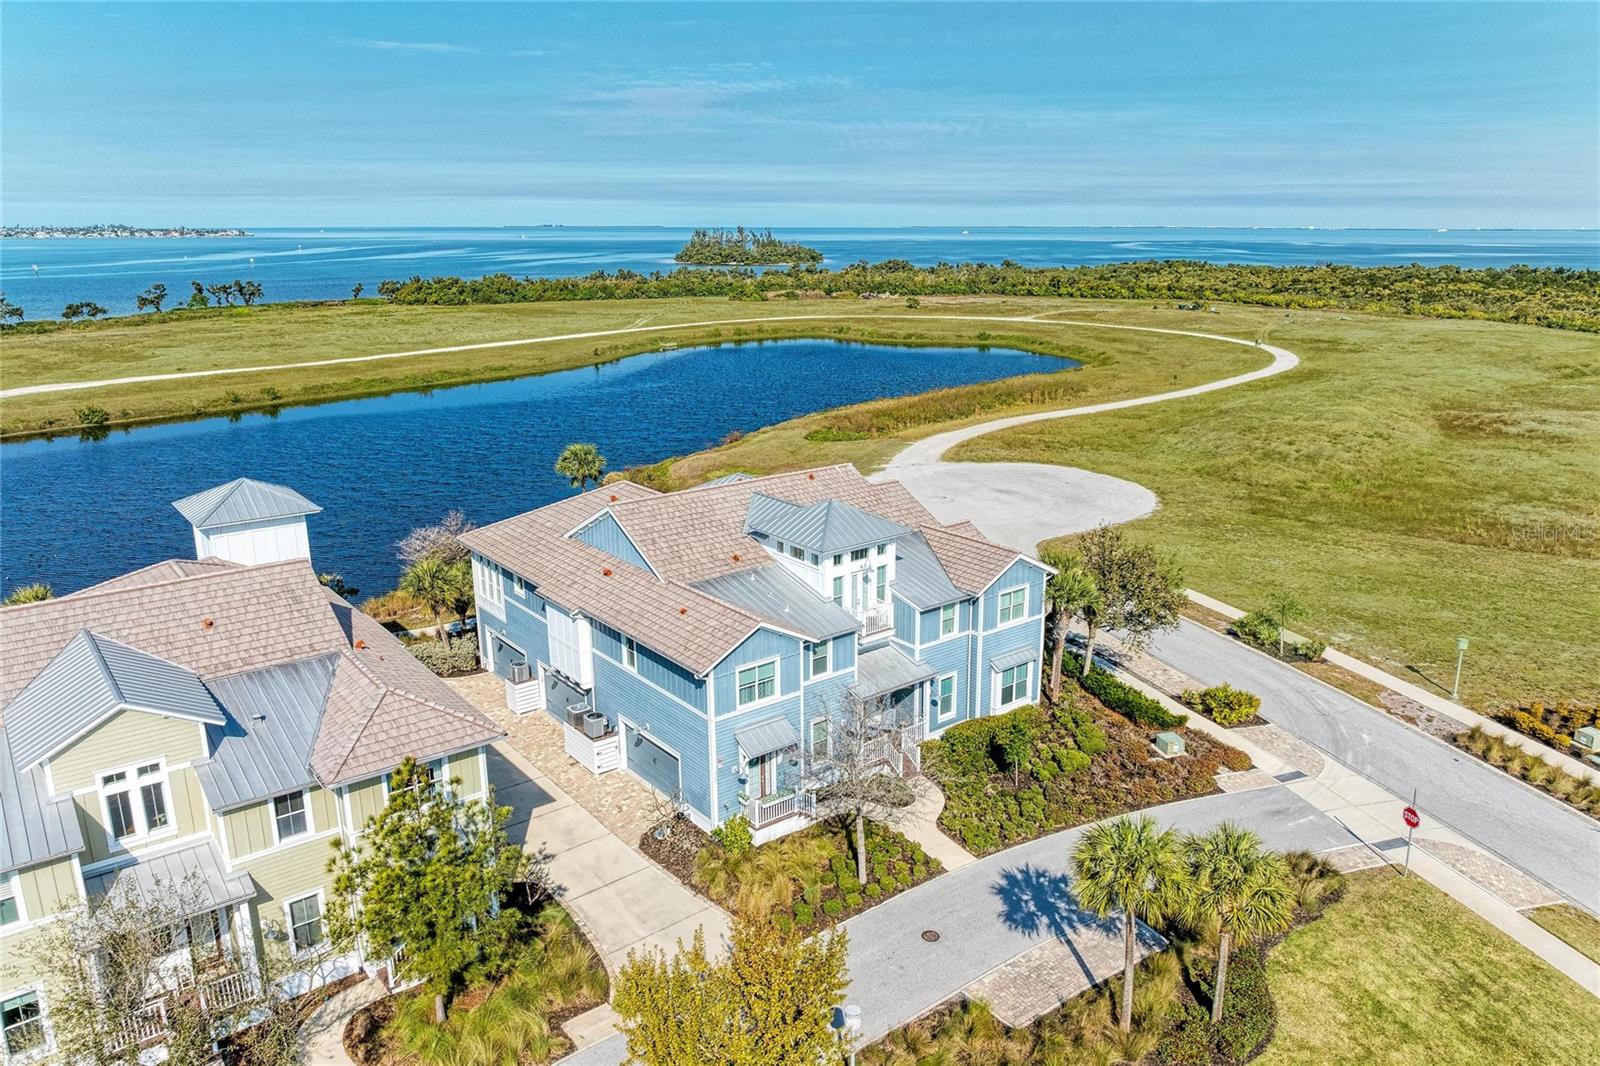
226 SAPPHIRE LAKE DRIVE 201, BRADENTON, FL 34209
HARBOUR ISLE PH 9 & MANGROVE WALK PHASE II · Manatee County
Key Facts
Description
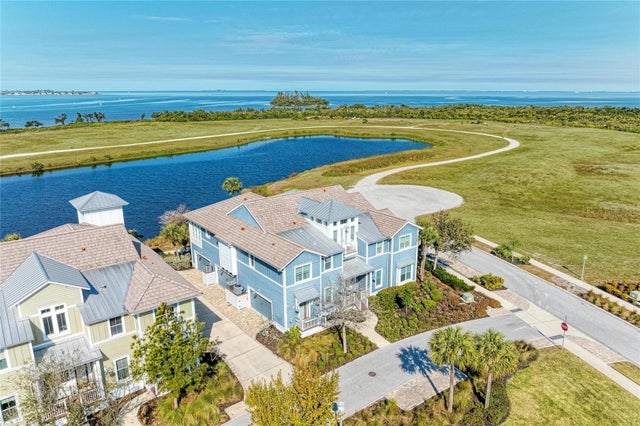
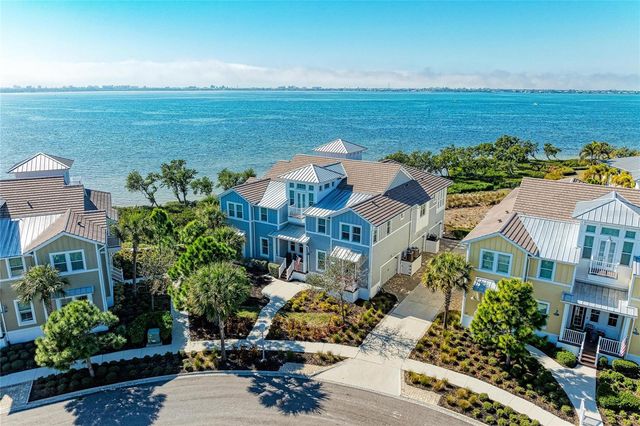
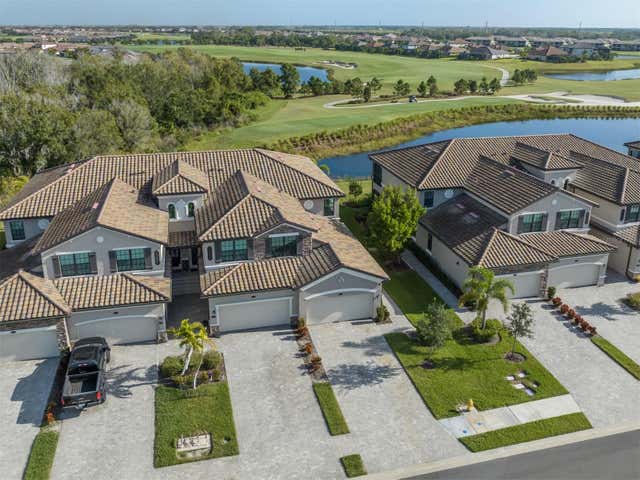
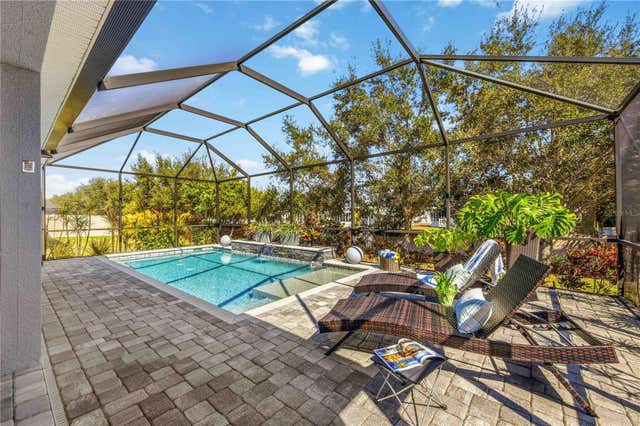
Welcome to your beautiful home with spectacular water views in the luxurious, gated, much sought after, coastal resort community of Harbour Isle on Anna Maria Sound. This immaculate, light and bright Andros model home includes three bedrooms, three baths with the Owners’ Retreat and sunroom directly overlooking expansive water views of Sapphire Lake, Anna Maria Sound and out into Tampa Bay and the Sunshine Skyway Bridge. These beautiful water views can also be enjoyed from the kitchen and living area. From this luxury home you can relax and experience unparalleled sunsets everyday. The expansive open living area features the kitchen (with upgrades galore, stainless steel appliances, newer granite, stone backsplash, gold fixtures and cabinet pulls and updated cabinets) and large living and dining areas custom made for entertaining. The tranquil, roomy Owner’s suite features tray ceiling, walk-in closet, room- darkening drapes, double vanities, linen cabinet, large shower and separate toilet area. The second guest bedroom has a private en suite bath which allows ultimate privacy for your guests and the third full bath is located in the hall which makes it accessible to all. Other amenities in the home are custom window treatments, custom architectural features and paint in living room, staircase and ceilings, crown molding, upgraded light fixtures and fans, vaulted ceiling, and a personal home elevator that can be accessed from the oversized two-car garage with upgraded features and flooring. While inside the gates at Harbour Isle, explore two miles of neighborhood walking trails and stroll to any of the four nearby neighborhood pools with outdoor grills, cabanas, fire pit and kayak launch for the 38-acre lake. End the day with an incredible sunset at the 23,000 square foot Beach Club overlooking Anna Maria Sound. The Beach Club features resort-style amenities with the Sky Bar, Lounge, Pavilion, Fitness Center, Yoga Lawn, Event Lawn, resort pool, hot tub and a private beach to launch a kayak in the Sound. Just outside the gates of Harbour Isle you’ll find the Margaritaville inspired Compass Hotel, Safe Harbor Marina with wet and dry storage and Floridays waterfront tiki restaurant. Cross the Manatee Bridge and you’re on Anna Maria Island with its sugar sand beaches and quaint island charm. It’s time to start living your best life. Live, relax, enjoy an active lifestyle in award-winning Harbour Isle.
Property Information
Property Type
Residential
Sub-Type
Condominium
Style
Key West
Year Built
2014
Stories
2
Living Area
2,591 sq ft
Garage Spaces
2
Ownership
Condominium
Zoning
PDP
Days on Market
140
MLS® Listing#
A4683724
Property Features
Interior
Exterior
Appliances
Cooling
Heating
Flooring
Pool
Parking
Laundry
Patio
Lot Features
Construction
Foundation
Roof
Windows
Security
Community
Utilities
Sewer
Water Source
Rooms
- 11x15First
- 11x15Second
- Bathroom 25x8Second
- Bathroom 38x5Second
- Bedroom 212.8x11Second
- Bedroom 310.8x12.2Second
- Dining Room13x10.4Second
- Great Room14x17Second
- Kitchen13.5x9.4Second
- Laundry6x6Second
- Master Bathroom8x5Second
- Master Bedroom13x15Second
Schools
- Elementary:
- Ida M. Stewart Elementary
- Middle:
- Martha B. King Middle
- High:
- Manatee High
Financial Details
HOA
$418 / Monthly
Resource Property Mgmt
Annual Taxes
$12,205
Tax year 2025
Parcel Number
7306920709
Directions
GO west on Manatee Ave from downtown Bradenton, turn right on Martinique Drive into Harbour Isle, before the bridge to Anna Maria Island. Go through the guard gate on Martinique Drive, then at Tortuga Drive turn right, then at Sapphire Lake Drive turn left, then to the end of Sapphire Lake Dr at the cud-da-sac, Home on the left at 226 Sapphire Lake Dr. unit 101.
Affordability Calculator
$175,000
Estimated monthly payment
$4,657/mo
Principal $700,000 · Est. interest $976,562 over 30 yrs
Neighborhood Market Statistics
How this home compares to active listings in BRADENTON, FL
- $400,440
- Median Listing Price
- 88
- Median Days on Market
- 1,565
- Median Sq Ft
- $246
- Median Price / Sq Ft
- 2,062
- Active Listings
- This home’s price is 119% above the area median.
- Its price per sq ft is 37% above the area median.
Market statistics compiled from active EXIT Realty® and MLS listings in BRADENTON, FL.
Location

Points of Interest in BRADENTON, FL
Showing the BRADENTON area map.
Nearby Schools
Anna Maria Elementary
Elementary · 1.8 mi away
Ida M. Stewart Elementary School
Elementary · 2.6 mi away
Martha B. King Middle School
Secondary · 2.8 mi away
Palma Sola Early Learning Academy
School · 3.0 mi away
Edison Academics
School · 3.1 mi away
Palma Sola Elementary School
Elementary · 3.2 mi away
Oasis Middle School
Secondary · 3.5 mi away
Learning Unlimited
School · 3.9 mi away
Sea Breeze Elementary
Elementary · 4.1 mi away
Family Life Community School
School · 4.1 mi away
Edison Academics
School · 4.1 mi away
Discover Our World Child Development Center
School · 4.6 mi away
Sugg Middle School
Secondary · 4.8 mi away
Moody Elementary School
Elementary · 4.9 mi away
Kid's Academy Plus
School · 5.0 mi away
Thompson Academy
School · 5.0 mi away
Jessie P. Miller Elementary School
Elementary · 5.0 mi away
St Stephen's Episcopal School
Secondary · 5.1 mi away
Pace Center for Girls
Secondary · 5.1 mi away
Bradenton Christian School
Secondary · 5.4 mi away
Commute Calculator
Nearby Homes

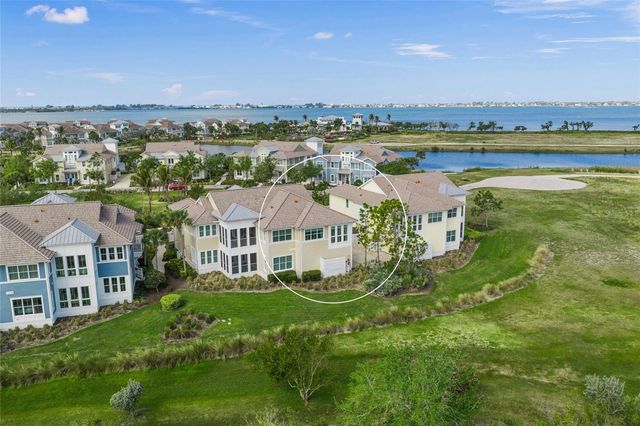

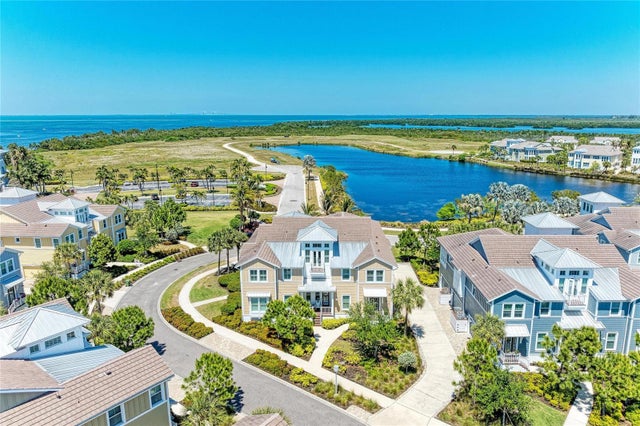
Similar Homes Nearby
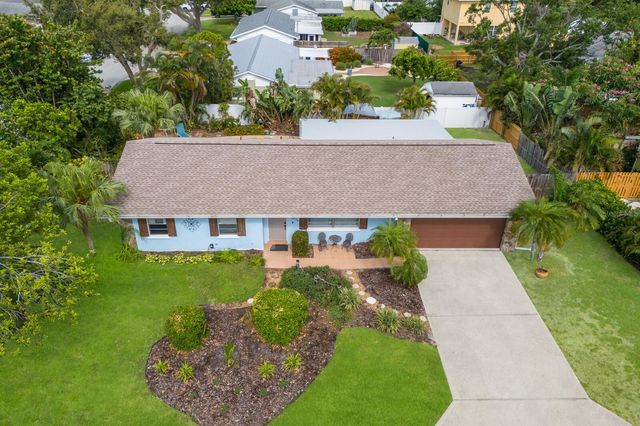
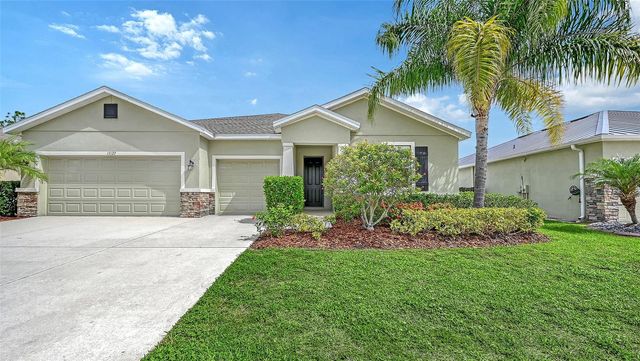

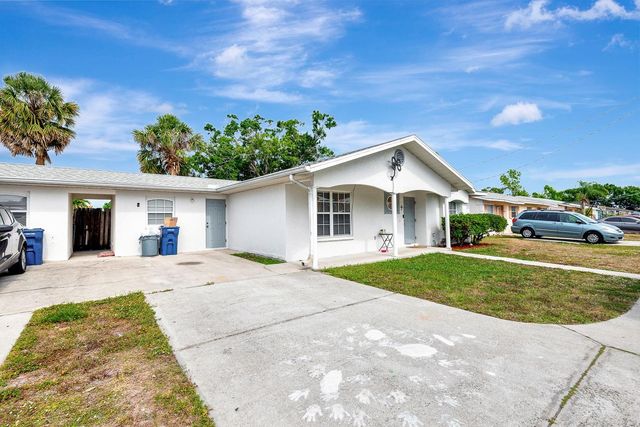
Similar Home Values
Comparable nearby listings and their asking prices.
| Address | Price | Beds | Baths | Sq Ft |
|---|---|---|---|---|
| 1004 68TH STREET NW, BRADENTON, FL | $615,000 | 3 | 2 | 1,532 |
| 15127 LAS OLAS PLACE, BRADENTON, FL | $615,000 | 4 | 4 | 2,820 |
| 17241 SAVORY MIST CIRCLE, BRADENTON, FL | $617,500 | 4 | 3 | 2,193 |
| 6528/ 6530 12TH STREET W, BRADENTON, FL | $617,500 | 6 | 4 | 2,934 |
| 17637 GAWTHROP DRIVE 104, BRADENTON, FL | $619,000 | 3 | 2 | 1,786 |
| 5731 ARBOR WOOD COURT, BRADENTON, FL | $619,900 | 3 | 3 | 1,908 |
Moving Cost Estimate
EXIT Agents in BRADENTON


Listing Courtesy: KELLER WILLIAMS ON THE WATER - 941-729-7400
Last Updated: 2026-02-22