

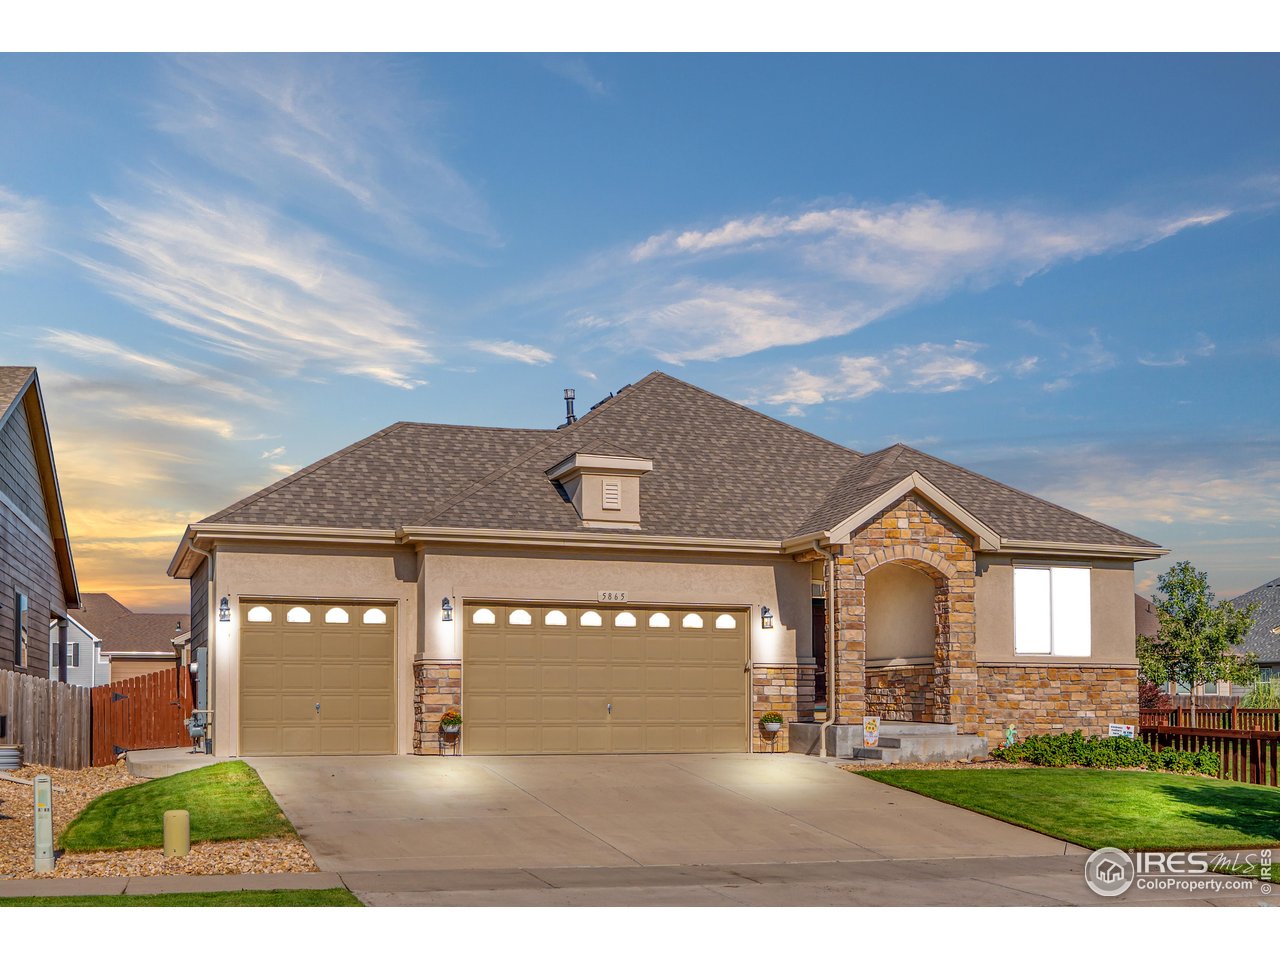
5865 Quarry St, Timnath, CO 80547
Timnath South Sub 1st Fil Tim · Larimer County
Key Facts
Description
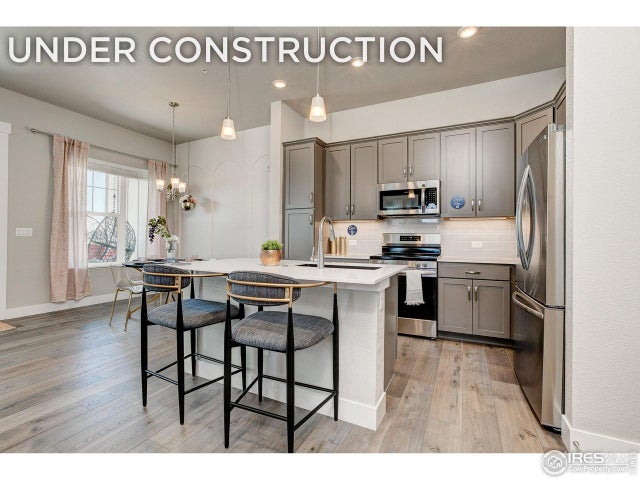
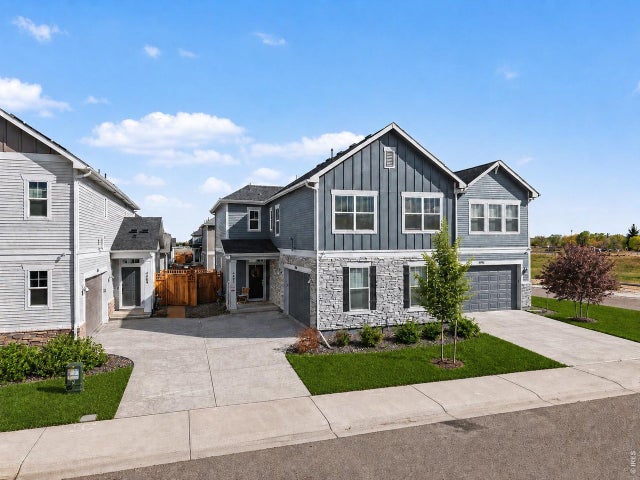
Welcome to this stunning 4-bedroom, 4-bathroom home located in the sought-after Timnath Ranch community. Perfectly situated next to open space and a walking trail, this property combines comfort, style, and convenience. Step inside to an open floor plan with abundant natural light, soaring ceilings, and a seamless flow for entertaining or everyday living. The modern kitchen features stainless steel appliances, ample counter space, and a layout perfect for hosting gatherings. Enjoy a large primary suite complete with a luxurious 5-piece bathroom and walk-in closet. The home also includes a spacious finished basement, offering endless possibilities for recreation, a home theater, or a private gym. Outside, relax on your private patio or take advantage of the 3-car garage with plenty of space for vehicles, storage, and hobbies. The Timnath Ranch community offers incredible amenities, including a clubhouse, large pool, and family-friendly activities year-round. With open space to the side and trails at your doorstep, you'll enjoy both comfort and lifestyle in this exceptional neighborhood. Don't miss the opportunity to make this home yours!
Property Information
Property Type
Residential
Sub-Type
Single Family Residence
Style
Contemporary
Year Built
2013
Living Area
3,290 sq ft
Lot Size
0.15 acres
Garage Spaces
3
Zoning
RES
Days on Market
57
MLS® Listing#
1050546
Property Features
Interior
Appliances
Cooling
Heating
Fireplace
Basement
Parking
Patio
Fencing
Lot Features
Construction
Roof
Windows
Community
Utilities
Sewer
Water Source
Rooms
- 15x13Main
- 15x13Basement
- Bedroom 211x10Main
- Bedroom 317x11Basement
- Bedroom 416x11Basement
- Dining Room17x11Main
- Family Room20x15Basement
- Kitchen17x13Main
- Living Room17x17Main
Schools
- Elementary:
- Bethke
- Middle:
- Timnath Middle-High School
- High:
- Timnath Middle-High School
Financial Details
HOA
None
Annual Taxes
$5,976
Tax year 2024
Parcel Number
R1639866
Affordability Calculator
$137,800
Estimated monthly payment
$3,667/mo
Principal $551,200 · Est. interest $768,973 over 30 yrs
Neighborhood Market Statistics
How this home compares to active listings in Timnath, CO
- $730,986
- Median Listing Price
- 64
- Median Days on Market
- 2,682
- Median Sq Ft
- $267
- Median Price / Sq Ft
- 209
- Active Listings
- This home’s price is 6% below the area median.
- Its price per sq ft is 22% below the area median.
Market statistics compiled from active EXIT Realty® and MLS listings in Timnath, CO.
Location
Map is currently unavailable for this location.
Points of Interest in Timnath, CO
Showing the Timnath area map.
Commute Calculator
Nearby Homes


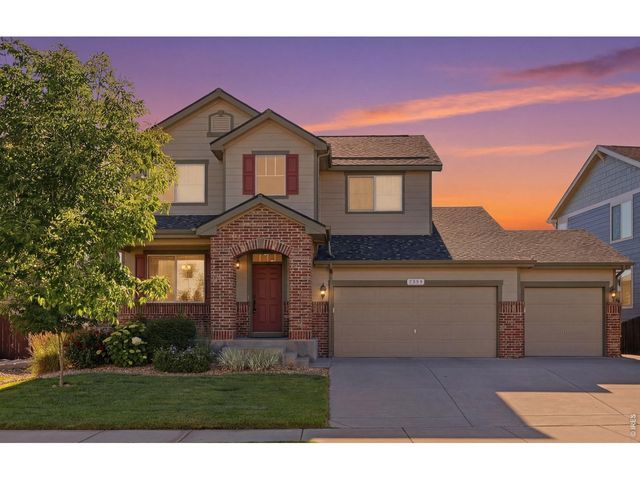
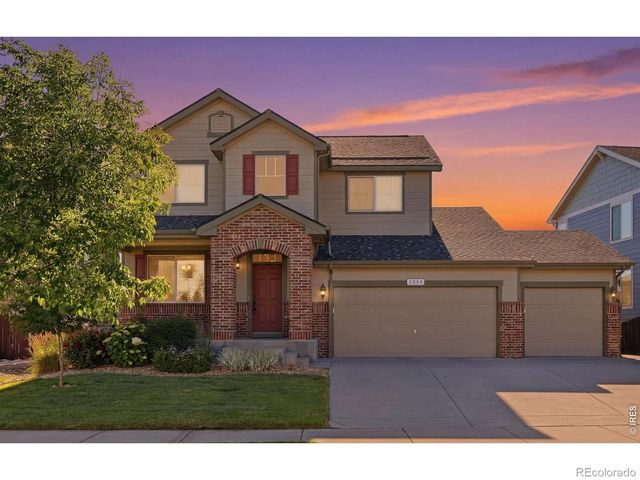


Similar Homes Nearby

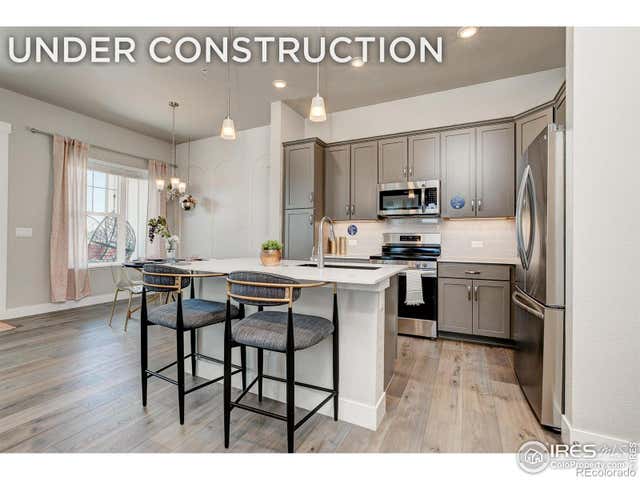

Similar Home Values
Comparable nearby listings and their asking prices.
| Address | Price | Beds | Baths | Sq Ft |
|---|---|---|---|---|
| 5672 Jedidiah Dr, Timnath, CO | $500,000 | 3 | 3 | 1,726 |
| 5672 Jedidiah Drive, Timnath, CO | $500,000 | 3 | 3 | 1,726 |
| 6784 Maple Leaf Drive, Timnath, CO | $502,475 | 3 | 3 | 1,700 |
| 6784 Maple Leaf Dr, Timnath, CO | $502,475 | 3 | 3 | 1,700 |
| 4490 Haymill Ct, Timnath, CO | $518,000 | 4 | 3 | 2,309 |
| 4490 Haymill Court, Timnath, CO | $518,000 | 4 | 3 | 2,309 |


