

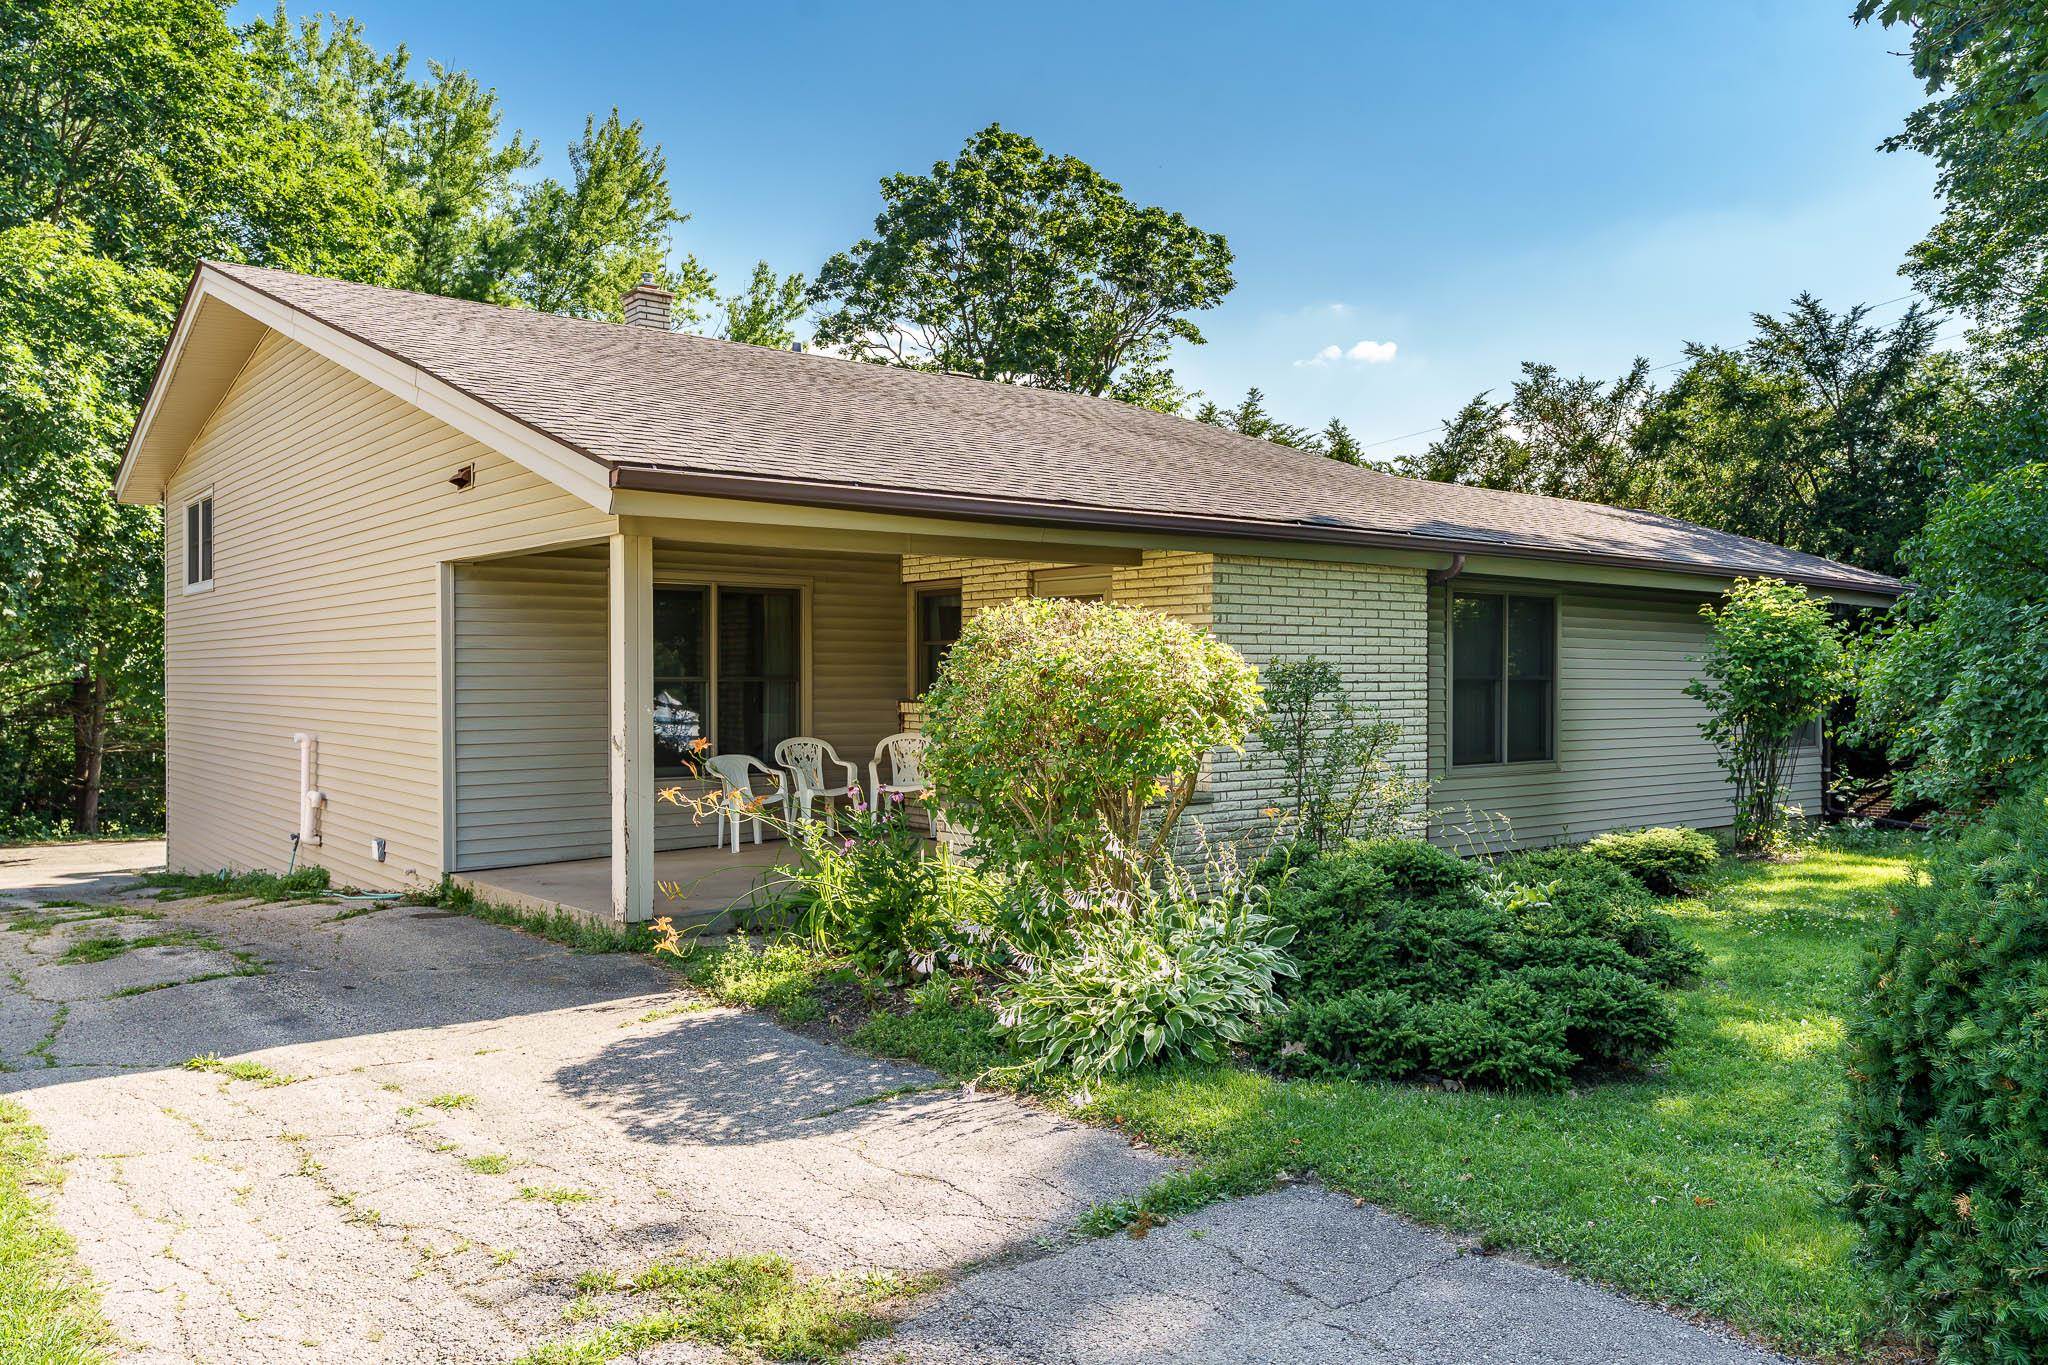
5537 GUILFORD Road, ROCKFORD, IL 61107
Winnebago County
Key Facts
Description
Welcome to this well-maintained quad-level home offering 3 bedrooms, 2.5 bathrooms and a functional floor plan designed for comfortable everyday living. Situated on a 0.29-acre lot, this home provides multiple living areas, generous storage, and the convenience of county taxes. The upper-level features three bedrooms and a full bathroom. The main level offers a bright living room, formal dining room, functional galley kitchen, and a convenient half bath, creating an ideal layout for everyday living and entertaining. Just a few steps down, you'll find a warm and inviting family room highlighted by a wood-burning fireplace, providing the perfect space to gather with family and friends. The lowest level includes a full bathroom, laundry area, and additional storage. This home has solid bones and has been well cared for over the years, offering an outstanding opportunity for a buyer to add their own personal touches. While some cosmetic updates and TLC will enhance the property, the functional layout, quality construction, and desirable location provide an excellent foundation for building equity. Additional updates include a furnace, central air conditioning system, and water heater, all replaced in 2017. Enjoy outdoor living from both the welcoming front patio and the private rear patio, offering great spaces for relaxing, entertaining, or enjoying the mature surroundings. Additional features include an attached two-car garage and mature landscaping. Located in a desirable northeast Rockford neighborhood, the home is served by Brookview Elementary School, Eisenhower Middle School, and Guilford High School. Residents also enjoy convenient access to shopping, restaurants, parks, healthcare facilities, and major commuter routes, making this an ideal location for everyday living and commuting. With county taxes, a desirable quad-level design, and tremendous potential, this is an excellent opportunity to make this home your own.
Property Information
Property Type
Residential
Sub-Type
Single Family Residence
Style
Tri/Quad/Multi-Level
Year Built
1963
Living Area
2,009 sq ft
Lot Size
0.29 acres
Garage Spaces
2
Ownership
Fee Simple
MLS® Listing#
202604097
Property Features
Appliances
Cooling
Heating
Fireplace
Basement
Parking
Construction
Roof
Sewer
Water Source
Schools
- Elementary:
- Brookview Elementary
- Middle:
- Eisenhower Middle
- High:
- Guilford High
- District:
- Rockford 205
Financial Details
Annual Taxes
$4,636
Tax year 2025
Parcel Number
1221202002
Affordability Calculator
$51,800
Estimated monthly payment
$1,379/mo
Principal $207,200 · Est. interest $289,062 over 30 yrs
Neighborhood Market Statistics
How this home compares to active listings in ROCKFORD, IL
- $234,194
- Median Listing Price
- 28
- Median Days on Market
- 1,606
- Median Sq Ft
- $124
- Median Price / Sq Ft
- 339
- Active Listings
- This home’s price is 11% above the area median.
- Its price per sq ft is 4% above the area median.
Market statistics compiled from active EXIT Realty® and MLS listings in ROCKFORD, IL.
Location
Map is currently unavailable for this location.
Points of Interest in ROCKFORD, IL
Showing the ROCKFORD area map.
Commute Calculator
Nearby Homes
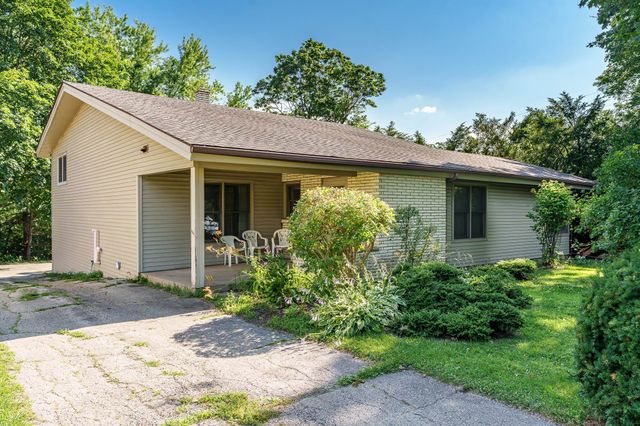
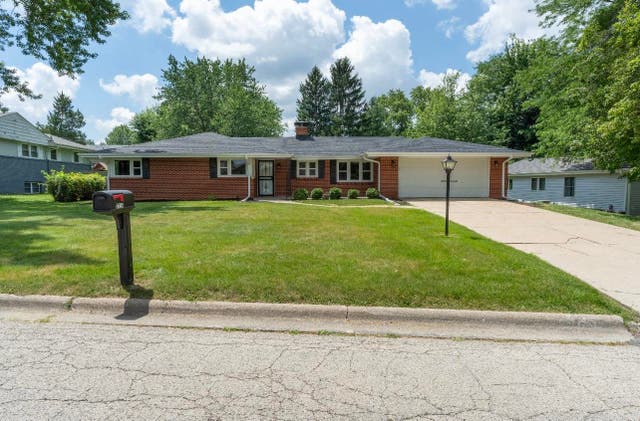


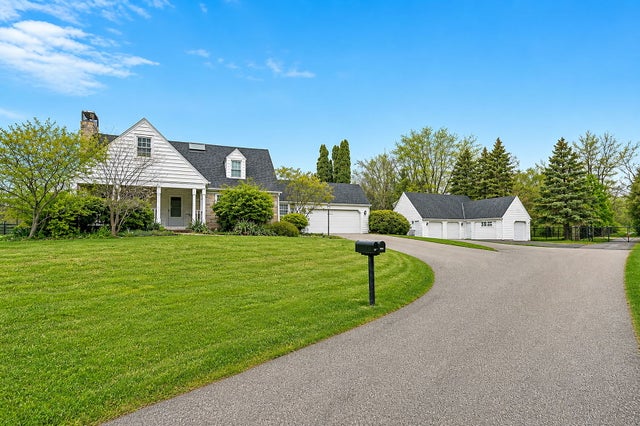
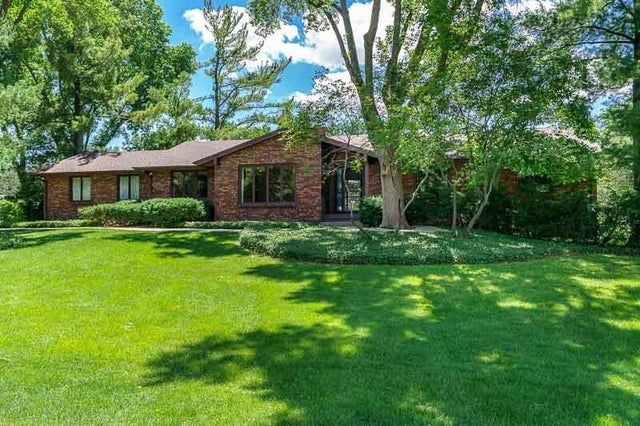
Similar Homes Nearby
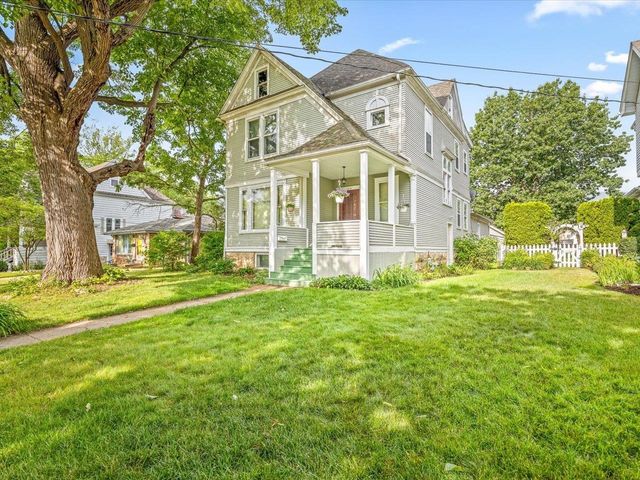


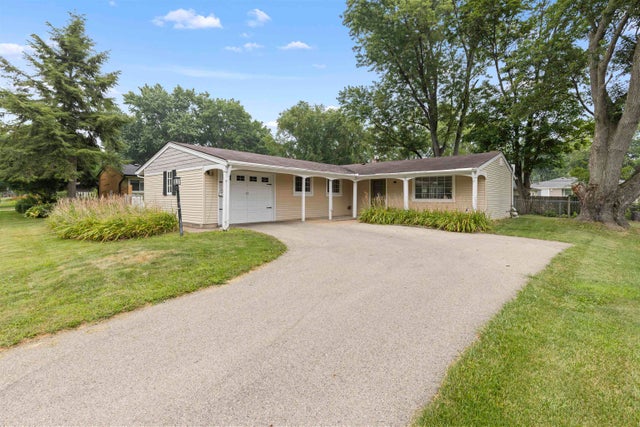
Similar Home Values
Comparable nearby listings and their asking prices.
| Address | Price | Beds | Baths | Sq Ft |
|---|---|---|---|---|
| 1810 Oxford Street, ROCKFORD, IL | $189,900 | 4 | — | 2,698 |
| 1810 Oxford Street, Rockford, IL | $189,900 | 4 | 2 | 2,698 |
| 1231 23RD Street, Rockford, IL | $189,900 | 3 | 2 | 1,370 |
| 948 S 3rd Street, Rockford, IL | $189,999 | 5 | 2 | — |
| 1403 COMANCHE Drive, Rockford, IL | $192,500 | 3 | 2 | 1,248 |
| 1403 COMANCHE Drive, ROCKFORD, IL | $192,500 | 3 | — | 1,248 |
Moving Cost Estimate
EXIT Agents in ROCKFORD


Presented by: Bobby Walsh