

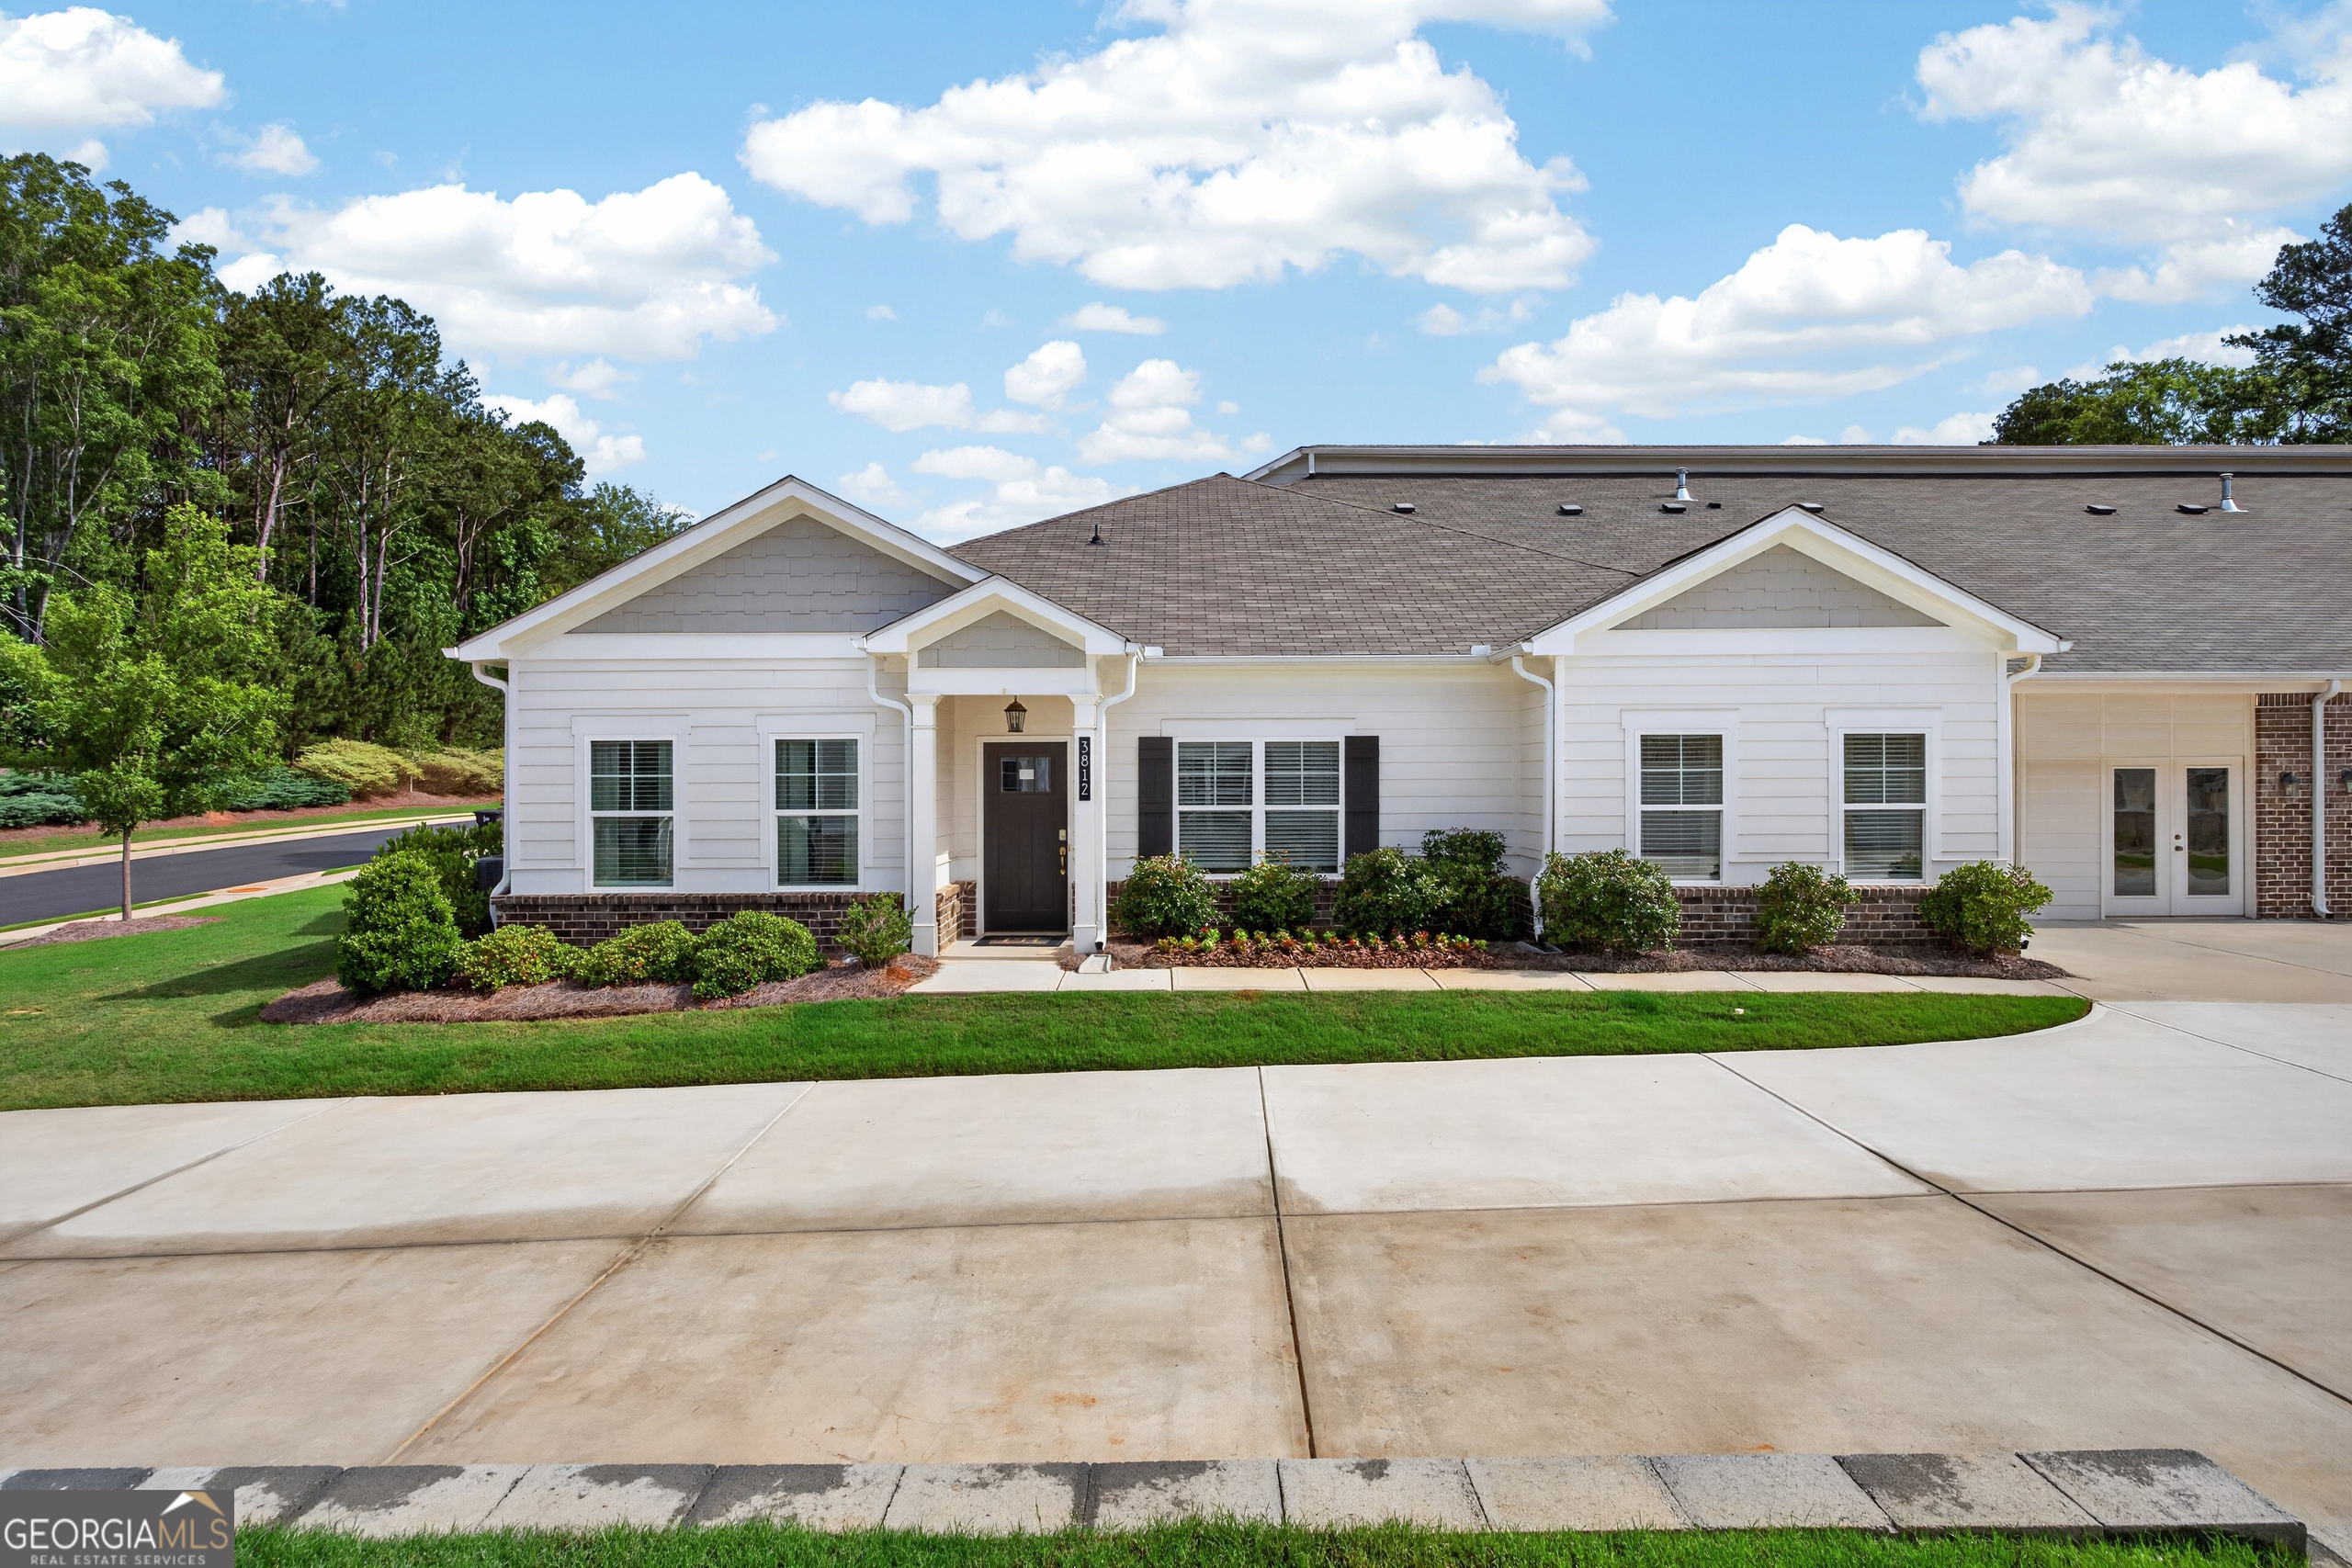
3800 Shelleydale DR 1, Powder Springs, GA 30127
Creekwood · Cobb County
Key Facts
Description
Welcome to the Miranda plan in Creekwood, gated 55+ community in Powder Springs, Cobb County. This attached ranch villa includes a 2-car garage with extra storage, a covered front porch, and a screened porch-perfect for morning coffee or relaxing throughout the day. The open-concept design features upgraded cabinets, stainless steel appliances, laminate flooring, 9' ceilings with crown molding, a large granite island, and a separate eat-in area. The spacious primary suite boasts a tray ceiling, room for an oversized king bed, and plenty of space for additional furniture. The primary bath offers a stepless tiled shower with bench, walk-in closet, linen closet, private water closet, and dual vanities. Two secondary bedrooms on the opposite side of the home share a full bath with gentleman's-height vanity and tub/shower combo. Conveniently located near Publix, Home Depot, pharmacies, restaurants, and the Silver Comet Trail. Builder incentives available with preferred lender.
Property Information
Property Type
Residential
Sub-Type
Townhouse
Style
A-frame
Year Built
2024
Lot Size
0.05 acres
Days on Market
1
MLS® Listing#
10809783
Property Features
Interior
Appliances
Cooling
Heating
Flooring
Basement
Parking
Laundry
Patio
Lot Features
Construction
Foundation
Roof
Community
Utilities
Sewer
Water Source
Rooms
- Kitchen
Schools
- Elementary:
- Powder Springs
- Middle:
- Cooper
- High:
- Mceachern
Financial Details
HOA
$2,100 / Annually
Annual Taxes
$5,871
Parcel Number
19087000160
Directions
From I-285, take Exit 16 (Atlanta Rd) and head west. Continue onto East-West Connector. Turn left onto Powder Springs Rd SW. Continue straight, then turn right onto Shelleydale Drive. Home will be on your right.
Affordability Calculator
$74,760
Estimated monthly payment
$1,990/mo
Principal $299,042 · Est. interest $417,190 over 30 yrs
Neighborhood Market Statistics
How this home compares to active listings in Powder Springs, GA
- $432,157
- Median Listing Price
- 47
- Median Days on Market
- 2,307
- Median Sq Ft
- $190
- Median Price / Sq Ft
- 1,070
- Active Listings
- This home’s price is 14% below the area median.
Market statistics compiled from active EXIT Realty® and MLS listings in Powder Springs, GA.
Location
Map is currently unavailable for this location.
Points of Interest in Powder Springs, GA
Showing the Powder Springs area map.
Commute Calculator
Nearby Homes
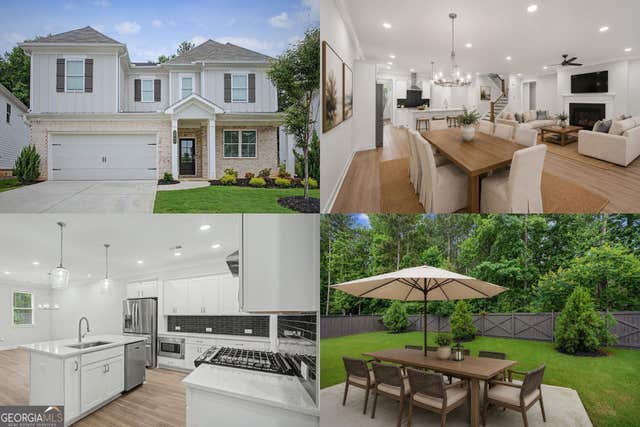

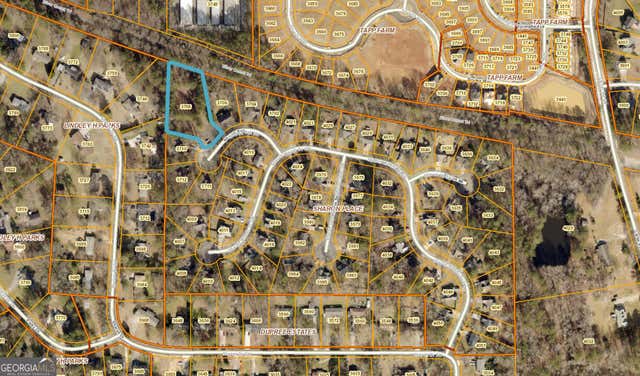
Similar Homes Nearby
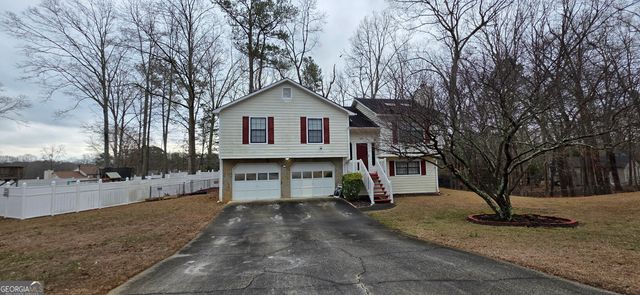
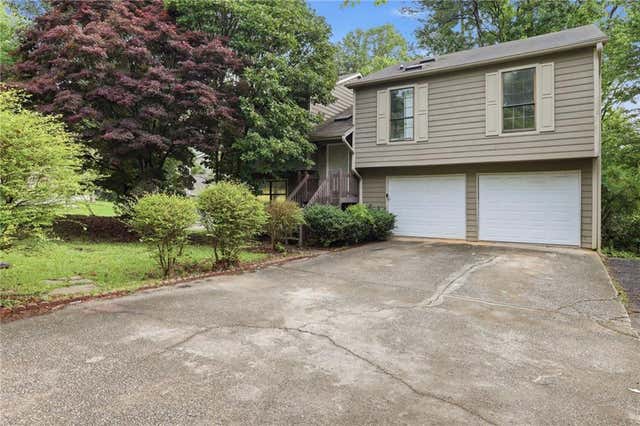


Similar Home Values
Comparable nearby listings and their asking prices.
| Address | Price | Beds | Baths | Sq Ft |
|---|---|---|---|---|
| 2699 Lantern TRL, Lithia Springs, GA | $262,000 | 4 | — | 1,686 |
| 1648 Olde Oak Drive, Lithia Springs, GA | $264,000 | 4 | 2 | 1,760 |
| 1648 Olde Oak DR, Lithia Springs, GA | $264,000 | 4 | — | 1,760 |
| 3680 Briar Drive, Lithia Springs, GA | $264,900 | 3 | 2 | 1,475 |
| 3680 Briar DR, Lithia Springs, GA | $264,900 | 3 | — | — |
| 6851 Roswell RD N-20, Sandy Springs, GA | $265,000 | 3 | — | 1,469 |
Moving Cost Estimate
EXIT Agents in Powder Springs


Listing Courtesy: Keefer and Co Realty - 4049008997