

4340 Hampshire Drive, Acme Township, MI 49690
HAMPSHIRE HILLS · GrandTraverse County
Key Facts
Description
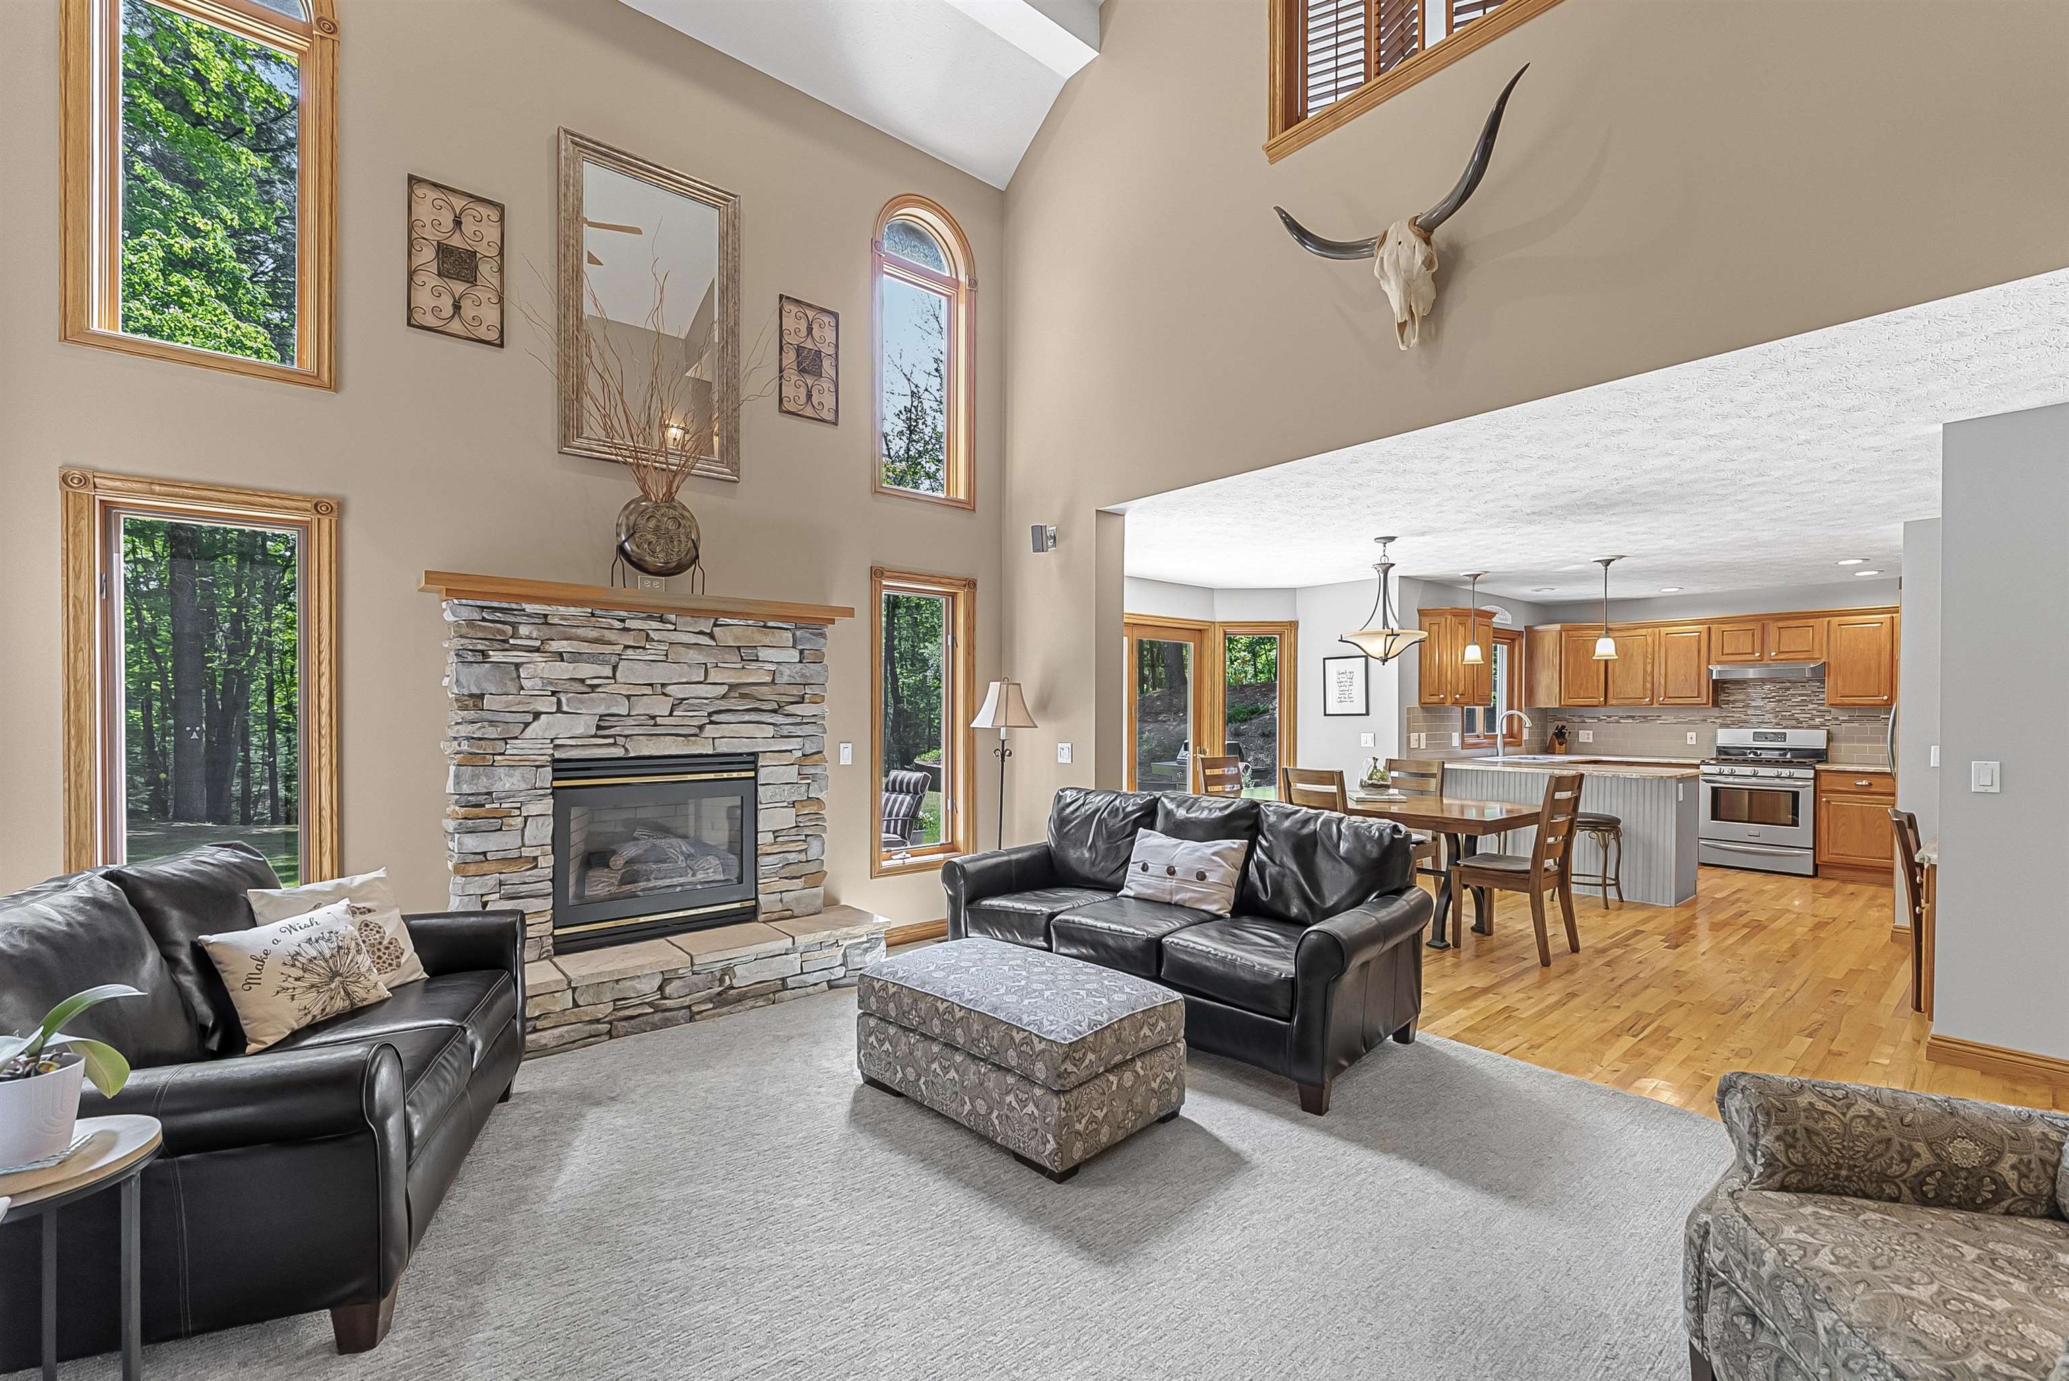
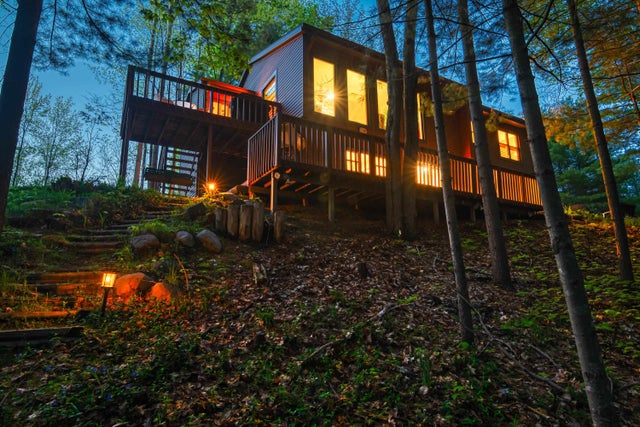
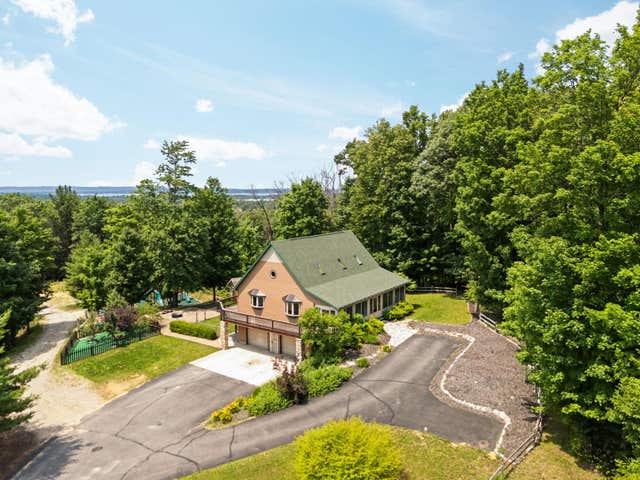
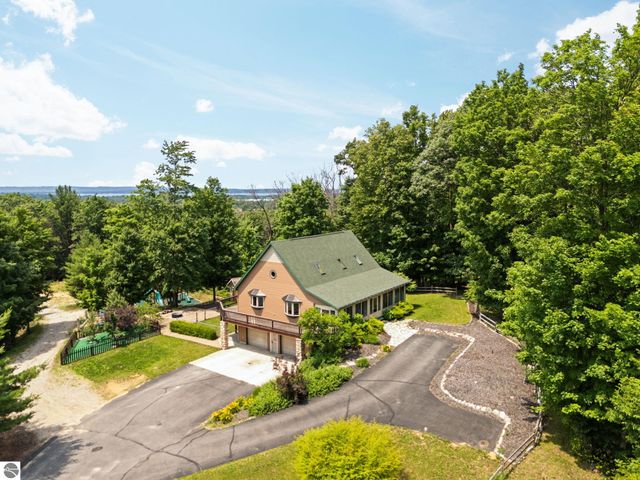
There is something undeniably special about a one-owner home. From the moment you arrive, you'll recognize the difference-thoughtfully designed from the very beginning, meticulously maintained through the years, and lovingly cared for in a way that simply can't be replicated. Every detail reflects pride of ownership, creating a home that feels as solid, welcoming, and timeless today as the day it was built. Nestled within a quiet Williamsburg neighborhood, this property offers the perfect balance of privacy and convenience. Surrounded by towering trees and a stunning natural setting, the approach alone leaves a lasting impression. As you wind into the property, you'll immediately appreciate the sense of peace, seclusion, and beauty that makes this home stand apart from the rest. While you'll feel worlds away from the hustle and bustle, everyday conveniences are just minutes from your doorstep. Meijer, Turtle Creek Casino, and Grand Traverse Resort & Spa are all nearby, with downtown Traverse City only about 15 minutes away. Designed with functionality in mind, this home adapts effortlessly to every stage of life. Whether you're growing your household, settling into established routines, or searching for a place to call home for years to come, the layout and setting provide comfort, practicality, and flexibility. There is a certain magic here-a feeling of comfort, belonging, and tranquility that is difficult to put into words. It's the kind of place where memories are made, traditions are established, and life's best moments naturally unfold. The next owners won't simply be purchasing a house; they'll be inheriting a home that has been cherished from day one-and they'll feel it from the moment they receive the keys. Some notable features are the walkout lower level, the fact that the home backs up to common area and will always remain wooded and gorgeous, there are 4 bedrooms upstairs, a main floor primary and multiple living spaces. SO much good!
Property Information
Property Type
Residential
Sub-Type
Single Family Residence
Year Built
1998
Living Area
3,009 sq ft
Lot Size
0.62 acres
Lot Dimensions
95.50X245.00
Garage Spaces
2
Days on Market
42
MLS® Listing#
78080069148
Property Features
Interior
Appliances
Cooling
Heating
Fireplace
Basement
Parking
Patio
Lot Features
Construction
Windows
Other Structures
Sewer
Water Source
Rooms
- Bedroom 1Main
- Bedroom 2Upper
- Bedroom 3Upper
- Bedroom 4Upper
- LaundryLower
- Library
Financial Details
Annual Taxes
$4,996
Assessed Value
$164,804
Parcel Number
0145504100
Affordability Calculator
$129,980
Estimated monthly payment
$3,459/mo
Principal $519,920 · Est. interest $725,335 over 30 yrs
Neighborhood Market Statistics
How this home compares to active listings in Acme Township, MI
- $402,599
- Median Listing Price
- 60
- Median Days on Market
- 1,885
- Median Sq Ft
- $205
- Median Price / Sq Ft
- 11,376
- Active Listings
- This home’s price is 61% above the area median.
- Its price per sq ft is 5% above the area median.
Market statistics compiled from active EXIT Realty® and MLS listings in Acme Township, MI.
Location

Points of Interest in Acme Township, MI
Showing the Acme Township area map.
Nearby Schools
Elk Rapids Schools
Elementary · 3.5 mi away
Traverse Bay Christian School
School · 3.5 mi away
Courtade Elementary School
Elementary · 4.4 mi away
Woodland School
Elementary · 4.4 mi away
TC Adventist School
School · 4.7 mi away
Traverse City High School
Secondary · 5.0 mi away
Kitchi Minogining Tribal School
School · 5.1 mi away
North Ed Career Tech
Secondary · 5.3 mi away
Traverse Bay Area Intermediate School
School · 5.3 mi away
Manufacturing Technology Academy
School · 5.3 mi away
Grand Traverse Academy
School · 5.3 mi away
East Middle School
Elementary · 5.6 mi away
Cherry Knoll Elementary School
Elementary · 5.6 mi away
St. Elizabeth Ann Seton Middle School
Elementary · 5.8 mi away
Eastern Elementary School
Elementary · 6.3 mi away
Traverse City Area Public Schools
Elementary · 6.5 mi away
Traverse City Central High School
Secondary · 6.6 mi away
Community Children's Center
School · 6.7 mi away
Oak Park Elementary School
Elementary · 6.8 mi away
Bethlehem Nursery School
Elementary · 6.9 mi away
Commute Calculator
Nearby Homes

Moving Cost Estimate
EXIT Agents in Acme Township


Listing Courtesy: @properties Christie's Int'l - 2316422363
The accuracy of all information, regardless of source, is not guaranteed or warranted. All information should be independently verified. Any use of search facilities of data on the site, other than by a consumer looking to purchase real estate, is prohibited.