

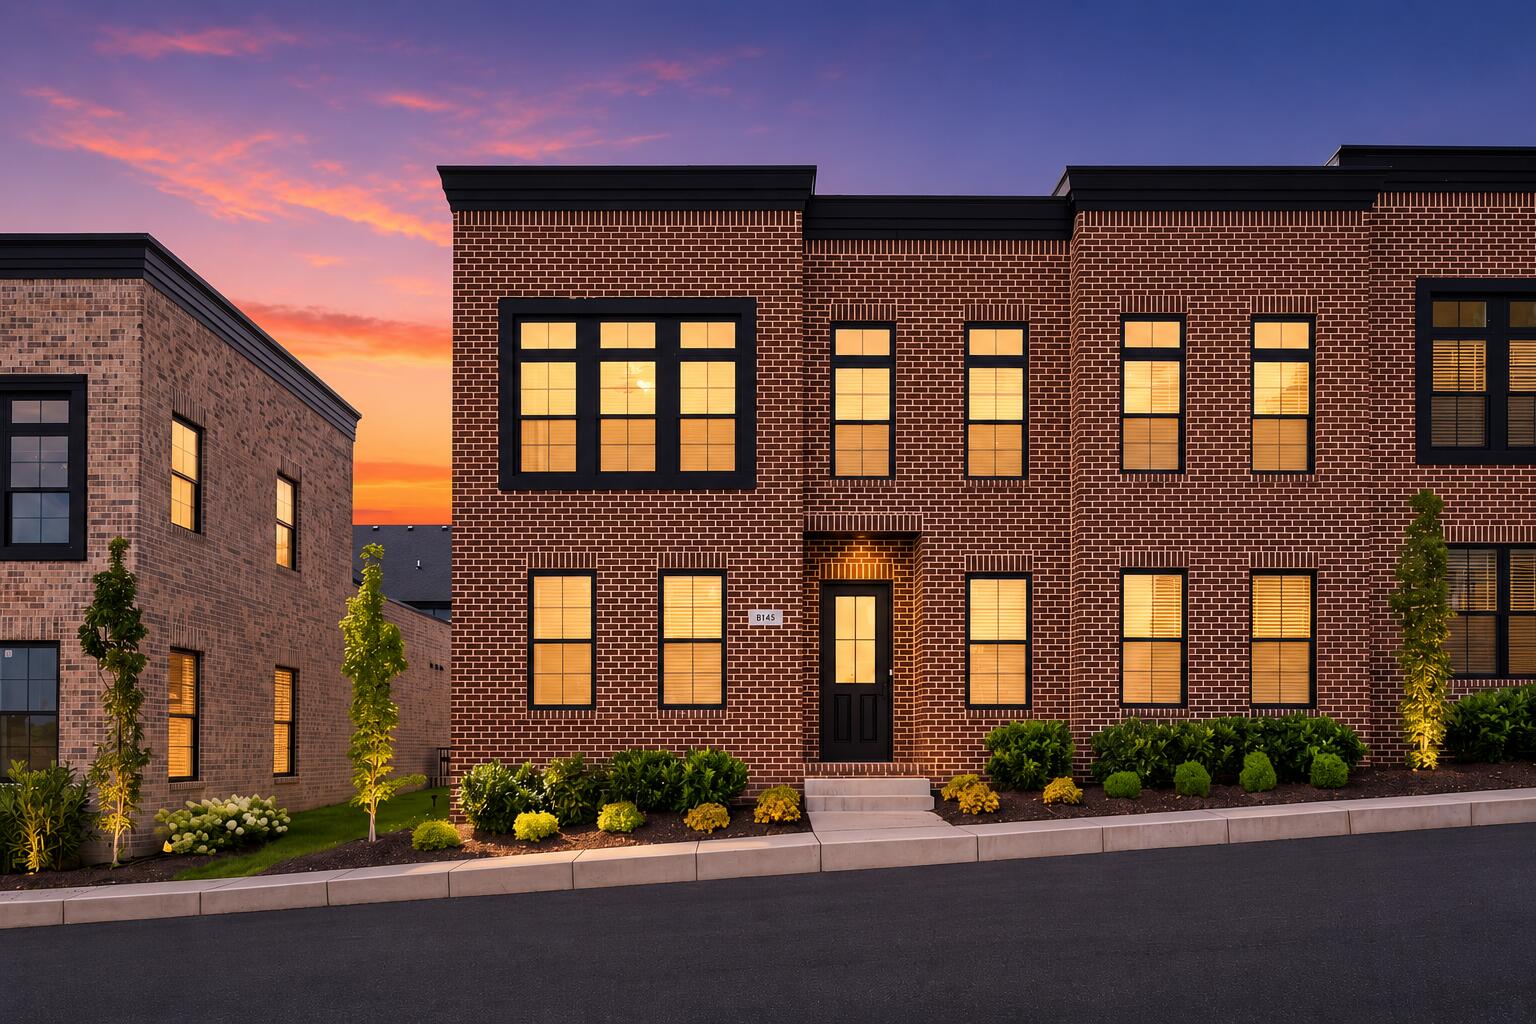
4163 Cocos Way, Lexington, KY 40513
Ethington Hgts · Fayette County
Key Facts
Description
BUILDER INCENTIVE: builder will prepay 12 months of HOA fees + HOA prefunding fee on behalf of buyer at closing if under contract by 7/31/2026. New construction luxury townhome weeks from completion. Experience upscale, low-maintenance living in the heart of 40513. This beautifully designed luxury townhome offers the perfect blend of sophistication, convenience, and lock-and-leave ease just moments from Palomar Centre, dining, shopping, and everyday conveniences. Thoughtfully crafted with high-end finishes and elegant design details throughout, this home is ideal for those seeking a refined lifestyle without the maintenance of a traditional single-family home. The open-concept layout is designed for both comfortable everyday living and effortless entertaining, featuring light-filled living spaces, a stunning kitchen with premium finishes, spacious bedrooms, and beautifully appointed bathrooms. Outdoor living areas provide the perfect place to relax or entertain while enjoying the charm of this highly desirable location. Whether you're downsizing without compromise, seeking a luxury second home, or simply wanting a more convenient lifestyle in one of Lexington's most desirable areas, this exceptional residence offers the rare opportunity to enjoy upscale living with minimal upkeep. Some of the luxury upgrades include: covered first floor patio with stamped concrete, 10 ft ceilings on first floor, dual fuel hvac 1st floor, tankless gas water heater. Finished home will include shower door in the primary bathroom and closet shelving and carpet in upstairs bedrooms. Owner/broker.
Property Information
Property Type
Residential
Sub-Type
Townhouse
Year Built
2026
Living Area
2,650 sq ft
Lot Size
0.12 acres
Garage Spaces
2
MLS® Listing#
26007650
Property Features
Interior
Appliances
Cooling
Flooring
Fireplace
Parking
Laundry
Construction
Foundation
Roof
Windows
Utilities
Sewer
Water Source
Rooms
- First
- First
- Second
- Bathroom 1First
- Bathroom 2Second
- Bathroom 3Second
- Bedroom 2Second
- Bedroom 3Second
- Dining RoomFirst
- KitchenFirst
- Living RoomFirst
- Utility RoomFirst
Schools
- Elementary:
- Rosa Parks
- Middle:
- Beaumont
- High:
- Dunbar
Financial Details
HOA
$295 / Monthly
Parcel Number
38292290
Directions
Harrodsburg Rd towards Nicholasville, right on Madrone Way, right on Cocos Way.
Affordability Calculator
$157,580
Estimated monthly payment
$4,194/mo
Principal $630,320 · Est. interest $879,352 over 30 yrs
Neighborhood Market Statistics
How this home compares to active listings in Lexington, KY
- $438,889
- Median Listing Price
- 41
- Median Days on Market
- 2,160
- Median Sq Ft
- $210
- Median Price / Sq Ft
- 616
- Active Listings
- This home’s price is 80% above the area median.
- Its price per sq ft is 41% above the area median.
Market statistics compiled from active EXIT Realty® and MLS listings in Lexington, KY.
Location

Points of Interest in Lexington, KY
Showing the Lexington area map.
Nearby Schools
Paul Lawrence Dunbar High School
Secondary · 1.2 mi away
Stonewall Elementary School
Elementary · 1.4 mi away
Kids 'r' Kids Learning Academy of Beaumont
School · 1.5 mi away
Jessie Clark Middle School
Secondary · 1.8 mi away
Twinspires
School · 1.8 mi away
Rosa Parks Elementary School
Elementary · 1.9 mi away
Wellington Elementary
Elementary · 2.0 mi away
Clays Mill Road Christian Academy
School · 2.1 mi away
Creation Kingdom
School · 2.2 mi away
Beaumont Middle School
Secondary · 2.3 mi away
Lexington Latin School
School · 2.4 mi away
Lexington Christian Academy high school
Secondary · 2.4 mi away
Summit Christian Academy
School · 2.5 mi away
Southern Hills United Methodist Church
School · 2.5 mi away
Community Montessori School
Secondary · 2.6 mi away
Mary Queen of the Holy Rosary
School · 2.6 mi away
Tot's Landing Learning Centers
School · 2.7 mi away
Clays Mill Elementary School
Elementary · 2.7 mi away
Beaumont Learning Center
School · 2.7 mi away
Lexington School
Secondary · 2.7 mi away
Commute Calculator
Nearby Homes



Similar Homes Nearby


Similar Home Values
Comparable nearby listings and their asking prices.
| Address | Price | Beds | Baths | Sq Ft |
|---|---|---|---|---|
| 1070 Forest Lake Drive, Lexington, KY | $564,900 | 4 | 4 | 3,266 |
| 2441 Doubletree Court, Lexington, KY | $569,900 | 4 | 4 | 3,382 |
| 328 Leawood Drive, Lexington, KY | $574,900 | 4 | 2 | 3,056 |
| 111 Woodland Avenue 211, Lexington, KY | $575,000 | 2 | 2 | 1,576 |
| 4076 Buttermilk Road, Lexington, KY | $575,000 | 4 | 3 | 2,575 |
| 4861 Winchester Road, Lexington, KY | $575,000 | 3 | 2 | 3,500 |
Moving Cost Estimate
EXIT Agents in Lexington



Listing Courtesy: Deborah Ball Realty - 8592254604
Last Updated: 2026-04-11