

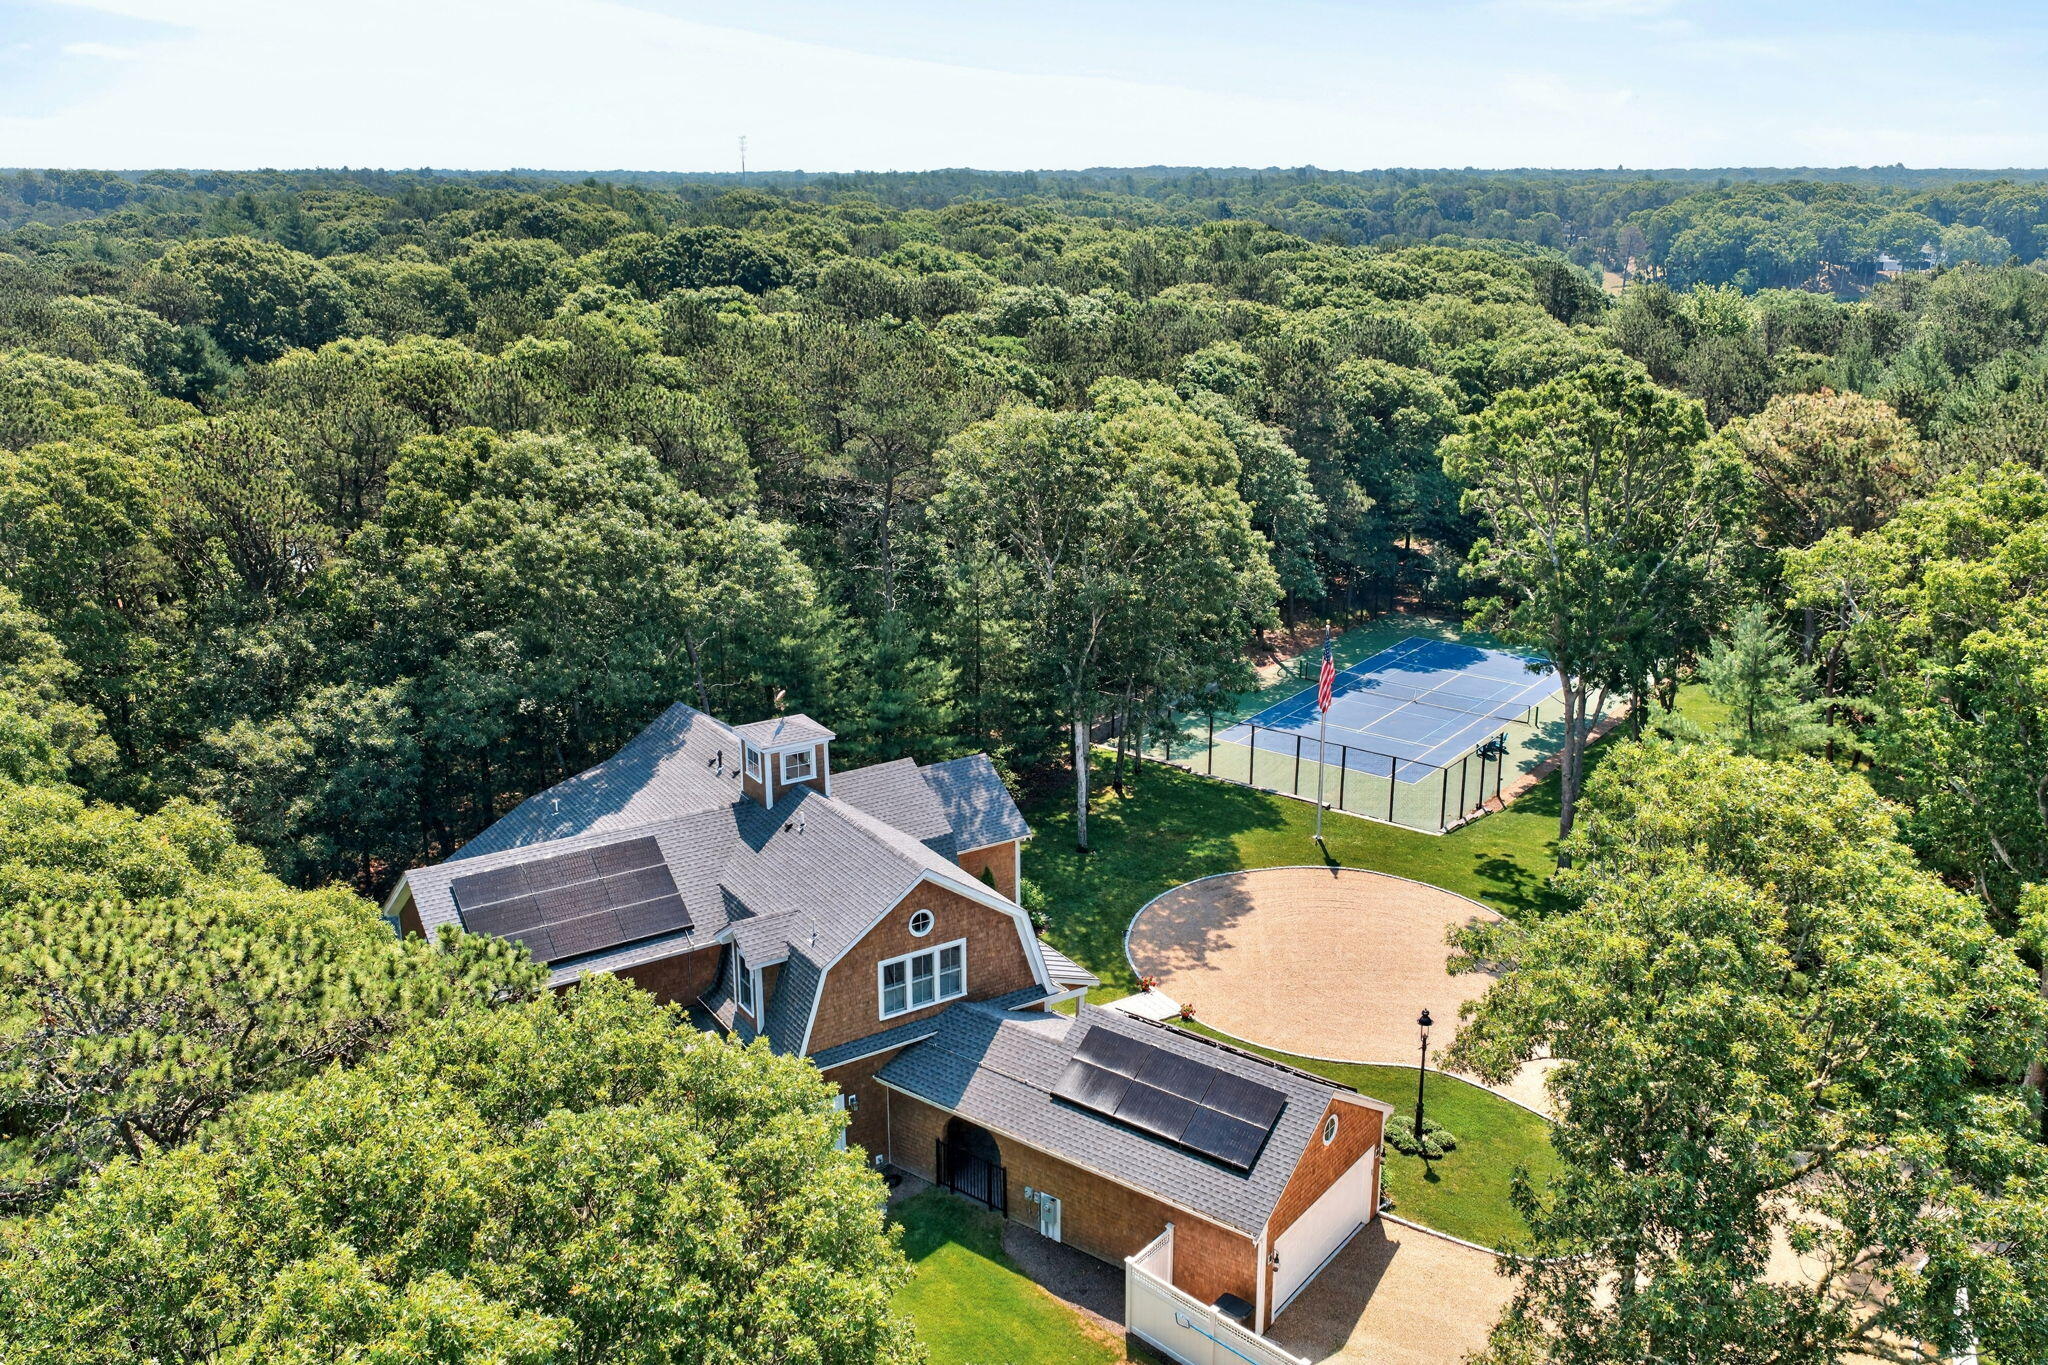
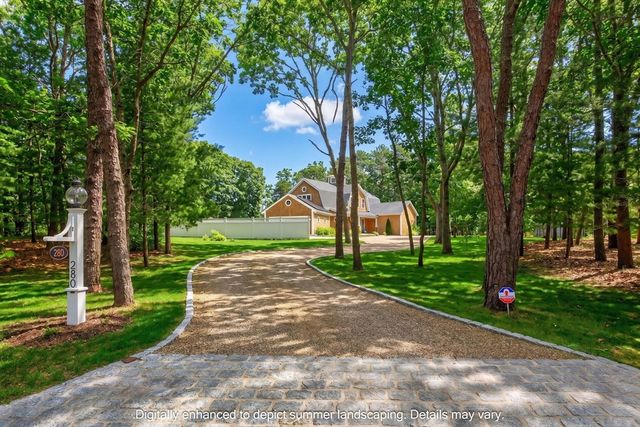
280 Ice Valley Road, Osterville, MA 02655
Barnstable County
Key Facts
Description
Set on an oversized 2.94-acre corner parcel within Osterville's highly sought-after Seapuit neighborhood, this newly built residence offers a rare combination of privacy, scale, and resort-style amenities, just minutes from the heart of Osterville Village. Surrounded by established homes in a refined residential setting, the property presents a compelling opportunity for turnkey living in one of Cape Cod's most desirable communities. At the heart of the home, a dramatic two-story great room with soaring ceilings and a gas fireplace creates an immediate sense of warmth and volume. Seamlessly connected, the chef's kitchen is a true showpiece--defined by expansive ceiling height, oversized windows that flood the space with natural light, a generous island, country sink, Viking appliances, and classic subway tile extending to the ceiling. Thoughtfully designed for both everyday living and entertaining, the kitchen opens to the great room while also offering a distinct and private dining room, a welcome feature for those who value privacy and separation when hosting. The main level is completed by two en-suite guest bedrooms and a comfortable family room, offering flexibility for extended family, guests, or work-from-home living. Upstairs, the serene primary suite serves as a private retreat, complemented by an additional guest suite-creating a well-balanced upper level designed for comfort and privacy. Outside, the property truly distinguishes itself. The expansive grounds feature an in-ground pool heated by the solar panels, a private tennis and pickleball court, and mature trees that frame the setting with natural beauty and seclusion. Added features include a backup battery and a Tesla charger. A covered porch adds yet another inviting space for outdoor relaxation, extending the home's livability across seasons. Located in one of Cape Cod's most desirable seaside communities and just moments from Osterville Village's boutiques, dining, and beaches, this special property offers a rare opportunity to move right in and enjoy a lifestyle defined by space, amenities, and ease-an exceptional residence designed for immediate enjoyment and lasting appeal. The current septic system is a five bedroom design. The information contained herein has been obtained through sources deemed reliable but cannot be guaranteed as to its accuracy. Buyers are encouraged to do their own due diligence through independent verification.
Property Information
Property Type
Residential
Sub-Type
Single Family Residence
Style
Gambrel
Year Built
2023
Living Area
3,557 sq ft
Lot Size
2.94 acres
Garage Spaces
2
Parking Spaces
4
Zoning
1
Days on Market
186
MLS® Listing#
22600029
Property Features
Interior
Appliances
Cooling
Flooring
Basement
Pool
Parking
Patio
Fencing
Lot Features
Construction
Roof
Other Structures
Sewer
Rooms
- Bedroom 2Second
- Bedroom 3First
- Bedroom 4First
- Dining RoomFirst
- KitchenFirst
- Living RoomFirst
- Master BedroomSecond
Financial Details
HOA
None
Annual Taxes
$29,260
Tax year 2026
Assessed Value
$2,979,700
Parcel Number
MMIL M:096 L:024
Directions
Main Street to Ice Valley Road
Affordability Calculator
$780,000
Estimated monthly payment
$20,757/mo
Principal $3,120,000 · Est. interest $4,352,678 over 30 yrs
Neighborhood Market Statistics
How this home compares to active listings in Osterville, MA
- $1,000,000
- Median Listing Price
- 54
- Median Days on Market
- 3,087
- Median Sq Ft
- $693
- Median Price / Sq Ft
- 31
- Active Listings
- This home’s price is 290% above the area median.
- Its price per sq ft is 58% above the area median.
Market statistics compiled from active EXIT Realty® and MLS listings in Osterville, MA.
Location

Points of Interest in Osterville, MA
Showing the Osterville area map.
Nearby Schools
Cape Cod Academy
School · 0.7 mi away
Bright Promises Pre School
School · 0.8 mi away
Marstons Mills Elementary School
Elementary · 0.9 mi away
Bayberry Christian School
School · 1.2 mi away
Barnstable United Elementary School
Elementary · 1.6 mi away
West Villages Elementary School
Elementary · 1.6 mi away
Fair Acres Country Day School
Elementary · 1.9 mi away
Waldorf School of Cape Cod
School · 2.4 mi away
Centerville Elementary
Elementary · 2.5 mi away
Mashpee Creative Childrens Center
School · 3.4 mi away
Vanguard Tabletop Gaming
School · 4.1 mi away
Barnstable High School
Secondary · 4.3 mi away
Barnstable Intermediate School
Secondary · 4.3 mi away
Hyannis West Elementary School
Elementary · 4.5 mi away
Quashnet School
Elementary · 4.9 mi away
Kenneth C Coombs School
Elementary · 5.0 mi away
Town of Mashpee
Elementary · 5.0 mi away
Sturgis West
School · 5.2 mi away
Sturgis Charter Public School
School · 5.2 mi away
Montessori Beginnings
Elementary · 5.3 mi away
Commute Calculator
Nearby Homes


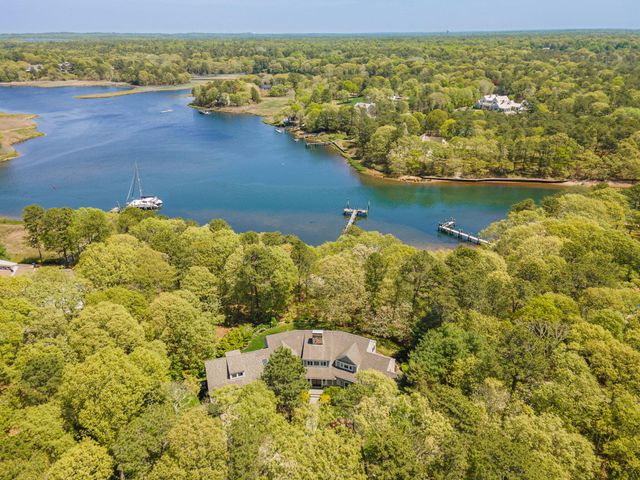
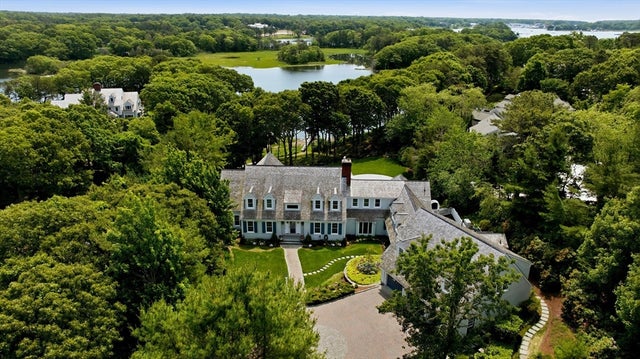

Similar Homes Nearby
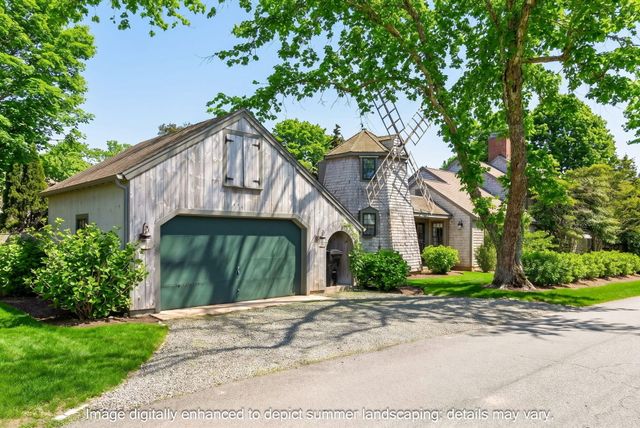
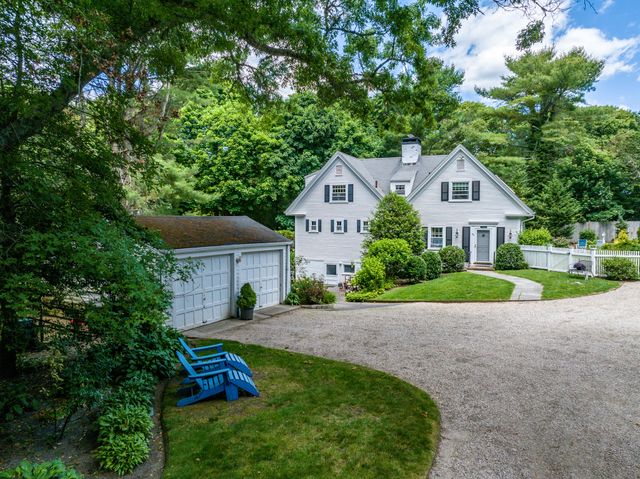
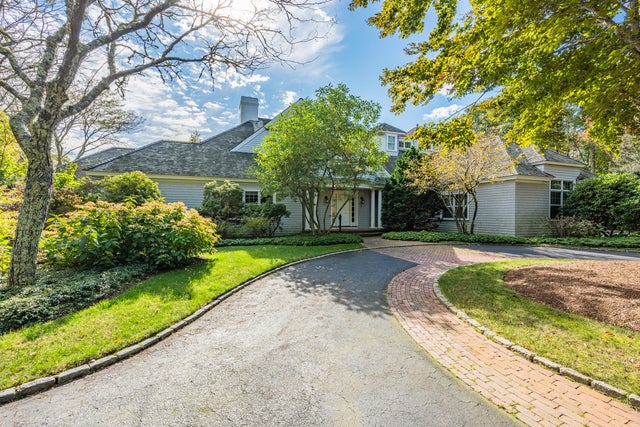
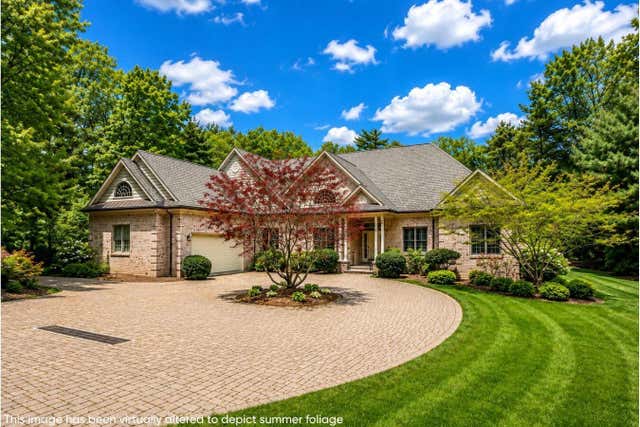

Similar Home Values
Comparable nearby listings and their asking prices.
| Address | Price | Beds | Baths | Sq Ft |
|---|---|---|---|---|
| 12 Cockachoiset Lane, Osterville, MA | $2,950,000 | 3 | 3 | 3,178 |
| 156 E Bay Road, Osterville, MA | $3,450,000 | 4 | 5 | 3,924 |
| 140 Seapuit Road, Osterville, MA | $3,500,000 | 4 | 5 | 5,049 |
| 93 Oyster Way, Osterville, MA | $4,495,000 | 4 | 4 | 4,964 |
| 22 Scudder Road, Osterville, MA | $4,995,000 | 5 | 7 | 4,100 |
Moving Cost Estimate
EXIT Agents in Osterville



Listing Courtesy: Berkshire Hathaway HomeServices Robert Paul Properties - rkinlin@robertpaul.com
Presented by: Robert B Kinlin
Last Updated: 2026-01-06