

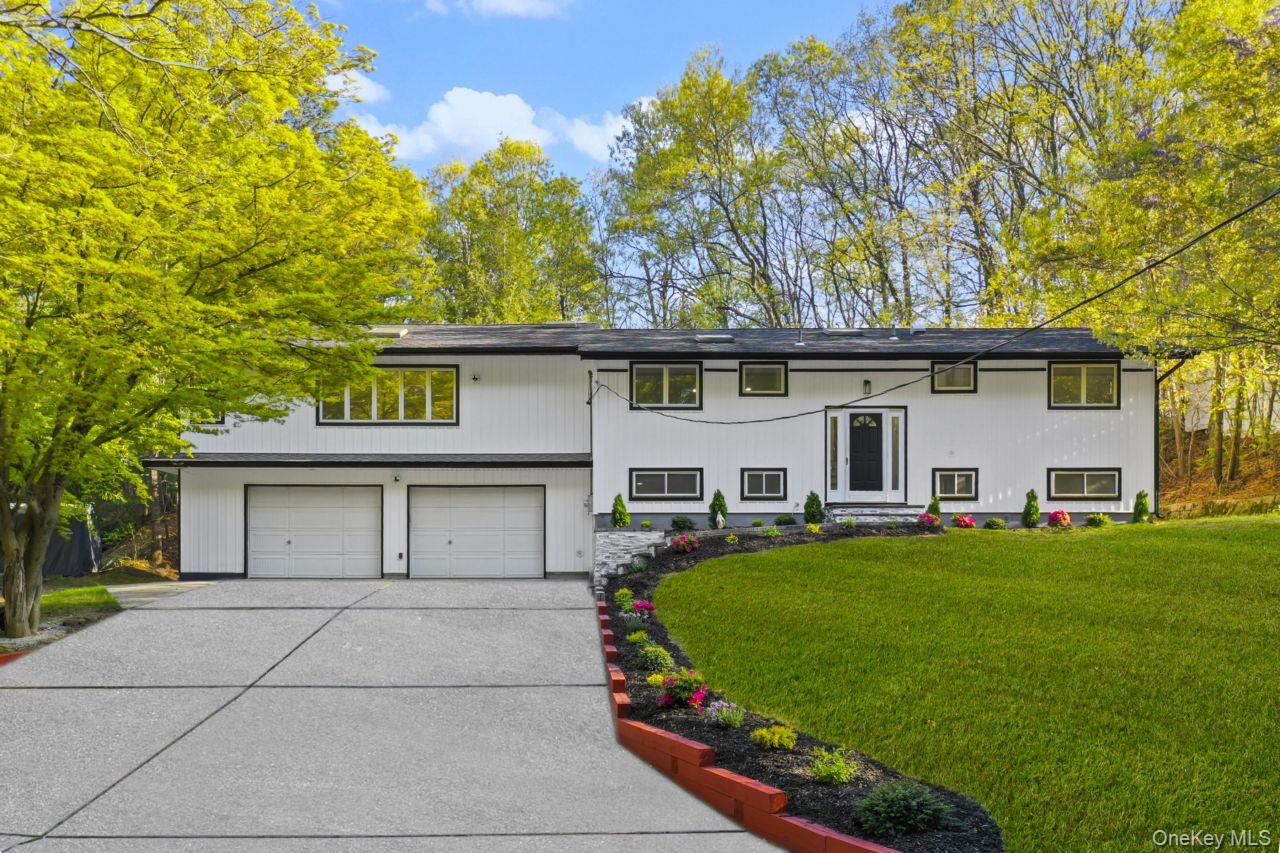
56 McArthur Lane, Smithtown, NY 11787
Suffolk County
Key Facts
Description
Beautifully renovated and move-in ready, this spacious 6-bedroom, 3.5-bath home offers the perfect blend of modern updates and flexible living. The primary suite features a walk-in closet and private full bath, while the updated kitchen with high-end appliances opens to bright, inviting living spaces. New central A/C and a new sprinkler system add comfort and convenience. Designed with versatility in mind, the home includes a layout ideal for extended living, guests, or a home office, with the potential to be used as a mother-daughter home (with proper permits). Situated on a half-acre lot, the property features a large backyard, Multiple car garage, and two separate driveways. Low taxes, plus a convenient location close to parks, shopping, and major highways, make this home an exceptional value.
Property Information
Property Type
Residential
Sub-Type
Single Family Residence
Style
Raised Ranch
Year Built
1966
Living Area
2,663 sq ft
Lot Size
0.50 acres
Garage Spaces
2
Days on Market
75
MLS® Listing#
993943
Property Features
Interior
Appliances
Cooling
Heating
Basement
Parking
Patio
Construction
Utilities
Sewer
Water Source
Rooms
- Bedroom 1First
- Bedroom 2First
- Bedroom 3First
- Bedroom 4First
- Bedroom 5First
- Bonus RoomLower
- Bonus RoomLower
Schools
- Elementary:
- Pines Elementary School
- Middle:
- Hauppauge Middle School
- High:
- Hauppauge High School
Financial Details
Annual Taxes
$10,384
Assessed Value
$6,450
Parcel Number
0800-124-00-04-00-003-000
Affordability Calculator
$190,000
Estimated monthly payment
$5,056/mo
Principal $759,999 · Est. interest $1,060,267 over 30 yrs
Neighborhood Market Statistics
How this home compares to active listings in Smithtown, NY
- $868,421
- Median Listing Price
- 30
- Median Days on Market
- 2,167
- Median Sq Ft
- $423
- Median Price / Sq Ft
- 65
- Active Listings
- This home’s price is 9% above the area median.
- Its price per sq ft is 16% below the area median.
Market statistics compiled from active EXIT Realty® and MLS listings in Smithtown, NY.
Location
Map is currently unavailable for this location.
Points of Interest in Smithtown, NY
Showing the Smithtown area map.
Commute Calculator
Nearby Homes


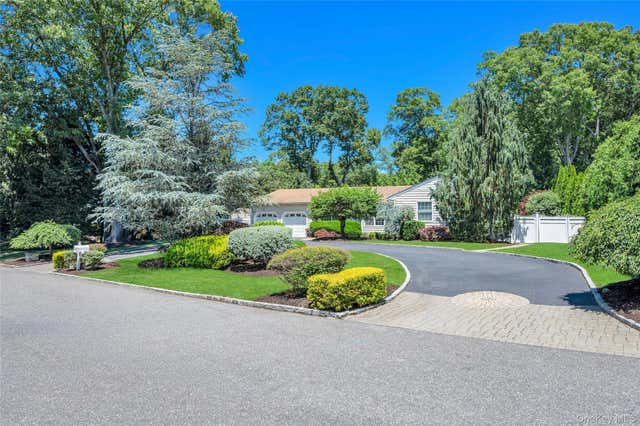

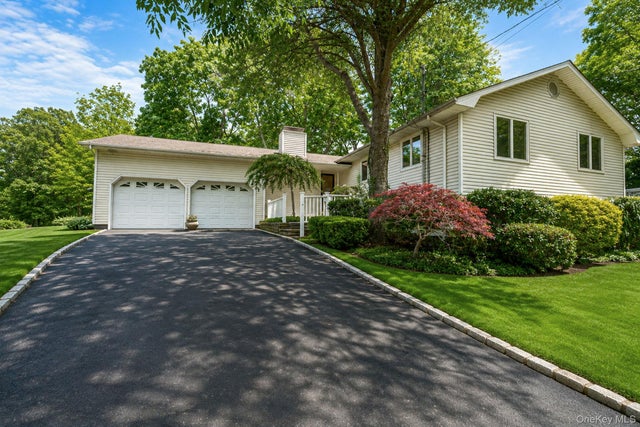
Similar Homes Nearby
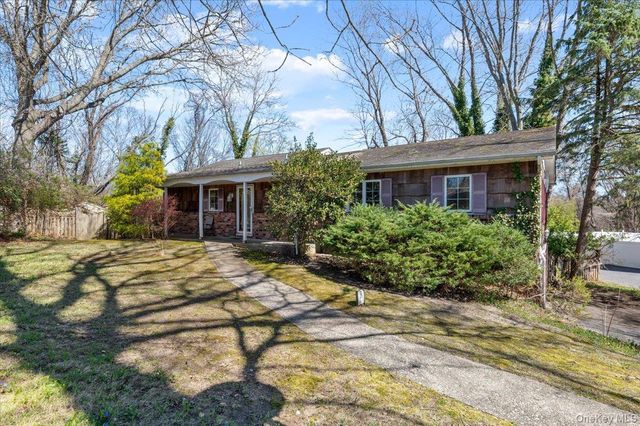

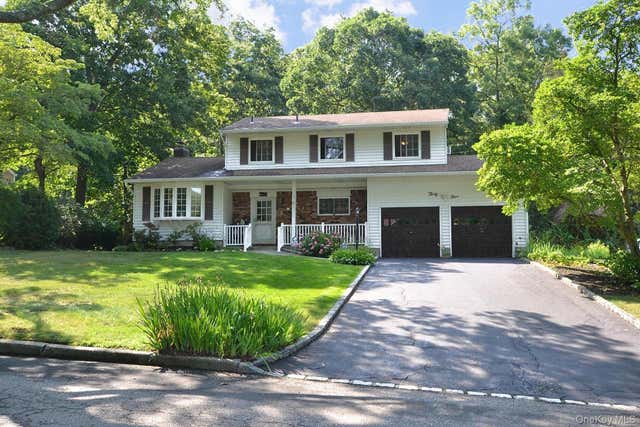
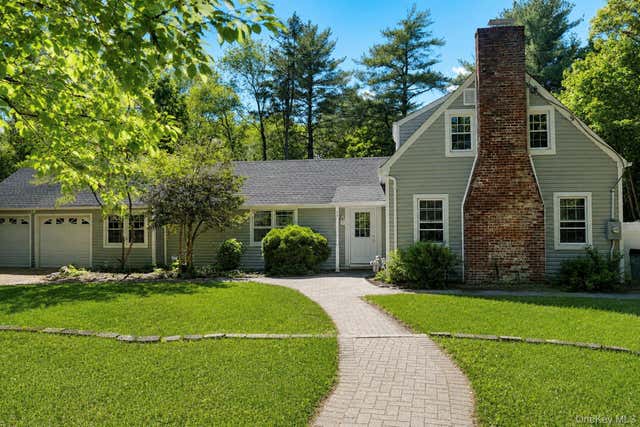

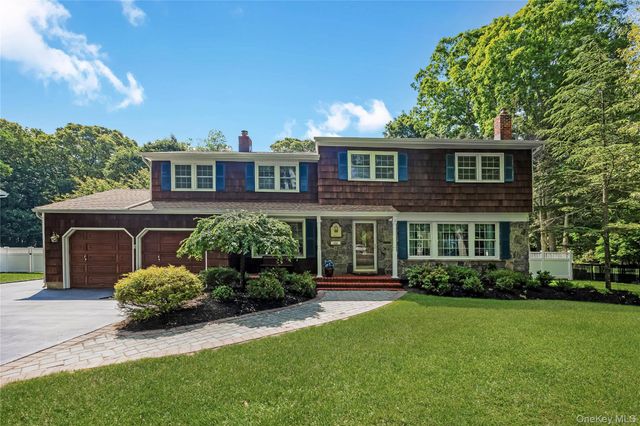
Similar Home Values
Comparable nearby listings and their asking prices.
| Address | Price | Beds | Baths | Sq Ft |
|---|---|---|---|---|
| 20 Veronica Court, Smithtown, NY | $725,000 | 5 | 3 | 2,196 |
| 106 Summit Drive, Smithtown, NY | $749,000 | 5 | 2 | 2,100 |
| 39 Sheryl Crescent, Smithtown, NY | $799,999 | 5 | 3 | 1,975 |
| 80 Mount Pleasant Road, Smithtown, NY | $995,000 | 7 | 3 | 2,456 |
| 23 Colonial Drive, Smithtown, NY | $1,099,988 | 5 | 4 | 3,800 |
| 28 Cygnet Drive, Smithtown, NY | $1,185,000 | 5 | 3 | 2,498 |
Moving Cost Estimate
EXIT Agents in Smithtown


Listing Courtesy: Island Advantage Realty LLC - 6313516000
Presented by: Mohammad Irshad
 Fair Housing Notice