

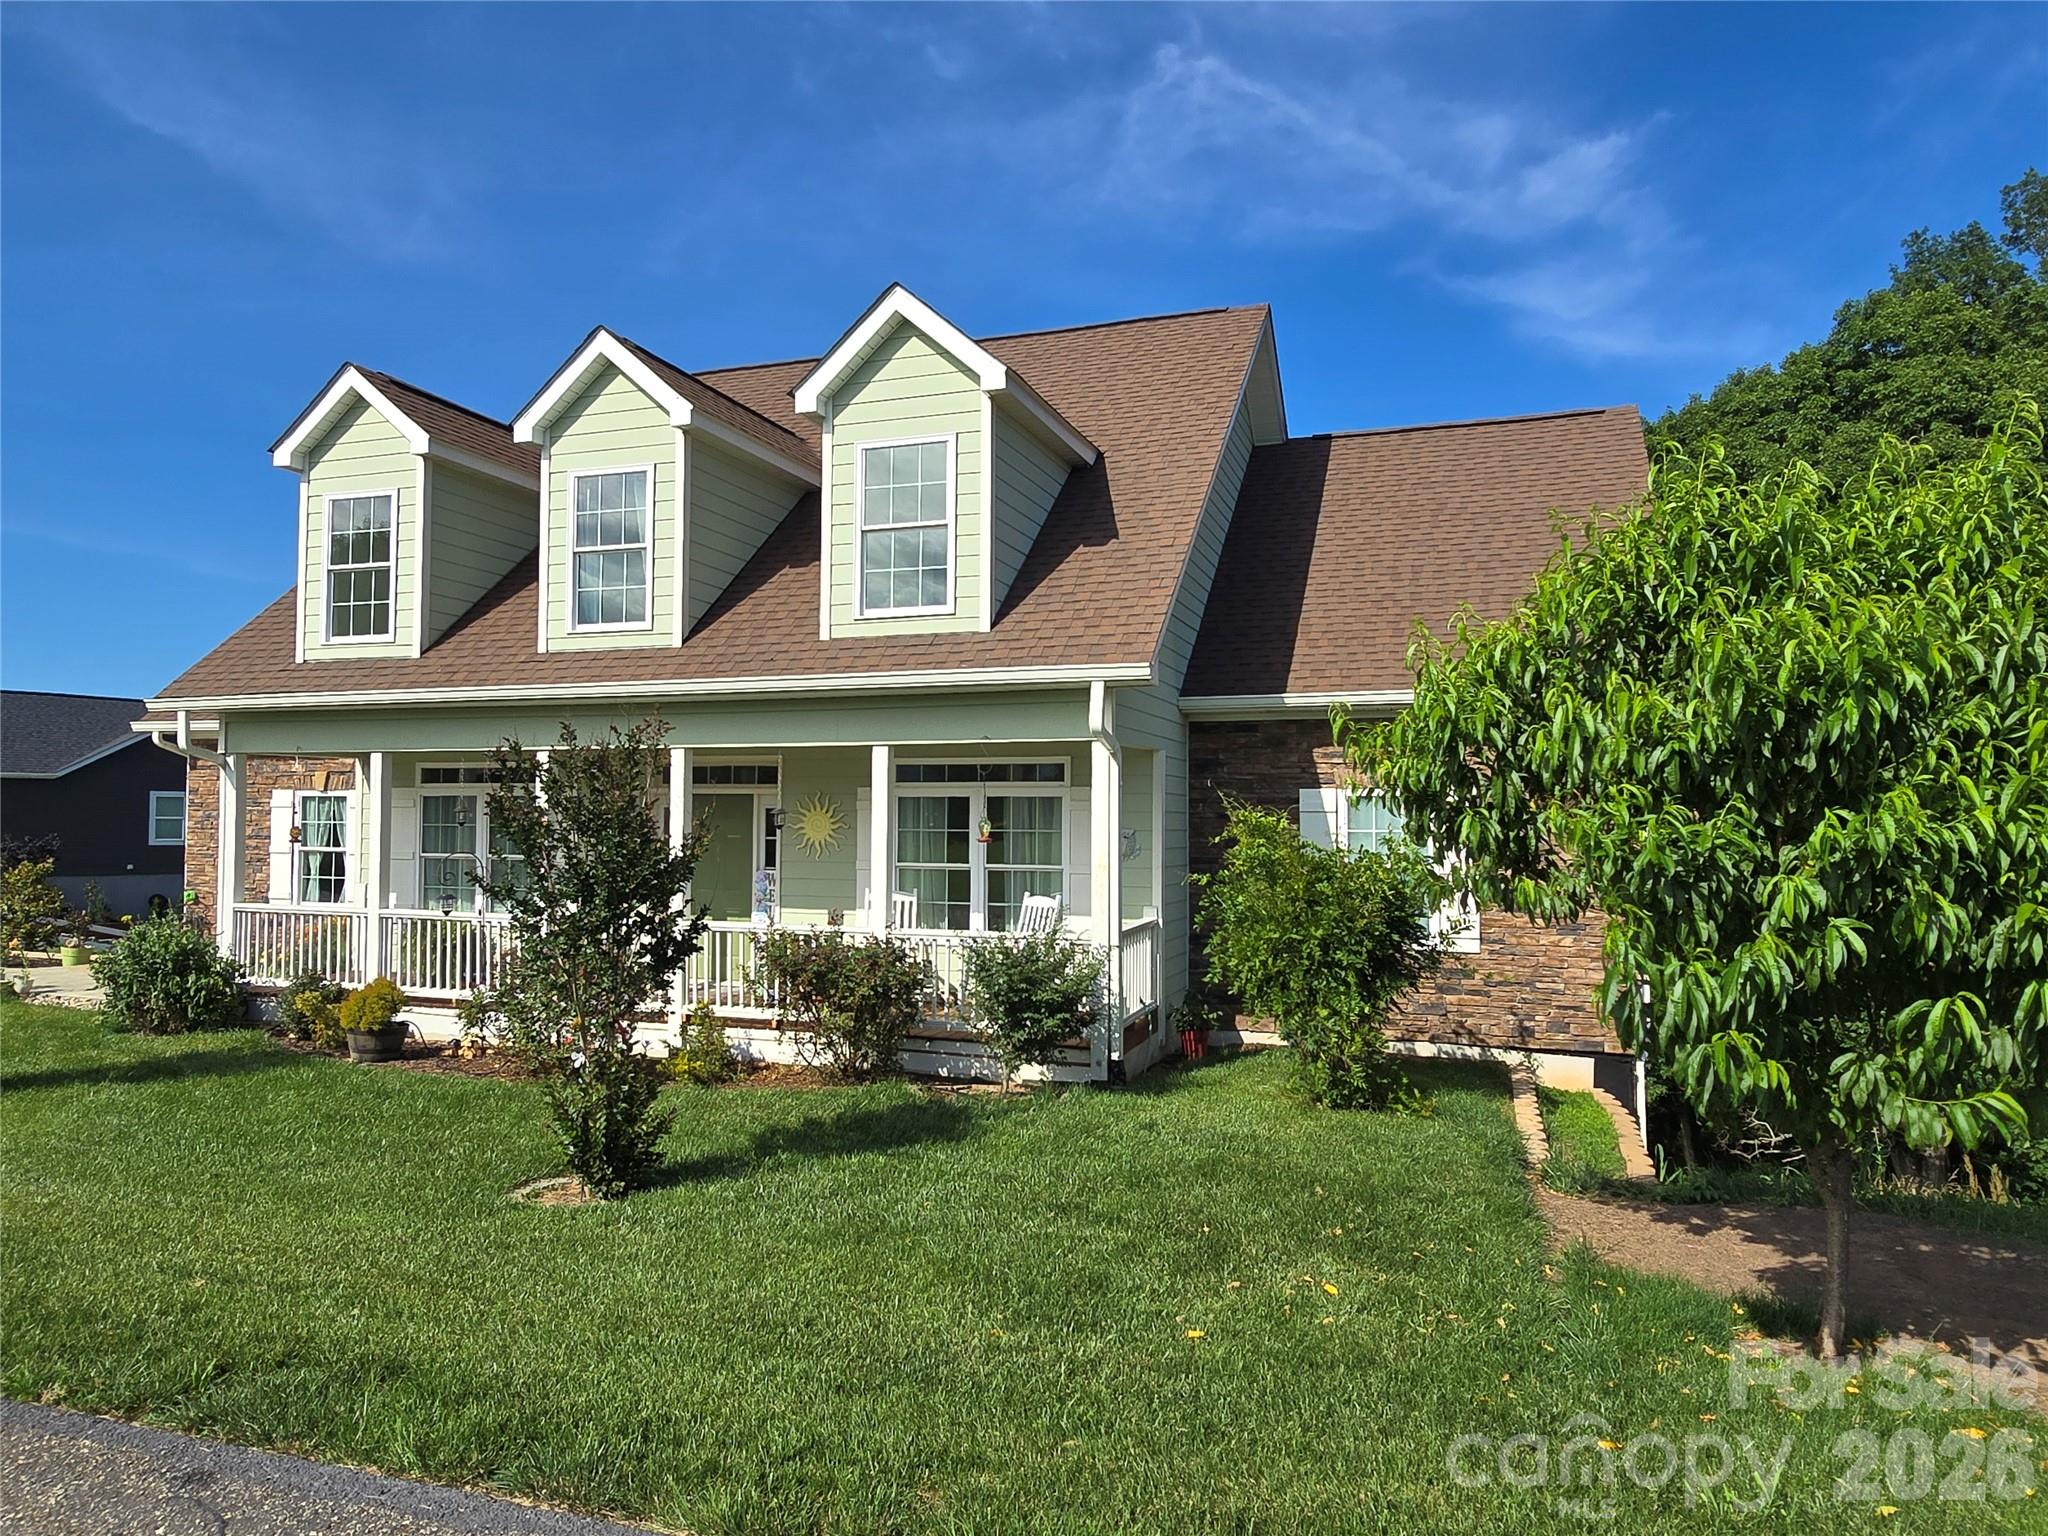
37 Justice Drive, Leicester, NC 28748
Mountain View Acres · Buncombe County
Key Facts
Description
Certified Pre-Owned home with walking-tour video available. Enjoy an easy, approximately 20-minute drive to Asheville through rolling hills and beautiful scenery. This gorgeous neighborhood features 1+ acre lots, and this home offers an expansive unfinished daylight basement with exterior access to a large deck, creating excellent potential to add future living space and value. The basement walls are poured concrete, and the basement has an exterior door out onto a large deck and up to the front entrance. Only $300 per year for HOA. Built in 2021, the home shows like new. The main level features a spacious primary suite with two walk-in closets and a large ensuite bath. Upstairs, you will find two additional bedrooms, two bonus rooms, and an open loft area, offering plenty of flexible space for guests, hobbies, work, or recreation. The owners envisioned this as their forever home and added a spectacular deck overlooking nature, with plans for a future pool. The open floor plan includes a kitchen and dining nook flowing into the family room, plus a separate office or formal dining room. The kitchen features a large pantry and sliders leading to one of the decks. Enjoy beautiful views from multiple rooms, especially from the welcoming front porch.
Property Information
Property Type
Residential
Sub-Type
Single Family Residence
Year Built
2021
Living Area
3,282 sq ft
Zoning
OU
Days on Market
24
MLS® Listing#
4393415
Property Features
Appliances
Cooling
Heating
Flooring
Basement
Laundry
Lot Features
Construction
Roof
Sewer
Water Source
Schools
- Elementary:
- Leicester/Eblen
- Middle:
- Clyde A Erwin
- High:
- Clyde A Erwin
Financial Details
HOA
$300 / Annually
Tom Jones
Assessed Value
$450,000
Parcel Number
8790-97-1067-00000
Affordability Calculator
$129,800
Estimated monthly payment
$3,454/mo
Principal $519,200 · Est. interest $724,330 over 30 yrs
Neighborhood Market Statistics
How this home compares to active listings in Leicester, NC
- $553,333
- Median Listing Price
- 87
- Median Days on Market
- 2,004
- Median Sq Ft
- $272
- Median Price / Sq Ft
- 80
- Active Listings
- This home’s price is 17% above the area median.
- Its price per sq ft is 27% below the area median.
Market statistics compiled from active EXIT Realty® and MLS listings in Leicester, NC.
Location
Map is currently unavailable for this location.
Points of Interest in Leicester, NC
Showing the Leicester area map.
Commute Calculator
Nearby Homes
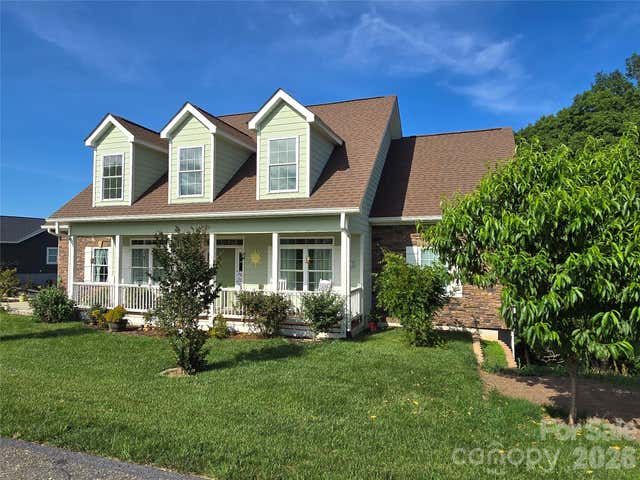



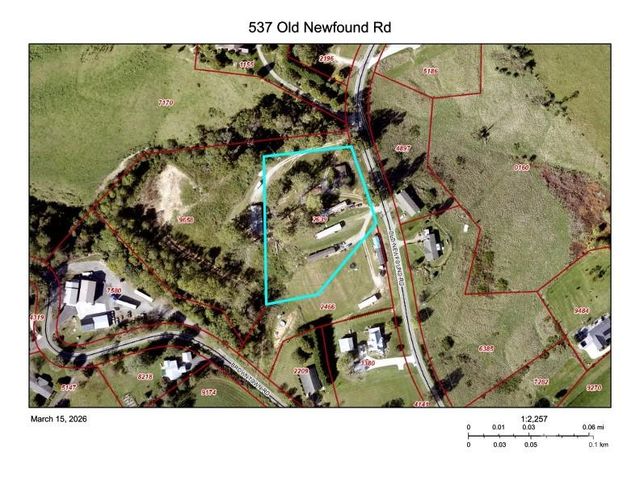

Similar Homes Nearby

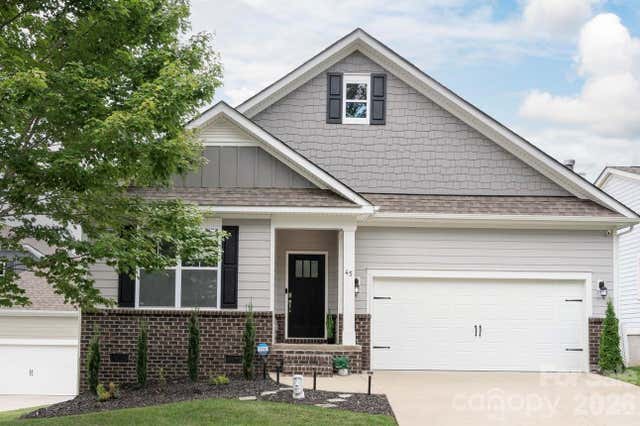


Similar Home Values
Comparable nearby listings and their asking prices.
| Address | Price | Beds | Baths | Sq Ft |
|---|---|---|---|---|
| 84 Rose Creek Road, Leicester, NC | $470,000 | 3 | 2 | 1,622 |
| 45 Dreambird Drive, Leicester, NC | $474,013 | 3 | 2 | 1,919 |
| 17 Dreambird Drive, Leicester, NC | $475,000 | 3 | 2 | 1,378 |
| 16 Regent Heights Road, Leicester, NC | $479,900 | 3 | 2 | 2,000 |
| 22 Webb Hill Road, Leicester, NC | $484,500 | 3 | 3 | 1,753 |
| 168 Blossom Ridge, Leicester, NC | $485,000 | 3 | 2 | 2,008 |
Moving Cost Estimate
EXIT Agents in Leicester


Listing Courtesy: EXP Realty LLC - ro@allstarpowerhouse.com
Last Updated: 2026-06-15
1