

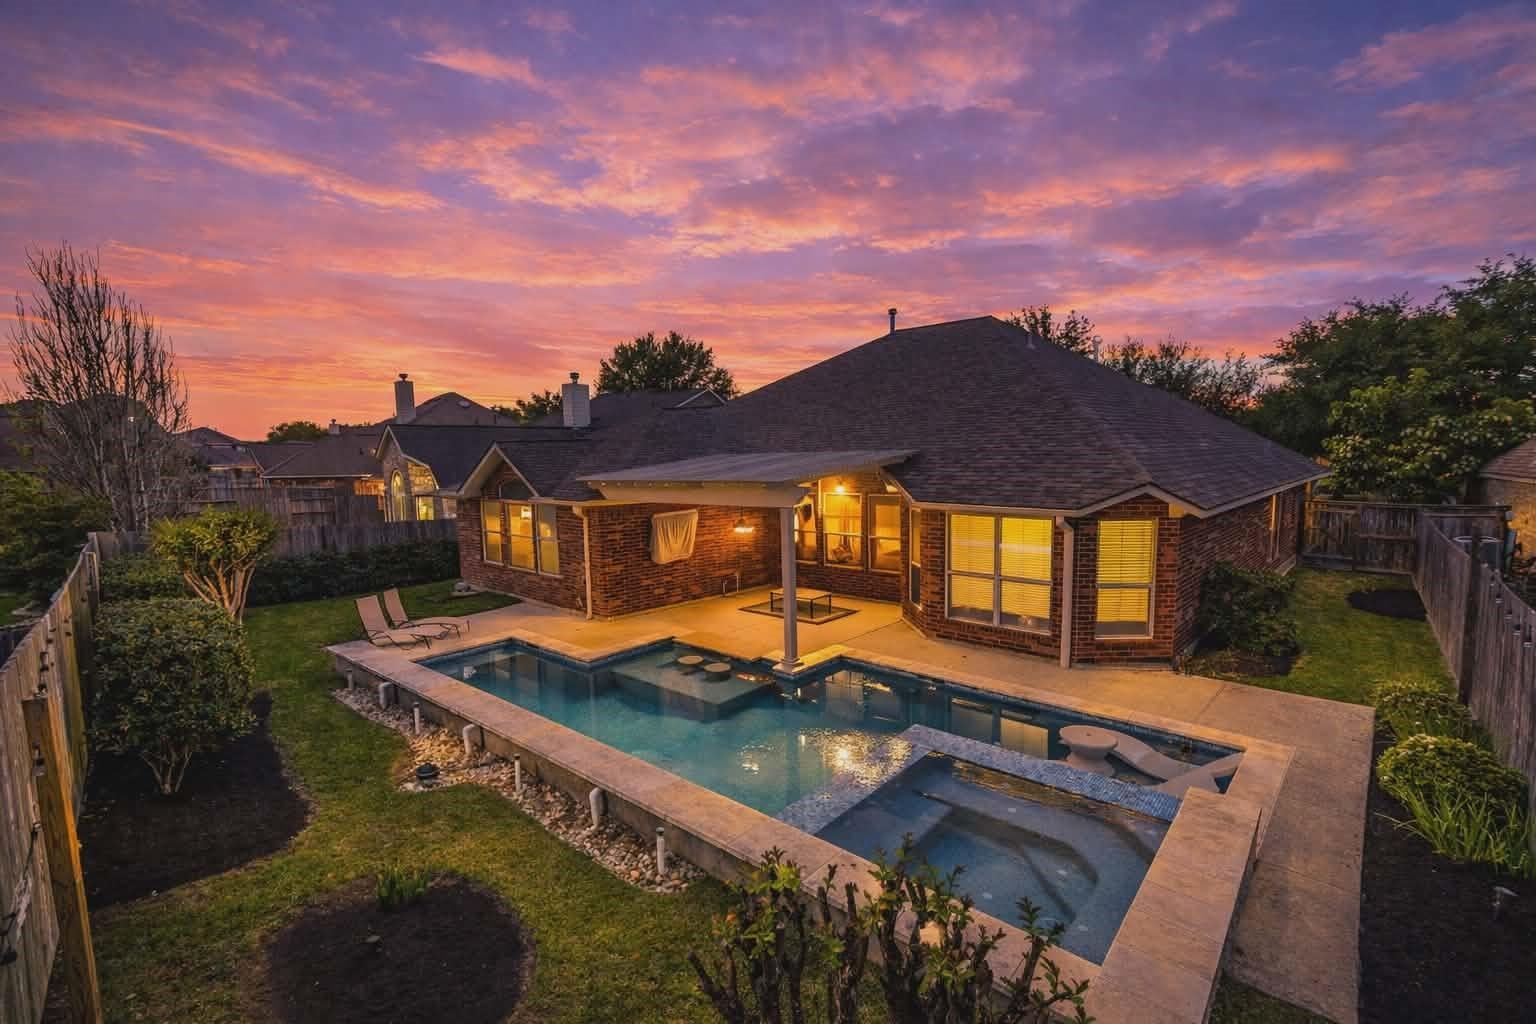
26823 Temple Park Lane, Cypress, TX 77433
Blackhorse Ranch South · Harris County
Key Facts
Description
This stunning single-story Blackhorse Ranch South beauty offers 4 bedrooms, 2.5 baths, a study, and a resort-style pool. The open-concept interior features an expansive living room with built-in cabinetry and gas log fireplace, luminous breakfast area with backyard views, formal dining, and private office/study. The gourmet kitchen boasts a large island, breakfast bar, new appliances, tile backsplash, under-cabinet lighting, updated countertops, and new light and plumbing fixtures. No carpet throughout! The primary suite features a large walk-in closet and remodeled en-suite with double vanity and huge shower. Three spacious bedrooms, hall bath, and half bath complete the layout. Extensively updated in 2021; whole-house generator (2024). Outside, enjoy a pergola with dimmable ambient lighting, gas stub-out for grill, heated pool and spa w/ reverse vanishing edge, deck jet water features, LED color lights, Paramount in-floor cleaning, automatic controls, and built-in bar. 2-car garage!
Property Information
Property Type
Residential
Sub-Type
Single Family Residence
Style
Traditional
Year Built
2007
Living Area
2,606 sq ft
Lot Size
0.20 acres
Garage Spaces
2
Parking Spaces
2
Days on Market
24
MLS® Listing#
61571450
Property Features
Interior
Appliances
Cooling
Heating
Flooring
Fireplace
Pool
Parking
Laundry
Patio
Fencing
Lot Features
Construction
Foundation
Roof
Windows
Community
Water Source
Schools
- Elementary:
- Pope Elementary School (Cypress-Fairbanks)
- Middle:
- Smith Middle School (Cypress-Fairbanks)
- High:
- Cypress Ranch High School
Financial Details
HOA
$1,159 / Annually
Annual Taxes
$10,884
Tax year 2025
Parcel Number
1263870020009
Directions
290 West; exit Cypress-Rosehill/Fry; Left on Fry; Right on Wheaton Crest; Left on Winding Star Lane; Right on Temple Park Lane; Home is on the right.
Affordability Calculator
$105,980
Estimated monthly payment
$2,820/mo
Principal $423,920 · Est. interest $591,406 over 30 yrs
Neighborhood Market Statistics
How this home compares to active listings in Cypress, TX
- $467,521
- Median Listing Price
- 43
- Median Days on Market
- 2,656
- Median Sq Ft
- $178
- Median Price / Sq Ft
- 1,358
- Active Listings
- This home’s price is 13% above the area median.
- Its price per sq ft is 14% above the area median.
Market statistics compiled from active EXIT Realty® and MLS listings in Cypress, TX.
Location
Map is currently unavailable for this location.
Points of Interest in Cypress, TX
Showing the Cypress area map.
Commute Calculator
Nearby Homes


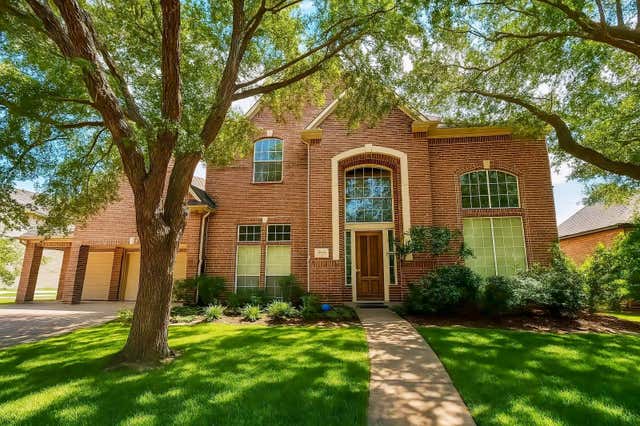
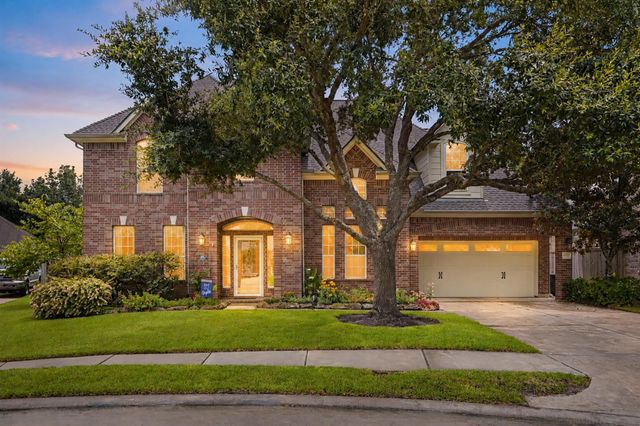
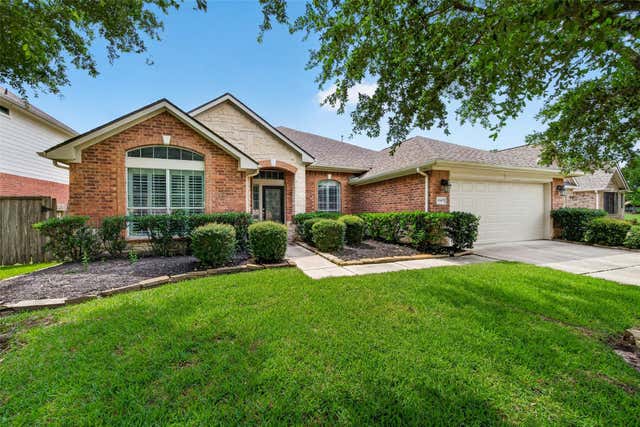
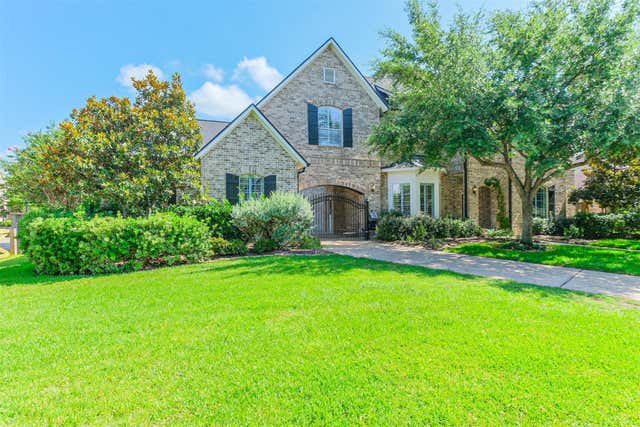
Similar Homes Nearby


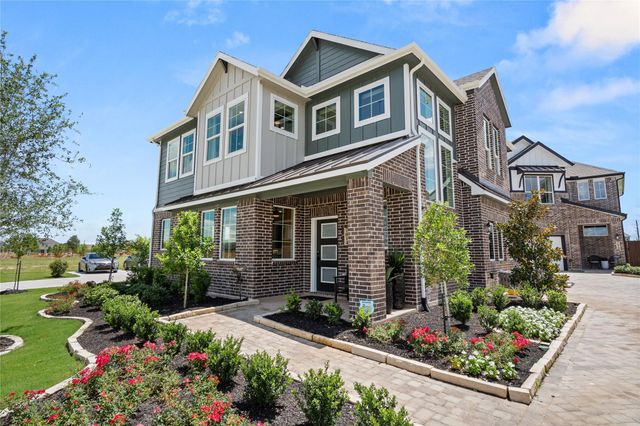
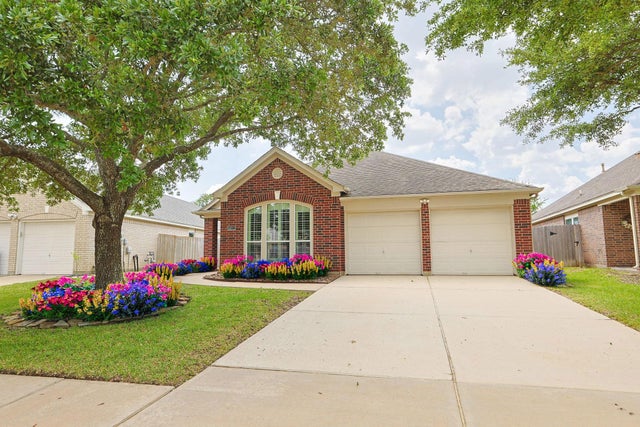

Similar Home Values
Comparable nearby listings and their asking prices.
| Address | Price | Beds | Baths | Sq Ft |
|---|---|---|---|---|
| 15951 Sycamore Maple Lane, Cypress, TX | $370,990 | 3 | 3 | 2,117 |
| 8310 Blue Shell Lane, Cypress, TX | $373,990 | 4 | 3 | 2,198 |
| 20371 Mathis Landing Dr, Cypress, TX | $374,000 | 4 | 3 | 2,817 |
| 21214 Creeping Bentgrass Drive, Cypress, TX | $374,740 | 4 | 3 | 1,910 |
| 14211 Pinefrost Lane, Cypress, TX | $375,000 | 4 | 2 | 2,504 |
| 21122 N Yellow Bud Court, Cypress, TX | $375,000 | 3 | 2 | 2,763 |
Moving Cost Estimate
EXIT Agents in Cypress


Listing Courtesy: RE/MAX Universal - 2818941000
Last Updated: 2026-06-26