

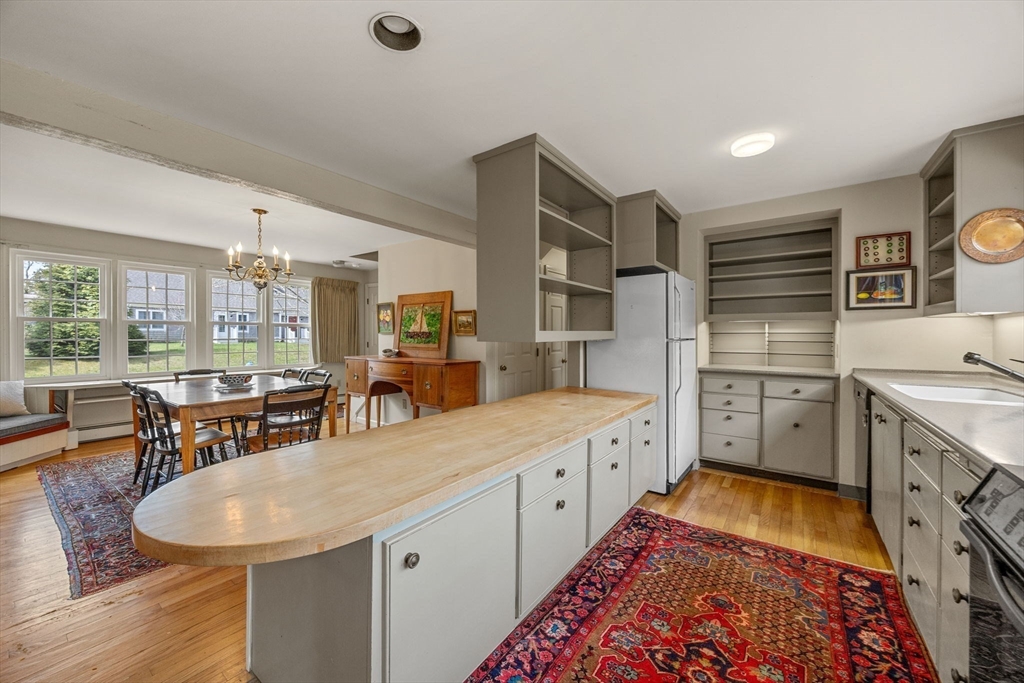
90 Comanche Dr, Falmouth, MA 02540
Barnstable County
Key Facts
Description
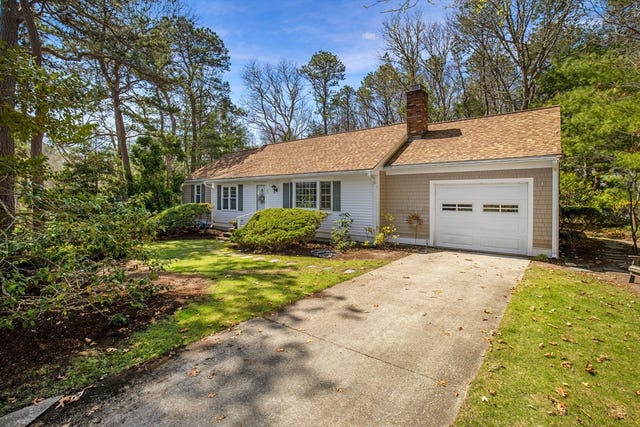
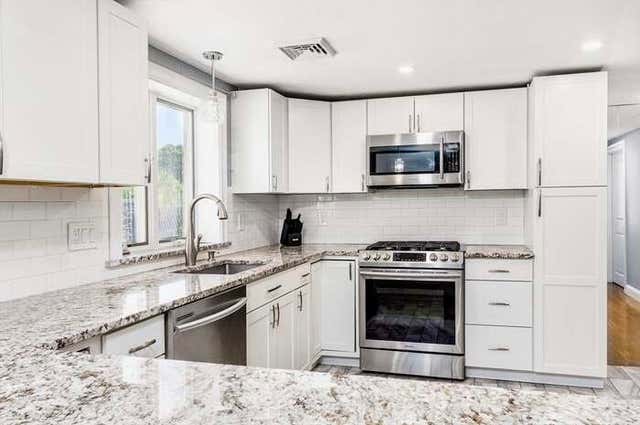
Welcome to this inviting year-round Cape Cod home, perfectly situated in one of Falmouth's most convenient neighborhoods. Tucked away, this warm and comfortable residence offers the ideal blend of privacy, character, and accessibility. Inside, you'll find sun-filled living spaces designed for everyday living and effortless entertaining. Hardwood floors, custom built-ins, a cozy wood stove, and a fireplace create a welcoming atmosphere in every season, while multiple gathering areas provide flexibility. Expansive decks overlook the private yard, extending your living space outdoors for summer barbecues or quiet morning coffee.The versatile floor plan offers comfortable accommodations with bedrooms on both levels, making it well suited for year-round living, vacation getaways, or hosting. Located just minutes from downtown Falmouth, you'll enjoy easy access to charming shops, restaurants, beaches, the Shining Sea Bikeway, medical facilities, and schools.
Property Information
Property Type
Residential
Sub-Type
Single Family Residence
Style
Cape
Year Built
1977
Living Area
2,282 sq ft
Lot Size
0.40 acres
Parking Spaces
6
Zoning
RC
Days on Market
18
MLS® Listing#
73541776
Property Features
Interior
Exterior
Appliances
Cooling
Heating
Flooring
Basement
Parking
Laundry
Patio
Lot Features
Construction
Foundation
Roof
Other Structures
Sewer
Water Source
Rooms
- Bathroom 1First
- Bathroom 2Second
Financial Details
HOA
None
Annual Taxes
$4,294
Tax year 2025
Assessed Value
$731,600
Parcel Number
38 S:04 P:023 L:007A,2313641
Directions
28 to Jones Road to Nursery Road to Comanche Drive.
Affordability Calculator
$220,000
Estimated monthly payment
$5,855/mo
Principal $880,000 · Est. interest $1,227,678 over 30 yrs
Neighborhood Market Statistics
How this home compares to active listings in Falmouth, MA
- $1,000,000
- Median Listing Price
- 44
- Median Days on Market
- 2,236
- Median Sq Ft
- $550
- Median Price / Sq Ft
- 186
- Active Listings
- This home’s price is 10% above the area median.
- Its price per sq ft is 12% below the area median.
Market statistics compiled from active EXIT Realty® and MLS listings in Falmouth, MA.
Location
Map is currently unavailable for this location.
Points of Interest in Falmouth, MA
Showing the Falmouth area map.
Commute Calculator
Nearby Homes


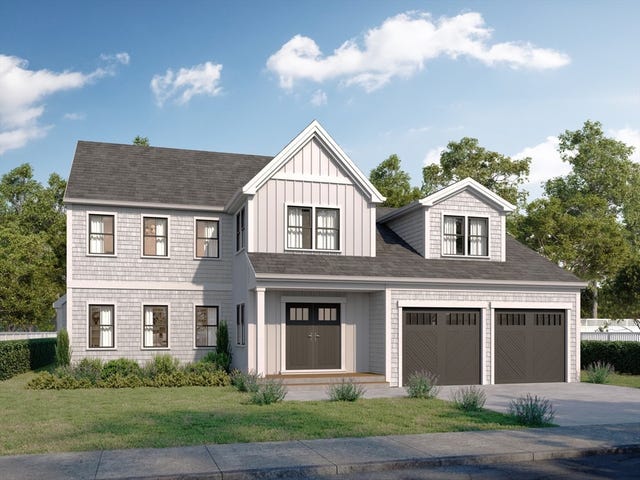


Similar Homes Nearby
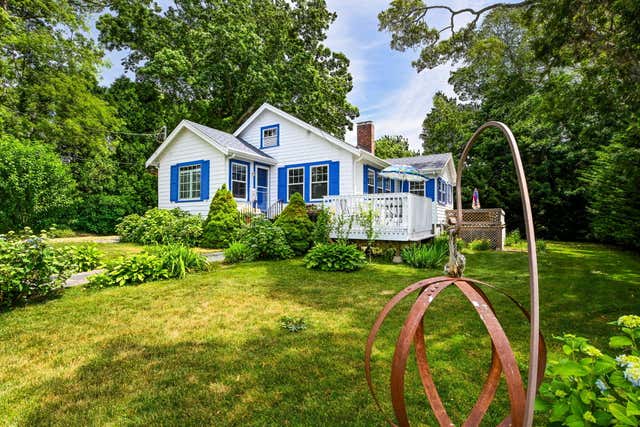


Similar Home Values
Comparable nearby listings and their asking prices.
| Address | Price | Beds | Baths | Sq Ft |
|---|---|---|---|---|
| 5 Hamlin Avenue, Falmouth, MA | $775,000 | 3 | 1 | 942 |
| 5 Hamlin, Falmouth, MA | $775,000 | 3 | 1 | 942 |
| 23 Penny Royal Ln, Falmouth, MA | $789,000 | 3 | 3 | 1,645 |
| 9 E Harbor Cir, Falmouth, MA | $799,000 | 4 | 3 | 2,169 |
| 12 Ox Bow Rd., Falmouth, MA | $799,000 | 3 | 4 | 3,572 |
| 12 Ox Bow Road, East Falmouth, MA | $799,000 | 3 | 4 | 3,572 |
Moving Cost Estimate
EXIT Agents in Falmouth


Listing Courtesy: Sotheby's International Realty - 5085482522