

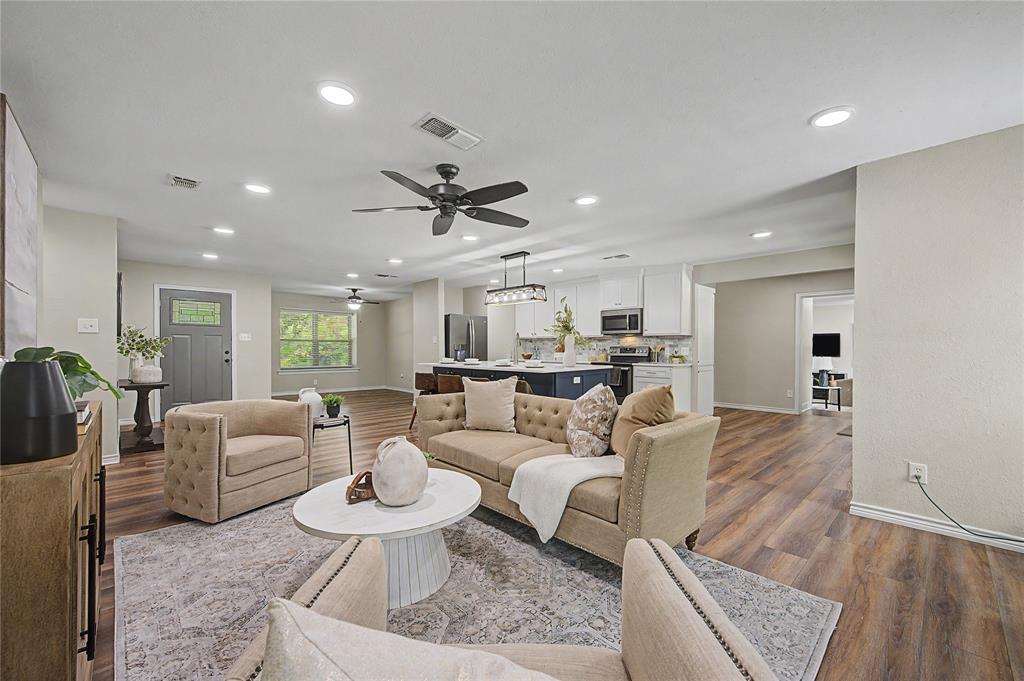
106 Pecan Creek Street, Red Oak, TX 75154
Ligon #4 · Ellis County
Key Facts
Description
**PRE-INSPECTED AND REMEDIED** Set beneath a graceful canopy of mature trees, 106 Pecan Creek offers the warmth, space, and dependability of a classic, single-story ranch home—thoughtfully updated for modern family life. From the moment you arrive, the expansive front yard and towering trees create a sense of permanence and welcome, setting the tone for a home that feels established, comfortable, and ready to become the backdrop for life’s next chapter. Inside, the heart of the home has been refreshed with a bright, modern aesthetic. The kitchen features elegant white countertops, crisp shaker-style cabinetry, and a spacious island finished in a rich blue that adds character and distinction. This inviting space was designed to support both everyday routines and meaningful moments together. With three full bathrooms, the home provides the flexibility busy households need—making mornings easier, accommodating guests comfortably, and giving everyone room to move through the day with ease. One of the home’s most valuable and uncommon features is its large second living area—a versatile retreat that can become the center of weekend life. Imagine football Saturdays with family and friends, movie nights with the children, a spacious playroom, or a relaxed gathering space where everyone can feel at home. A dedicated office also offers the privacy and functionality needed for remote work without sacrificing a bedroom. Beyond its visual appeal, this is a home that offers something increasingly meaningful: confidence. Having been professionally inspected, and nearly every item remedied, this is a truly turn-key opportunity with little left to do but move in and begin enjoying life. This home offers the comfort of an established neighborhood, the convenience of single-story living, and the reassurance of being thoughtfully updated and well-maintained - supporting both today’s needs and tomorrow’s plans. Welcome to your next chapter, where new dreams will surely be made!
Property Information
Property Type
Residential
Sub-Type
Single Family Residence
Style
Ranch
Year Built
1968
Living Area
2,425 sq ft
Lot Size
0.43 acres
Days on Market
2
MLS® Listing#
21262509
Property Features
Interior
Appliances
Fireplace
Parking
Construction
Sewer
Water Source
Rooms
- Living Room22 x 24First
- Master Bedroom18 x 12First
Schools
- Elementary:
- Wooden
- Middle:
- Red Oak
- High:
- Red Oak
- District:
- Red Oak ISD
Financial Details
Annual Taxes
$6,106
Parcel Number
169858
Directions
Heading south from Dallas on I-35, take exit 405 to Red Oak, Turn left onto I 35 Service Rd - W Red Oak Rd, Slight right onto Live Oak St., Turn left onto Waller Ave. Turn right onto Pecan Creek St.
Affordability Calculator
$76,000
Estimated monthly payment
$2,023/mo
Principal $303,999 · Est. interest $424,106 over 30 yrs
Neighborhood Market Statistics
How this home compares to active listings in Red Oak, TX
- $455,147
- Median Listing Price
- 72
- Median Days on Market
- 2,436
- Median Sq Ft
- $193
- Median Price / Sq Ft
- 393
- Active Listings
- This home’s price is 17% below the area median.
- Its price per sq ft is 19% below the area median.
Market statistics compiled from active EXIT Realty® and MLS listings in Red Oak, TX.
Location
Map is currently unavailable for this location.
Points of Interest in Red Oak, TX
Showing the Red Oak area map.
Commute Calculator
Nearby Homes



Similar Homes Nearby
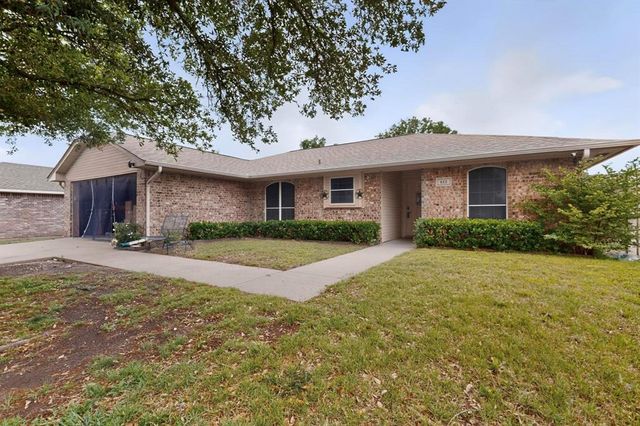
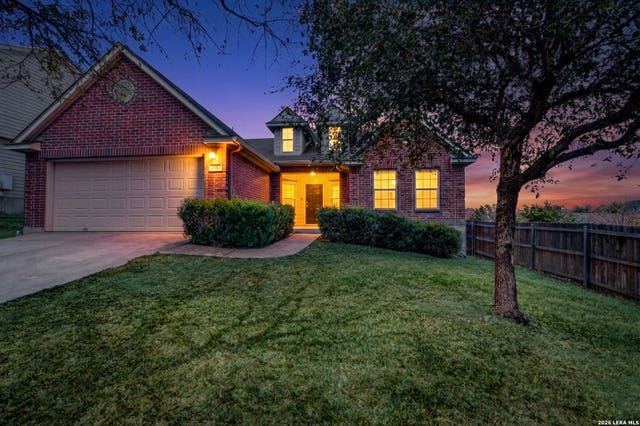
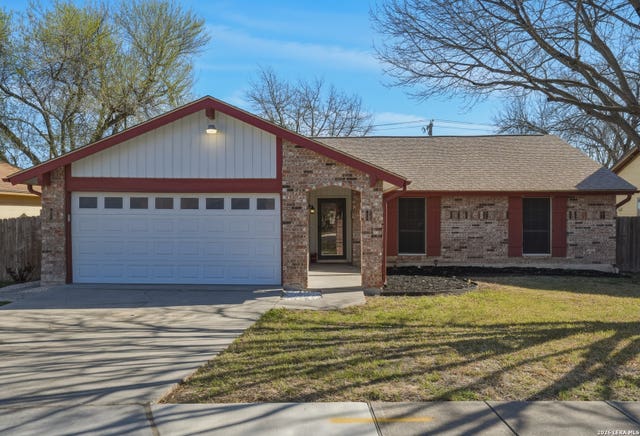
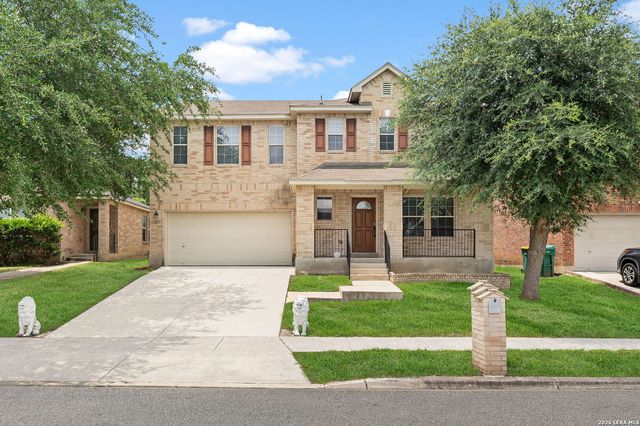
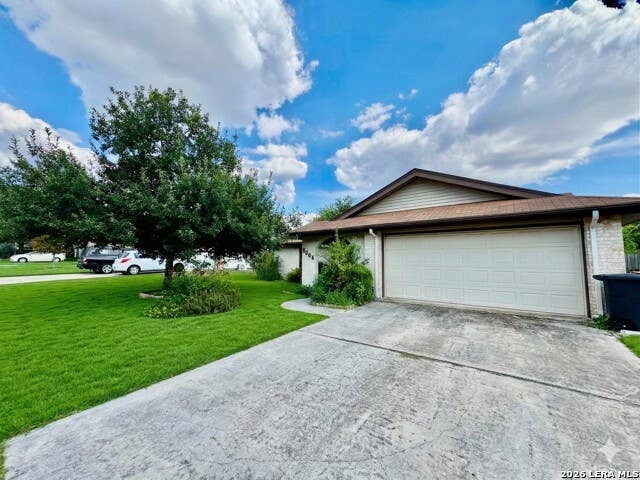
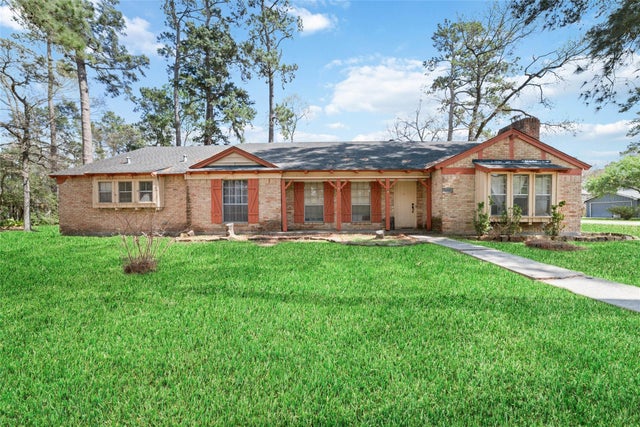
Similar Home Values
Comparable nearby listings and their asking prices.
| Address | Price | Beds | Baths | Sq Ft |
|---|---|---|---|---|
| 412 Tara Lane, Red Oak, TX | $269,900 | 3 | 2 | 1,408 |
| 13907 Bressani, Live Oak, TX | $270,000 | 3 | 2 | 1,779 |
| 7847 Grass Hollow, Live Oak, TX | $272,000 | 4 | 2 | 1,643 |
| 7207 Avery, Live Oak, TX | $272,000 | 3 | 3 | 2,585 |
| 8006 Harper Valley, Live Oak, TX | $273,000 | 3 | 2 | 1,761 |
| 26902 Maplewood Drive, Oak Ridge North, TX | $274,900 | 3 | 3 | 2,288 |
Moving Cost Estimate
EXIT Agents in Red Oak


Listing Courtesy: eXp Realty, LLC - 512-944-5306
Presented by: Rey Rocha
Last Updated: 2026-07-19