

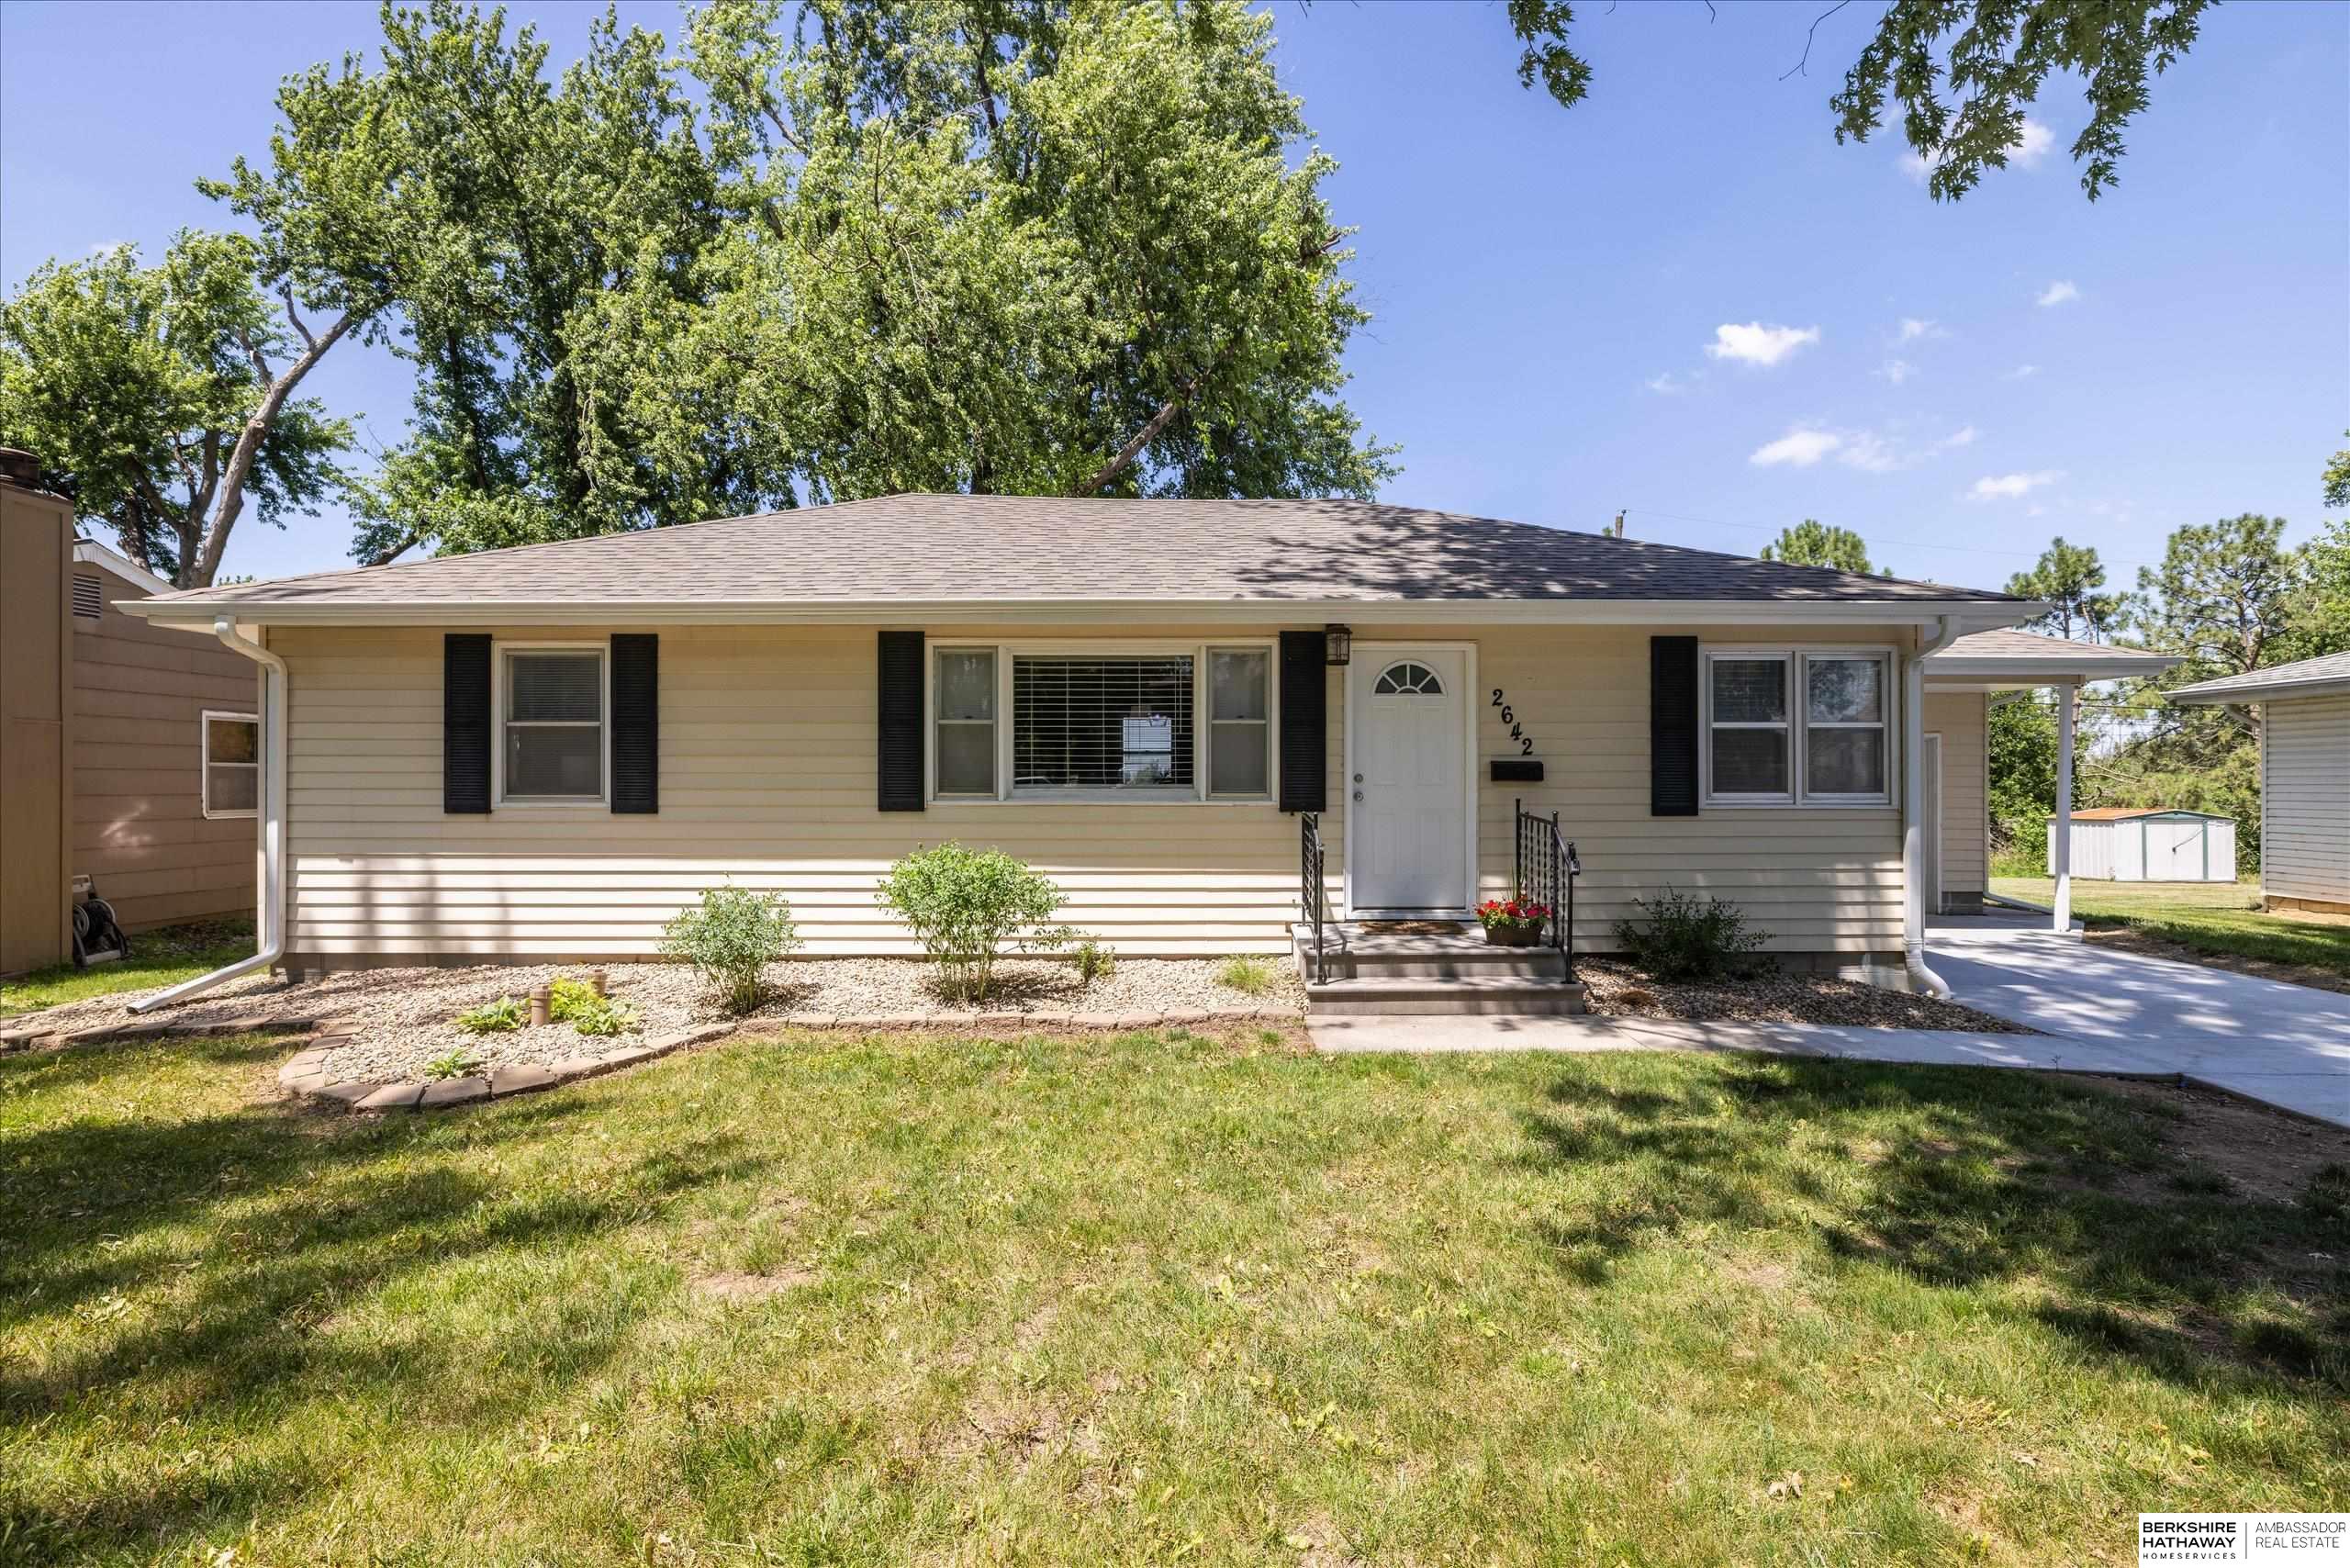
2642 Kendel Drive, Ashland, NE 68003
KENDEL HEIGHTS · Saunders County
Key Facts
Description
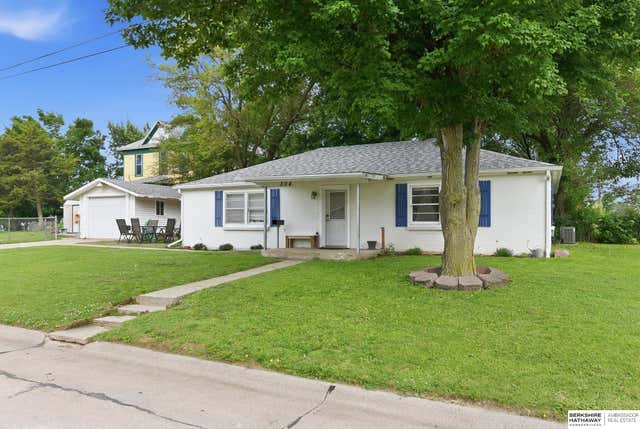
Welcome home to this charming ranch in the quiet small town of Ashland! The home features 3 bedrooms, 2 bathrooms, and an open layout. Upgrades include fresh paint, new roof, gutters, driveway, and blinds! Step outside to the fenced backyard, ideal for hosting summer parties or relaxing outdoors. Easy access to Ashland's downtown area and the interstate! Schedule your showing today!
Property Information
Property Type
Residential
Sub-Type
Single Family Residence
Style
Ranch
Year Built
1962
Living Area
1,732 sq ft
Lot Size
0.19 acres
Lot Dimensions
70 x 120
Garage Spaces
1
Parking Spaces
1
Ownership
Fee Simple
MLS® Listing#
22616353
Property Features
Exterior
Cooling
Heating
Basement
Parking
Patio
Fencing
Foundation
Roof
Sewer
Water Source
Rooms
- Bedroom 210x10
- Bedroom 311x9
- Kitchen
- Living Room
- Master Bedroom13.5x10
Schools
- Elementary:
- Ashland-Greenwood
- Middle:
- Ashland-Greenwood
- High:
- Ashland-Greenwood
Financial Details
HOA
None
Annual Taxes
$3,297
Tax year 2025
Parcel Number
004854000
Directions
North on N 14 To Furnas St, W on Furnas St to N 24 St, S on N 24 St to Euclid, W on Euclid which turns into Kendal. Follow to home.
Affordability Calculator
$59,000
Estimated monthly payment
$1,570/mo
Principal $236,000 · Est. interest $329,241 over 30 yrs
Neighborhood Market Statistics
How this home compares to active listings in Ashland, NE
- $700,000
- Median Listing Price
- 48
- Median Days on Market
- 2,832
- Median Sq Ft
- $224
- Median Price / Sq Ft
- 23
- Active Listings
- This home’s price is 58% below the area median.
- Its price per sq ft is 24% below the area median.
Market statistics compiled from active EXIT Realty® and MLS listings in Ashland, NE.
Location

Points of Interest in Ashland, NE
Showing the Ashland area map.
Nearby Schools
Ashland-Greenwood High School
Secondary · 0.5 mi away
Ashland-Greenwood Elementary School
Elementary · 1.0 mi away
Little Red School House
School · 9.1 mi away
Gretna Public Schools
School · 9.2 mi away
Gretna Middle School
Secondary · 9.3 mi away
Gretna Elementary School
Elementary · 9.4 mi away
Elmwood-Murdock Public School
Secondary · 9.7 mi away
Gretna High School
Secondary · 10.4 mi away
Squire John Thomas Elementary
Elementary · 10.8 mi away
Schools District No 145
School · 11.6 mi away
Evelyn Hamlow Elementary
Elementary · 11.9 mi away
Louisville Elementary School
Secondary · 11.9 mi away
Aspen Creek Elementary School
Elementary · 12.0 mi away
Aspen Creek Middle School
Secondary · 12.0 mi away
Schools District No 145
School · 12.1 mi away
Waverly Middle School
Secondary · 12.4 mi away
Waverly High School
Secondary · 12.5 mi away
Whitetail Creek Elementary School
Elementary · 12.8 mi away
Reeder Elementary School
Elementary · 13.0 mi away
Millard Horizon High School
Secondary · 13.2 mi away
Commute Calculator
Nearby Homes


Similar Homes Nearby

Similar Home Values
Comparable nearby listings and their asking prices.
| Address | Price | Beds | Baths | Sq Ft |
|---|---|---|---|---|
| 304 N 22 Street, Ashland, NE | $244,500 | 3 | 1 | 1,148 |
| 102 Oak Lane, Ashland, NE | $272,000 | 2 | 1 | 1,214 |
Moving Cost Estimate
EXIT Agents in Ashland


Listing Courtesy: BHHS Ambassador Real Estate - 4024934663
Presented by: Nic Luhrs