

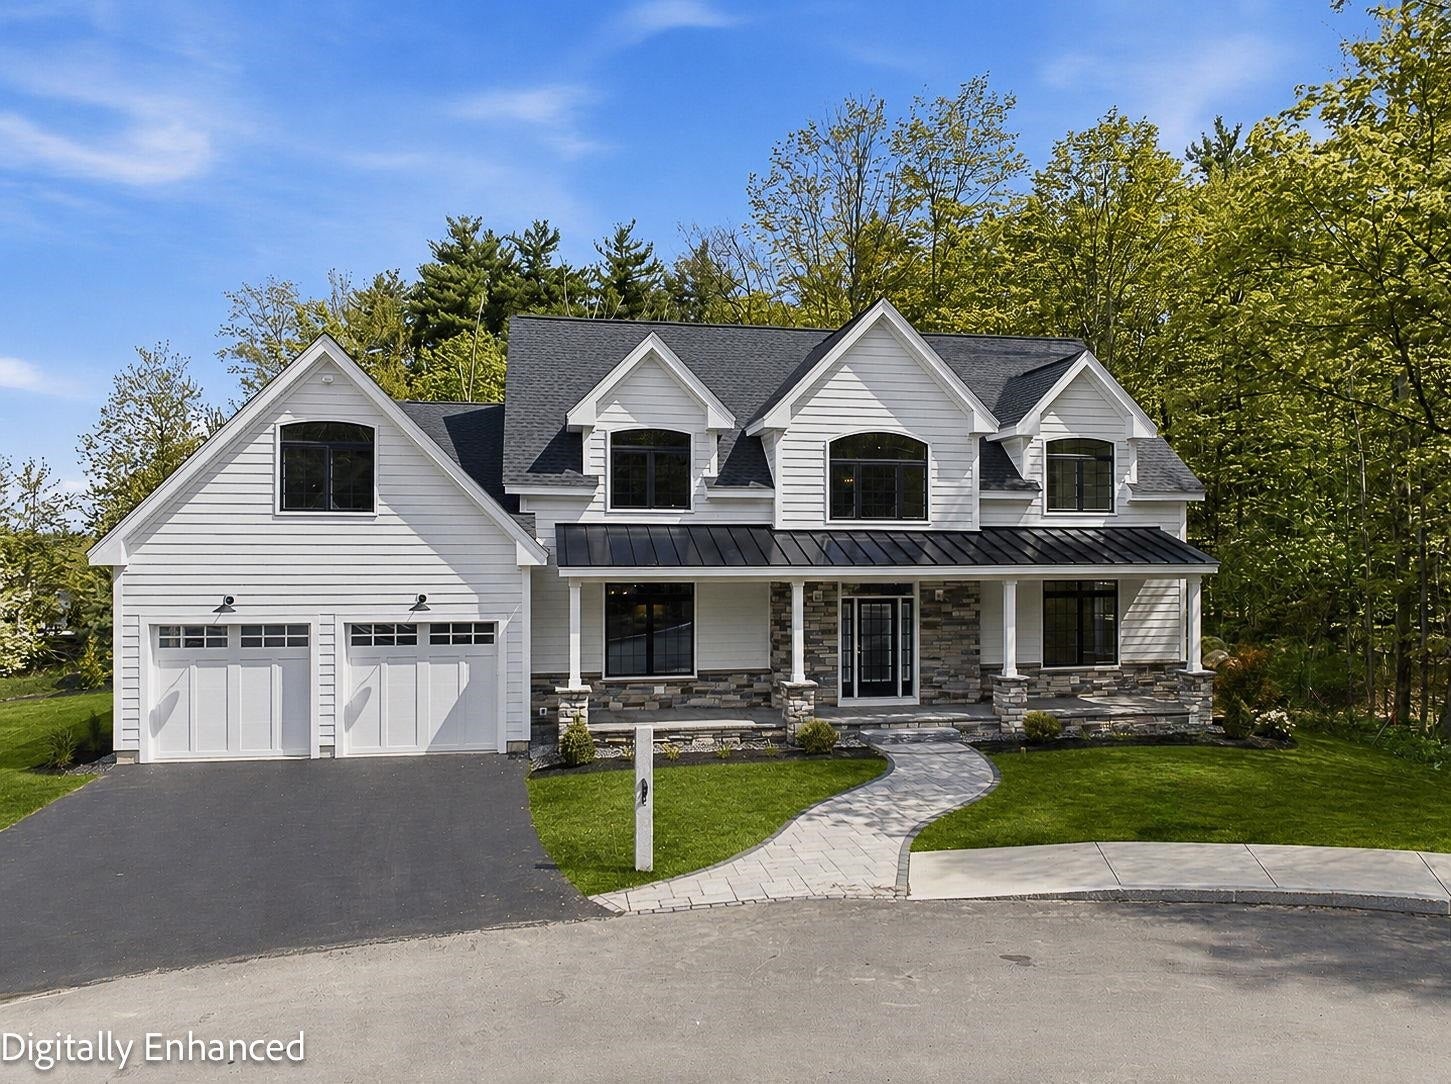
18 Grand Avenue Lot 7, Bedford, NH 03110
The Residences at the Bedford Village Inn · NH-Hillsborough County
Key Facts
Description
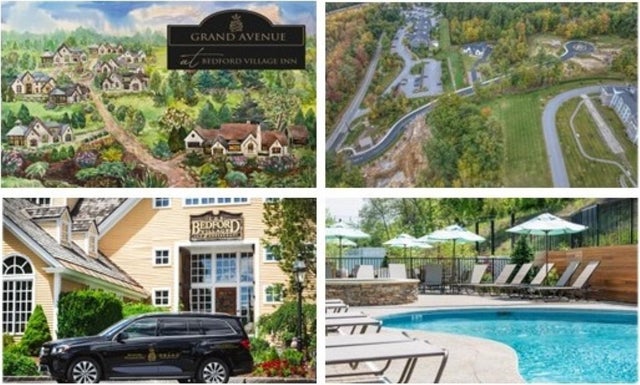
GPS to 12 Olde Bedford Way /SEE signs & GATED Entry. Available to BUY NOW! Arrange an appointment to meet in person and discuss this Exclusive Gated Community. (Only 1 person needs to be 55+.) The Grand Residences is a 9-home prestigious gated community in a perfect location for year round relaxed and convenient living....serene and private. “The Forest Edge” is almost complete (May/June). This home offers appx. 3,053 Sq Ft, a Primary Bedroom Suite on the 1st floor and 2 addtl bedrooms upstairs ...via a 2-way overlook catwalk, bonus room above; auto generator & ease of living finishes. Exceptional quality and finishes! Hardwood Floors and Granite State Cabinetry surfaces/cabinetry. Thermador Appliances. PUBLIC WATER & SEWER, NATURAL GAS, high-speed internet, PLUS a gated entrance with 24/7 Security & Automated Access. HOA ($515/mo) includes snow removal, landscaping, PLUS access to BVI/The Grand Pool & Spa & Restaurant/Bar, MCHT Airport Valet Services. This One-of-a-kind luxury 55+ community is located near all local amenities and I-293, I-93, Rt. 101, and downtown Manchester, plus under an hour to Boston. Multiple lots (or buy 2 lots) are available to create your forever home! Each home is UNIQUE. Make your private appointment (Gated Entry) to VISit today!
Property Information
Property Type
Residential
Sub-Type
Single Family Residence
Style
Contemporary / Modern Architecture / Craftsman
Year Built
2026
Stories
2
Living Area
4,912 sq ft
Lot Size
0.10 acres
Garage Spaces
2
Parking Spaces
2
Zoning
CONDO NL MDL-05
Days on Market
336
MLS® Listing#
5044418
Property Features
Interior
Appliances
Cooling
Heating
Flooring
Fireplace
Basement
Pool
Parking
Patio
Lot Features
Construction
Roof
Windows
Community
Utilities
Rooms
- 14.9 x 16 x 10H
- 12.5 x 7 x 10H
- Bathroom 111.6 x 13.04
- Bathroom 212.4 x 12.2
- Bathroom 3
- Bedroom 213.6 x 19.2 x 9H
- Bedroom 312.4 x 12.6 x 9H
- Dining Room15.5 x 16 x 10H
- Great Room20 x 18 x10H
- Kitchen13.3 x 18 x 10H
Schools
- Elementary:
- Memorial School
- Middle:
- Ross A Lurgio Middle School
- High:
- Bedford High School
- District:
- Bedford Sch District SAU #25
Financial Details
HOA
$515 / Monthly
Directions
From NH-101/NH-114 Intersection: Turn left/W on NH-101; R onto Old Bedford Rd; LEFT (across from Corporate Drive) onto Olde Bedford Way...to Right at GRAND AVE...see Sign. Or come in VIA Bedford Village Inn/Olde Bedford Way. GPS Grand Ave (no #). See Take One Info Sign at entry.
Affordability Calculator
$359,800
Estimated monthly payment
$9,575/mo
Principal $1,439,200 · Est. interest $2,007,812 over 30 yrs
Neighborhood Market Statistics
How this home compares to active listings in Bedford, NH
- $1,000,000
- Median Listing Price
- 61
- Median Days on Market
- 3,161
- Median Sq Ft
- $340
- Median Price / Sq Ft
- 78
- Active Listings
- This home’s price is 80% above the area median.
- Its price per sq ft is 8% above the area median.
Market statistics compiled from active EXIT Realty® and MLS listings in Bedford, NH.
Location

Points of Interest in Bedford, NH
Showing the Bedford area map.
Nearby Schools
Lamb's Workshop
School · 1.2 mi away
Bedford High School
Secondary · 1.5 mi away
Ross A. Lurgio Middle School
Secondary · 1.5 mi away
Bedford Mothers' Club School
School · 1.5 mi away
Riddle Brook School
Elementary · 1.7 mi away
McKelvie Intermediate School
Secondary · 2.5 mi away
Primrose Schools
Elementary · 2.6 mi away
Bedford School District
School · 2.6 mi away
Memorial School
Elementary · 2.8 mi away
Bedford Montessori School
Elementary · 2.9 mi away
Chestnut Christian Preschool & Kindergarten
School · 3.3 mi away
Bedford School District
Elementary · 3.4 mi away
Kellogg Sda Elementary School
Elementary · 3.5 mi away
Parker Varney Elementary School
Elementary · 4.0 mi away
Trinity Early Learning Center
School · 4.2 mi away
Reeds Ferry School
Elementary · 4.2 mi away
Bartlett Elementary School
Elementary · 4.4 mi away
Gage Farm Schoolhouse
School · 4.4 mi away
Apple Blossoms Child Center
School · 4.6 mi away
Namaste Montessori School
Elementary · 4.6 mi away
Commute Calculator
Nearby Homes



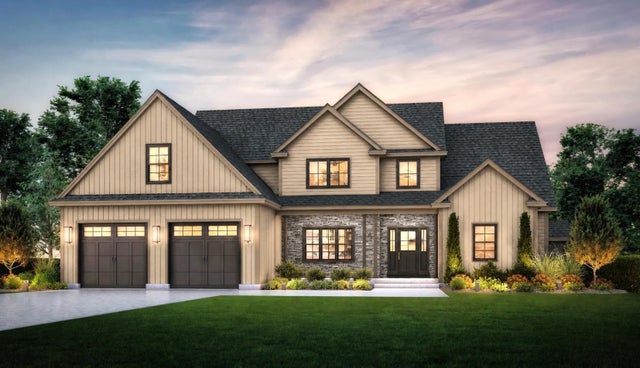
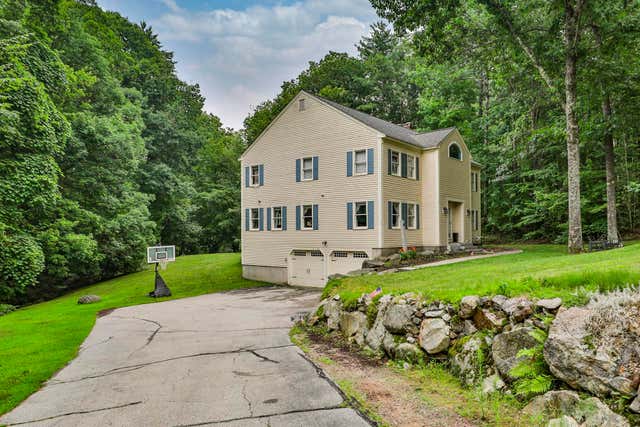
Similar Homes Nearby
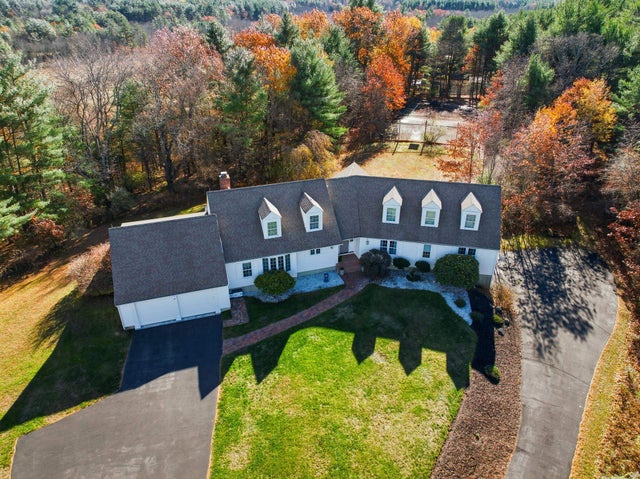

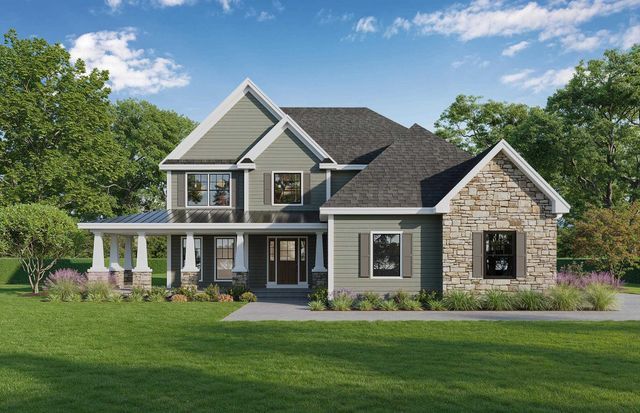
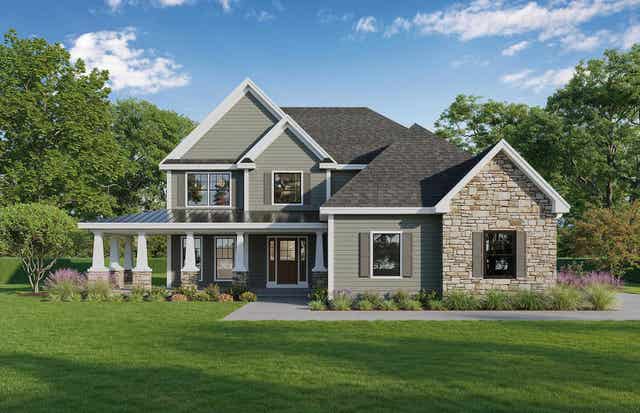
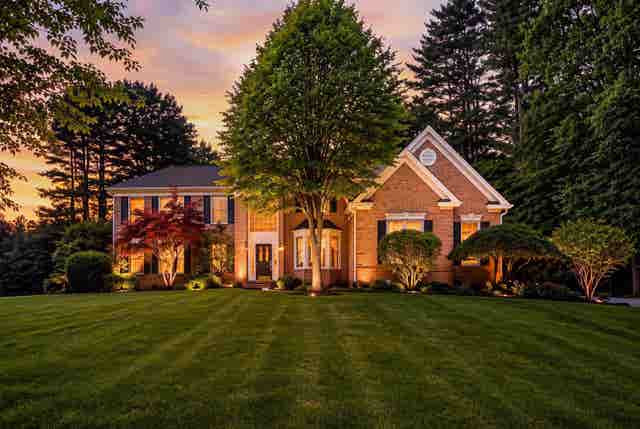
Similar Home Values
Comparable nearby listings and their asking prices.
| Address | Price | Beds | Baths | Sq Ft |
|---|---|---|---|---|
| 276 N Amherst Road, Bedford, NH | $1,279,000 | 4 | 3 | 4,113 |
| 5 Millstone Terrace, Bedford, NH | $1,380,000 | 4 | 4 | 3,820 |
| 99 Hardy Road, Bedford, NH | $1,385,000 | 4 | 4 | 3,059 |
| 17-4-34 Boiling Kettle Way, Bedford, NH | $1,495,000 | 4 | 3 | 2,926 |
| 17-4-34 Boiling Kettle Way, Bedford, NH | $1,495,000 | 4 | 3 | 2,926 |
| 33 Marston Road, Bedford, NH | $1,499,000 | 6 | 6 | 4,799 |


