

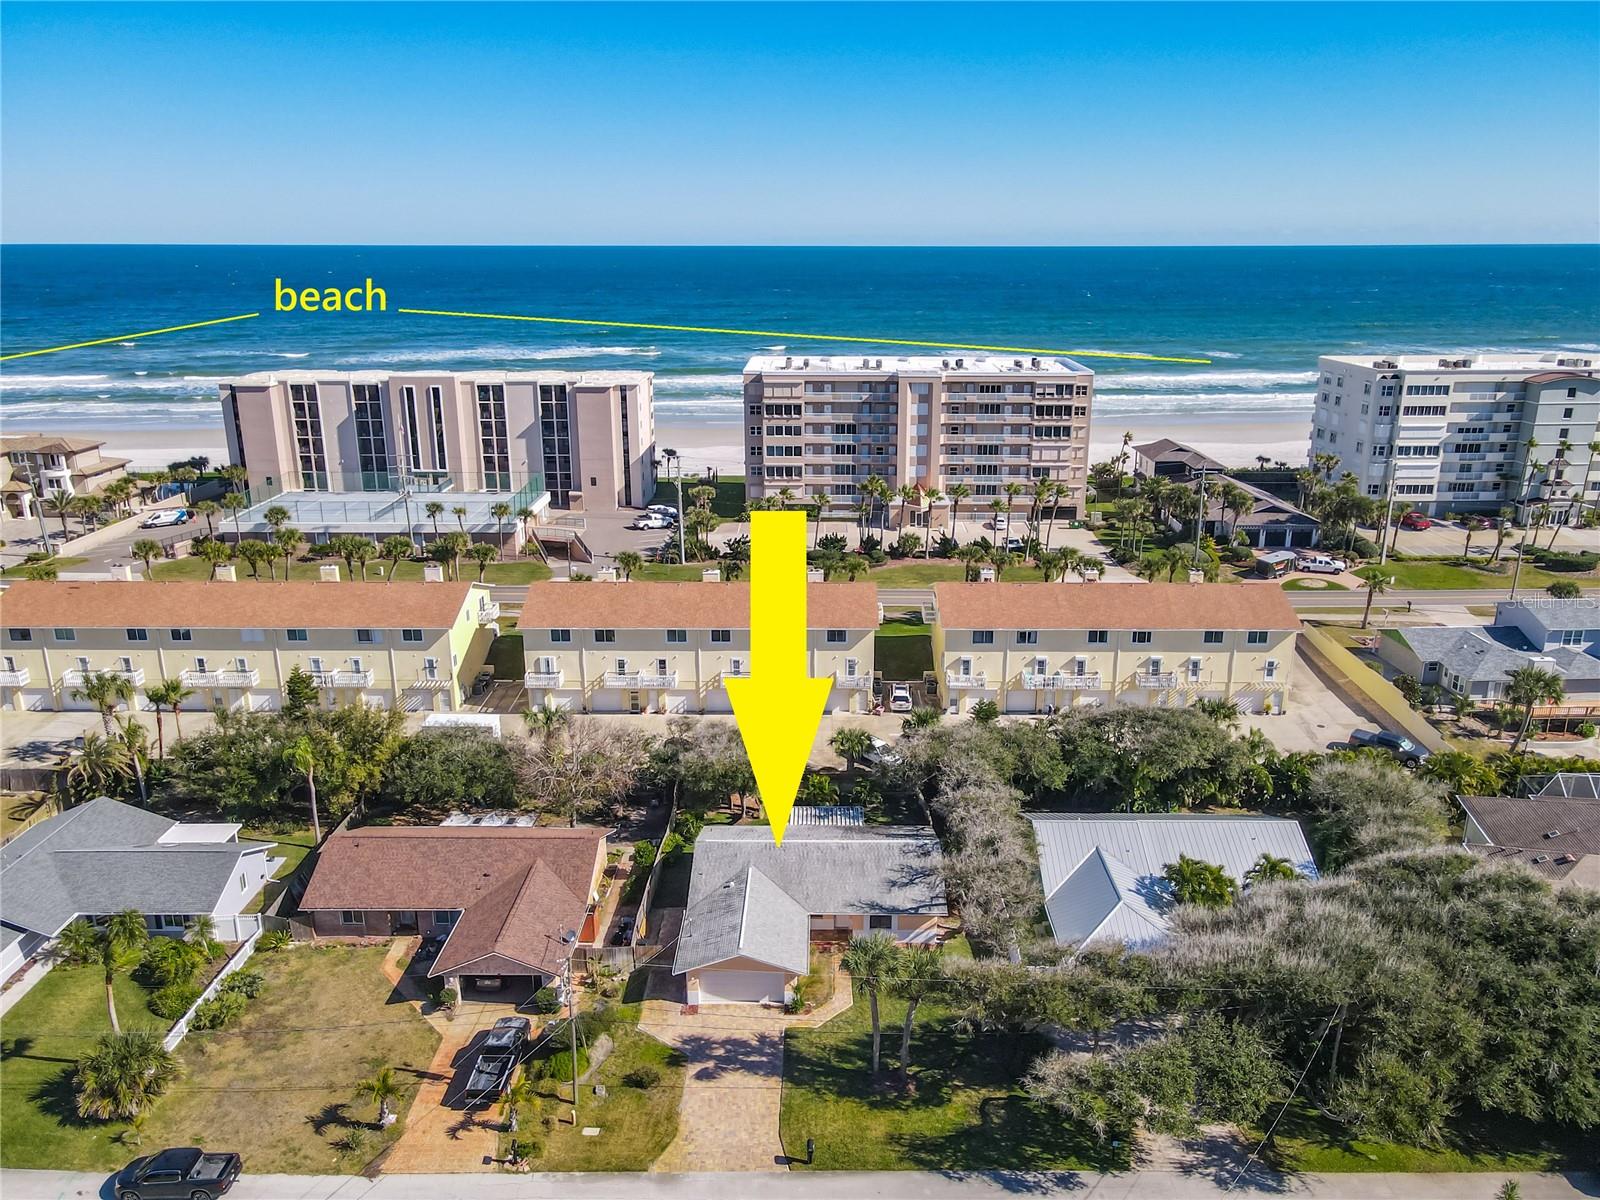
4761 RIVERGLEN BOULEVARD, PONCE INLET, FL 32127
LIGHTHOUSE SHORES · Volusia County
Key Facts
Description
Imagine waking up and taking a short, breezy stroll to the beach before the rest of the world is even awake. That's the kind of effortless coastal lifestyle waiting for you at this beautifully updated Ponce Inlet ranch. From the moment you walk through the door, the vaulted ceilings and incredible natural light create a space that feels open, airy, and instantly like home. If you love to host, the heart of this house is where you'll spend all your time. The modern kitchen is a showstopper with its solid stone countertops, and it overlooks the main living area so you can stay connected with friends and family while you're prepping a meal. When you're ready to wind down, the primary suite acts as your own private sanctuary, complete with a beautifully updated ensuite that feels like a daily getaway. Even your guests will feel spoiled with their own generous walk-in closets. The outside is just as impressive and built for real life. You'll love the polished look of the paver driveway, with epoxy floor in the garage plus an upgraded garage door. Evenings are to be enjoyed with the screened porch bringing the outside in with the sliding door opened to feel and smell the delightful ocean breezes. Best priced home in a coveted lifestyle town you don't want to miss out on! Ponce Inlet is where you will love owning a home. Ponce Inlet is, where the beach life is a "Lifestyle"
Property Information
Property Type
Residential
Sub-Type
Single Family Residence
Year Built
1988
Stories
1
Living Area
2,136 sq ft
Lot Size
0.19 acres
Garage Spaces
2
Ownership
Fee Simple
Zoning
R3
Days on Market
149
MLS® Listing#
NS1087176
Property Features
Interior
Exterior
Appliances
Cooling
Heating
Parking
Laundry
Construction
Foundation
Roof
Security
Community
Utilities
Sewer
Water Source
Rooms
- 12x14First
- Bathroom 1First
- Bedroom 212x10First
- Bedroom 312x10First
- Dining Room11x10First
- KitchenFirst
- Living RoomFirst
- Master Bathroom13x11First
- Master Bedroom14x12First
Schools
- Middle:
- Creekside Middle
- High:
- Spruce Creek High School
Financial Details
HOA
None
Annual Taxes
$8,044
Tax year 2025
Parcel Number
6419-03-00-2510
Directions
South on A1A to Calumet turn R then R on Riverglen
Affordability Calculator
$97,800
Estimated monthly payment
$2,603/mo
Principal $391,200 · Est. interest $545,759 over 30 yrs
Neighborhood Market Statistics
How this home compares to active listings in PONCE INLET, FL
- $1,000,000
- Median Listing Price
- 114
- Median Days on Market
- 2,261
- Median Sq Ft
- $530
- Median Price / Sq Ft
- 489
- Active Listings
- This home’s price is 51% below the area median.
- Its price per sq ft is 57% below the area median.
Market statistics compiled from active EXIT Realty® and MLS listings in PONCE INLET, FL.
Location

Points of Interest in PONCE INLET, FL
Showing the PONCE INLET area map.
Nearby Schools
Wise Private School
School · 2.9 mi away
Commonwealth Christian Academy
School · 3.4 mi away
Cormeth Day School
School · 4.3 mi away
Chisholm Elementary School
Elementary · 4.3 mi away
Spruce Creek Elementary School
Elementary · 4.4 mi away
Kid City USA
School · 4.5 mi away
Port Orange Elementary School
Elementary · 4.9 mi away
Spruce Creek Senior High School
Secondary · 5.1 mi away
Bright Beginnings Preschool
School · 5.3 mi away
Sweetwater Elementary School
Elementary · 5.3 mi away
Sugar Mill Elementary
Elementary · 5.5 mi away
Cypress Creek Elementary School
Elementary · 5.7 mi away
Silver Sands Middle School
Secondary · 5.7 mi away
Read-Pattillo Elementary School
Elementary · 5.8 mi away
St Paul's Preschool
School · 6.1 mi away
New Smyrna Beach Middle School
Secondary · 6.2 mi away
New Smyrna Beach High School
Secondary · 6.2 mi away
New Smyrna Beach Barracuda Band & Alumni
School · 6.2 mi away
Kid City USA
School · 6.2 mi away
Sandcastle Learning Center
School · 6.3 mi away
Commute Calculator
Nearby Homes
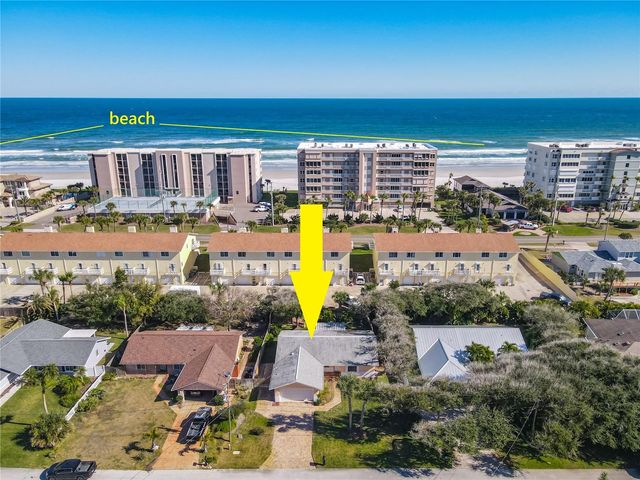

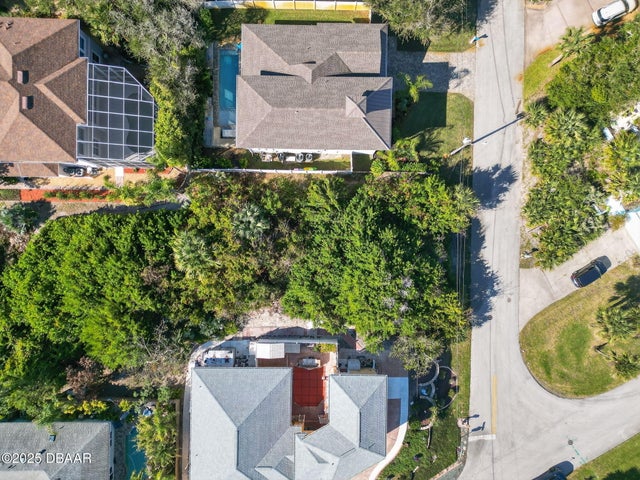
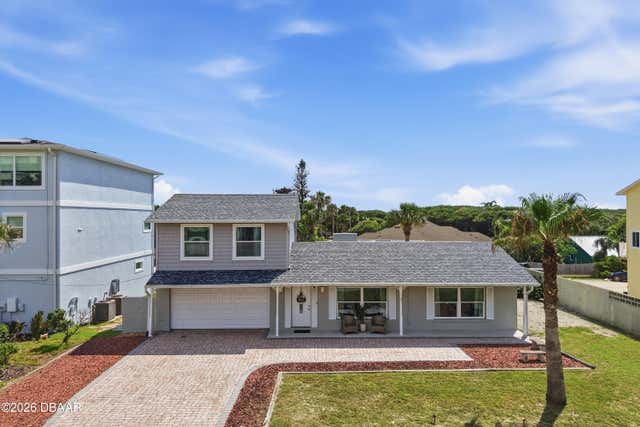
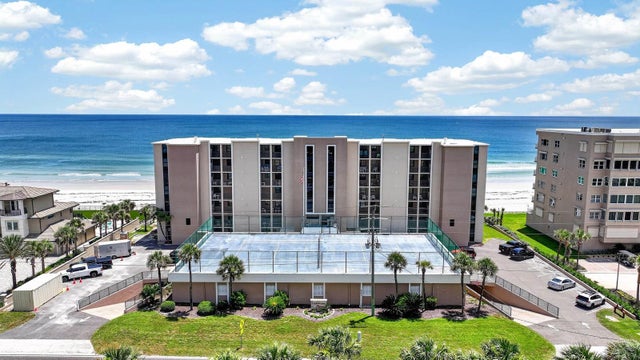
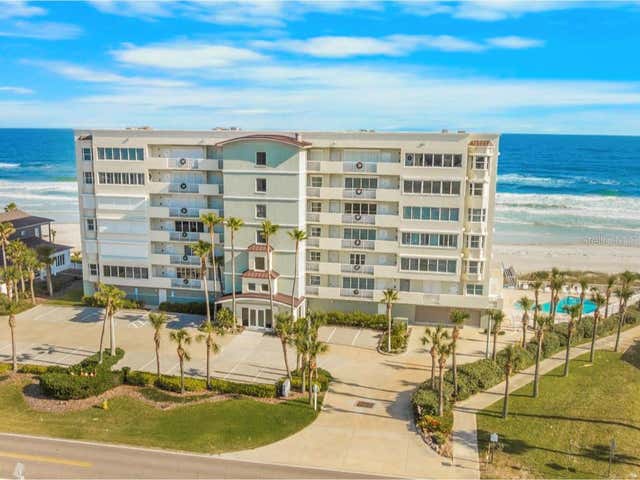
Similar Homes Nearby
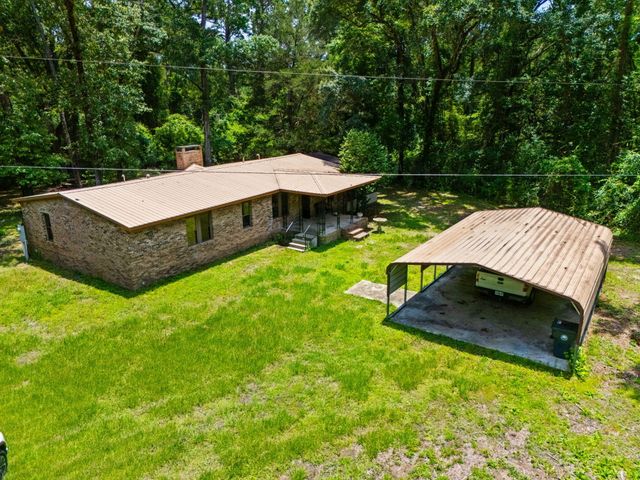
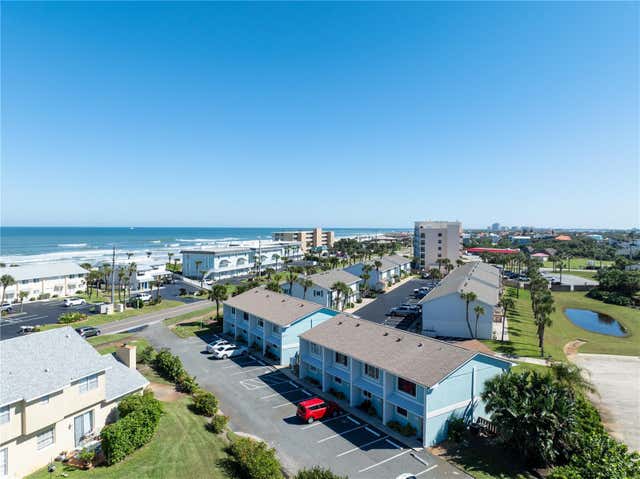


Similar Home Values
Comparable nearby listings and their asking prices.
| Address | Price | Beds | Baths | Sq Ft |
|---|---|---|---|---|
| 92 Howell Bluff Road, Ponce De Leon, FL | $350,000 | 3 | 2 | 2,278 |
| 4786 S ATLANTIC AVENUE 4B, PONCE INLET, FL | $359,900 | 2 | 3 | 1,190 |
| 311 Walton Rose Lane, Inlet Beach, FL | $374,900 | 8 | 10 | 6,274 |
| 4555 S Atlantic Avenue, Ponce Inlet, FL | $374,990 | 2 | 2 | 1,500 |
| 4670 LINKS VILLAGE DRIVE D506, PONCE INLET, FL | $375,000 | 2 | 2 | 1,438 |
| 779 Blue Pond Lane, Ponce De Leon, FL | $375,000 | 3 | 3 | 2,496 |
Moving Cost Estimate
EXIT Agents in PONCE INLET


Listing Courtesy: EXP REALTY LLC - 888-883-8509
Last Updated: 2026-01-27