

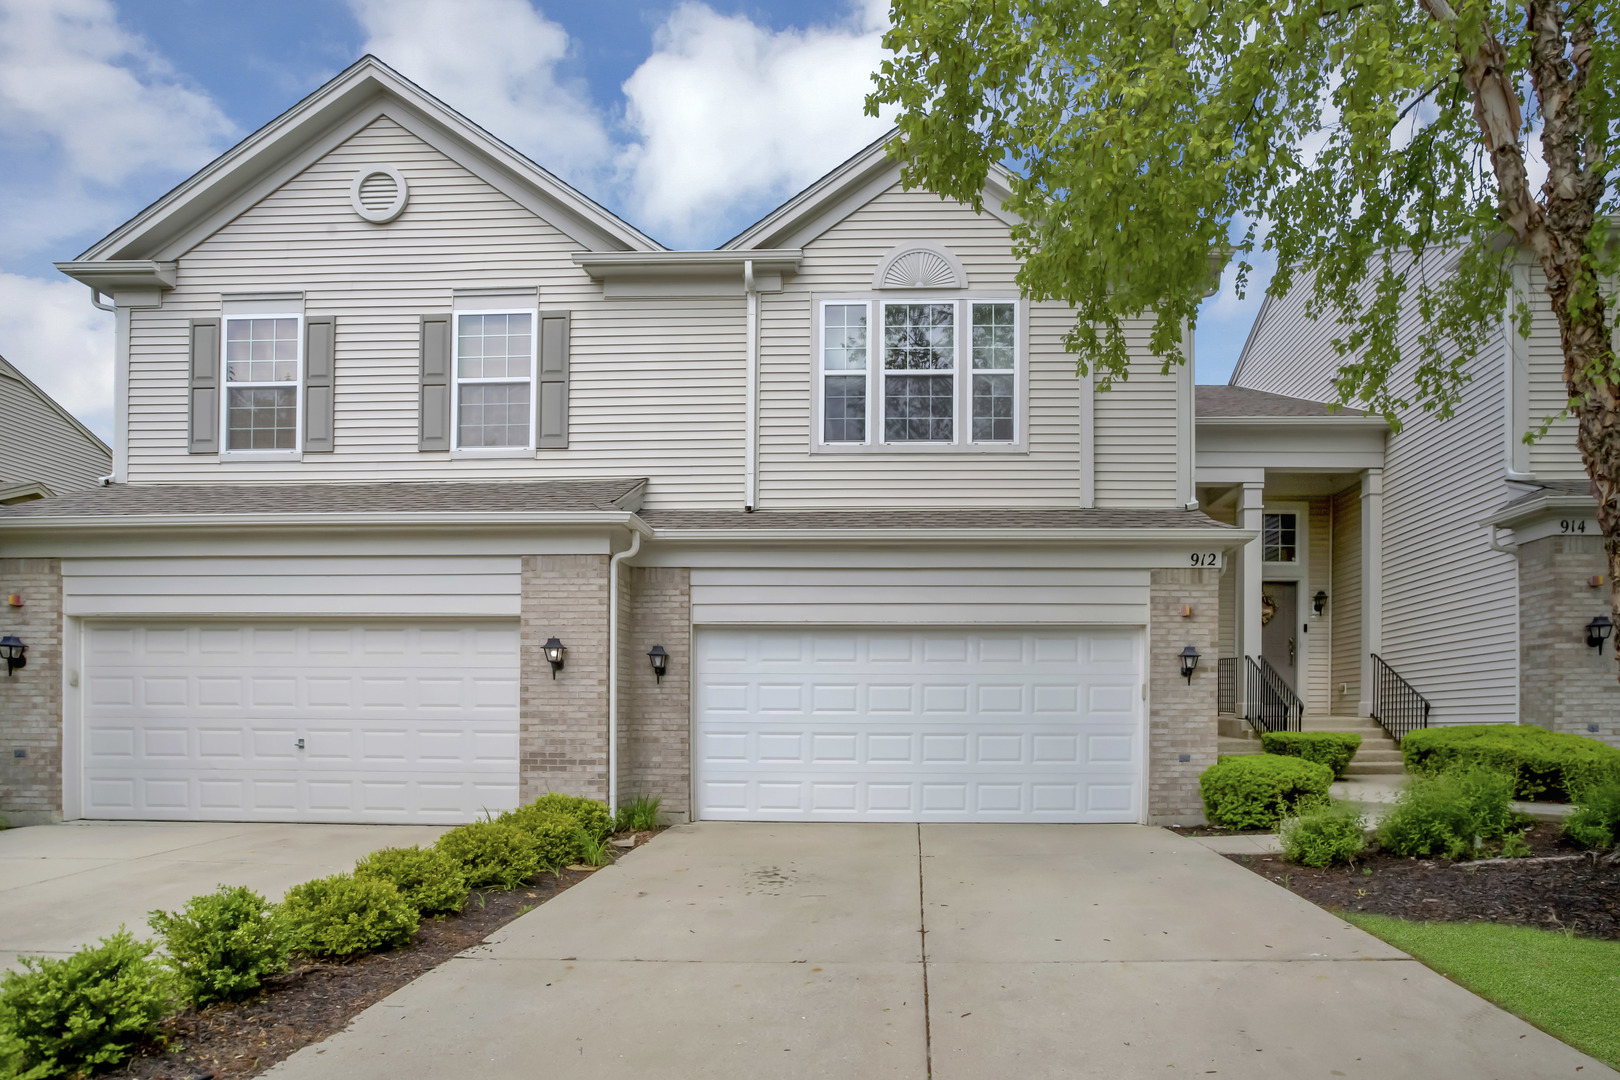
912 Kings Canyon Drive, Streamwood, IL 60107
Forest Ridge · Cook County
Key Facts
Description
Be the proud owner of this 2-story townhome in the Forest Ridge Subdivision of Streamwood. This desirable residence features 3 good sized bedrooms, 2.1 bathrooms, 2 car-garage and 1,632 square feet of living space. New wood laminate all over second floor. Enjoy the seamless flow of the living room and dining room. The kitchen comes with an oven/range, microwave, dishwasher, and a refrigerator with ample cabinet & counter space. In addition, there is also a loft, master walk-in closet, large master bath and even a finished basement with a bar providing space and convenience you are looking for. The unit is also wired for security, living room with surround sound wiring. Located close to schools, dining, shopping, local highways, parks and more this is a great opportunity to own in this sought after subdivision. Come see it before it is gone, make it yours!
Property Information
Property Type
Residential
Sub-Type
Condominium
Year Built
2008
Stories
2
Living Area
1,632 sq ft
Lot Dimensions
COMMON
Garage Spaces
2
Parking Spaces
2
Ownership
Condo
Days on Market
59
MLS® Listing#
12630123
Property Features
Interior
Appliances
Cooling
Heating
Basement
Parking
Laundry
Patio
Construction
Foundation
Roof
Sewer
Water Source
Rooms
- 21X19Basement
- Bedroom 212X11Second
- Bedroom 311X10Second
- Bedroom 4
- Dining Room9X9Main
- Family Room
- Kitchen12X10Main
- Laundry7X7Second
- Living Room16X20Main
- Loft9X9Second
- Master Bedroom19X12Second
Financial Details
HOA
$250 / Monthly
Annual Taxes
$6,508
Tax year 2023
Parcel Number
06282100130000
Directions
(West of Sutton Rd (Rt 59)) - From Lake St (Rt 20) turn North on to Elizabeth Dr, Turn Right on Yellowstone Dr, Turn Left on Kings Canyon Dr - property is on the left hand side.
Affordability Calculator
$77,000
Estimated monthly payment
$2,049/mo
Principal $308,000 · Est. interest $429,687 over 30 yrs
Neighborhood Market Statistics
How this home compares to active listings in Streamwood, IL
- $332,000
- Median Listing Price
- 15
- Median Days on Market
- 1,350
- Median Sq Ft
- $236
- Median Price / Sq Ft
- 35
- Active Listings
- This home’s price is 16% above the area median.
- Its price per sq ft is right around the area median.
Market statistics compiled from active EXIT Realty® and MLS listings in Streamwood, IL.
Location
Map is currently unavailable for this location.
Points of Interest in Streamwood, IL
Showing the Streamwood area map.
Commute Calculator
Nearby Homes

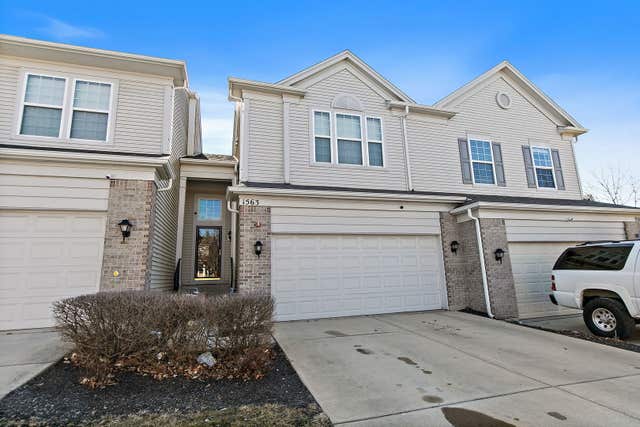
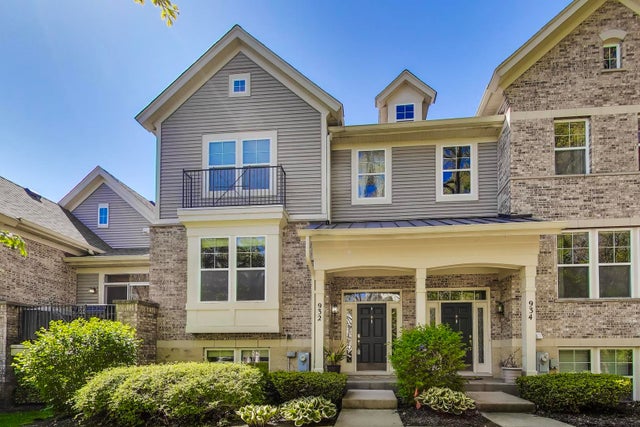


Similar Homes Nearby

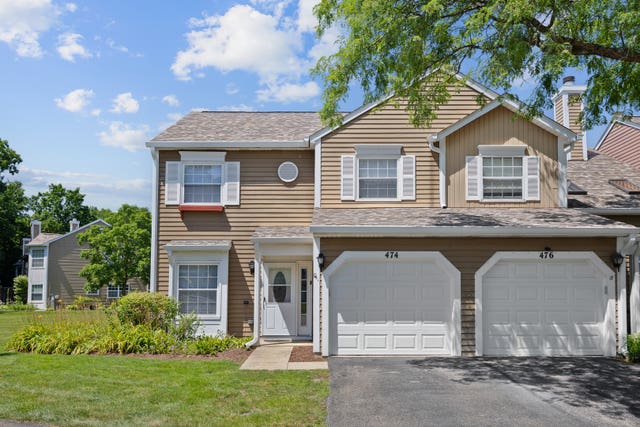
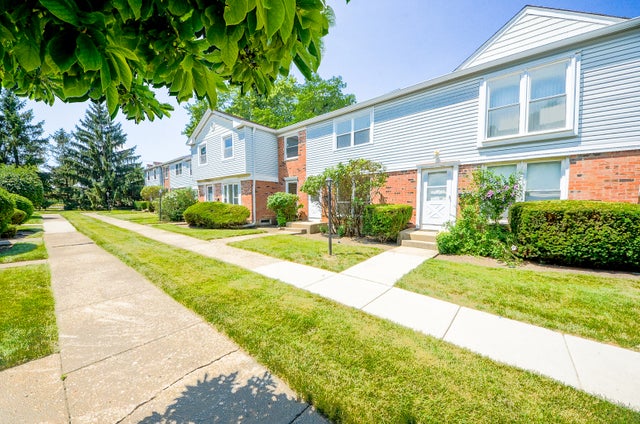
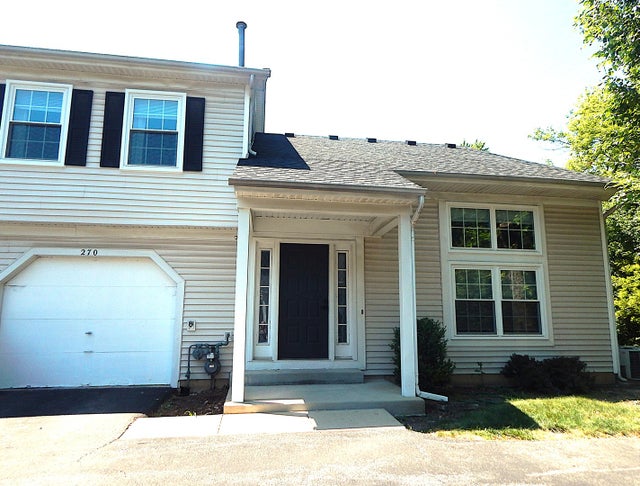

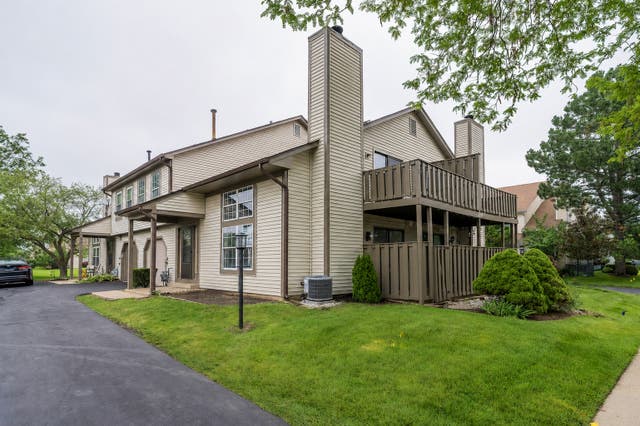
Similar Home Values
Comparable nearby listings and their asking prices.
| Address | Price | Beds | Baths | Sq Ft |
|---|---|---|---|---|
| 26 Tyler Court B, Streamwood, IL | $269,990 | 2 | 2 | 1,312 |
| 474 Ascot Lane, Streamwood, IL | $279,900 | 3 | 2 | 1,384 |
| 4092 Quincy Court, Streamwood, IL | $279,900 | 3 | 2 | 1,131 |
| 270 Butternut Lane, Streamwood, IL | $280,000 | 2 | 2 | 1,133 |
| 120 GROW Lane, Streamwood, IL | $284,500 | 3 | 1 | 1,018 |
| 1224 Clematis Drive, Streamwood, IL | $284,900 | 2 | 2 | 1,021 |
Moving Cost Estimate
EXIT Agents in Streamwood


Listing Courtesy: American Star Realty - 8473759293
Last Updated: 2026-04-26