2227 E Helen Street, Tucson, AZ 85719
Olsens Addition · Pima County
Key Facts
Description
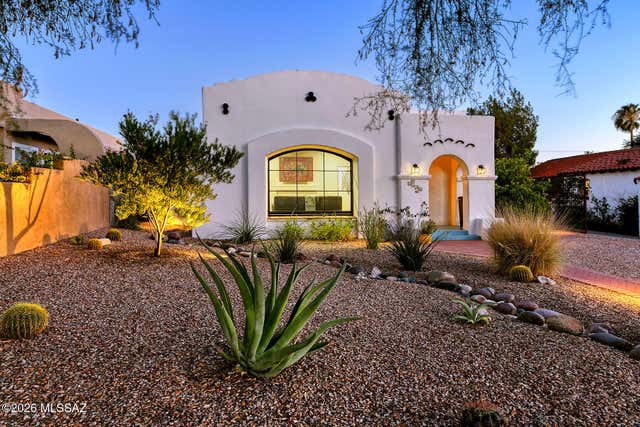
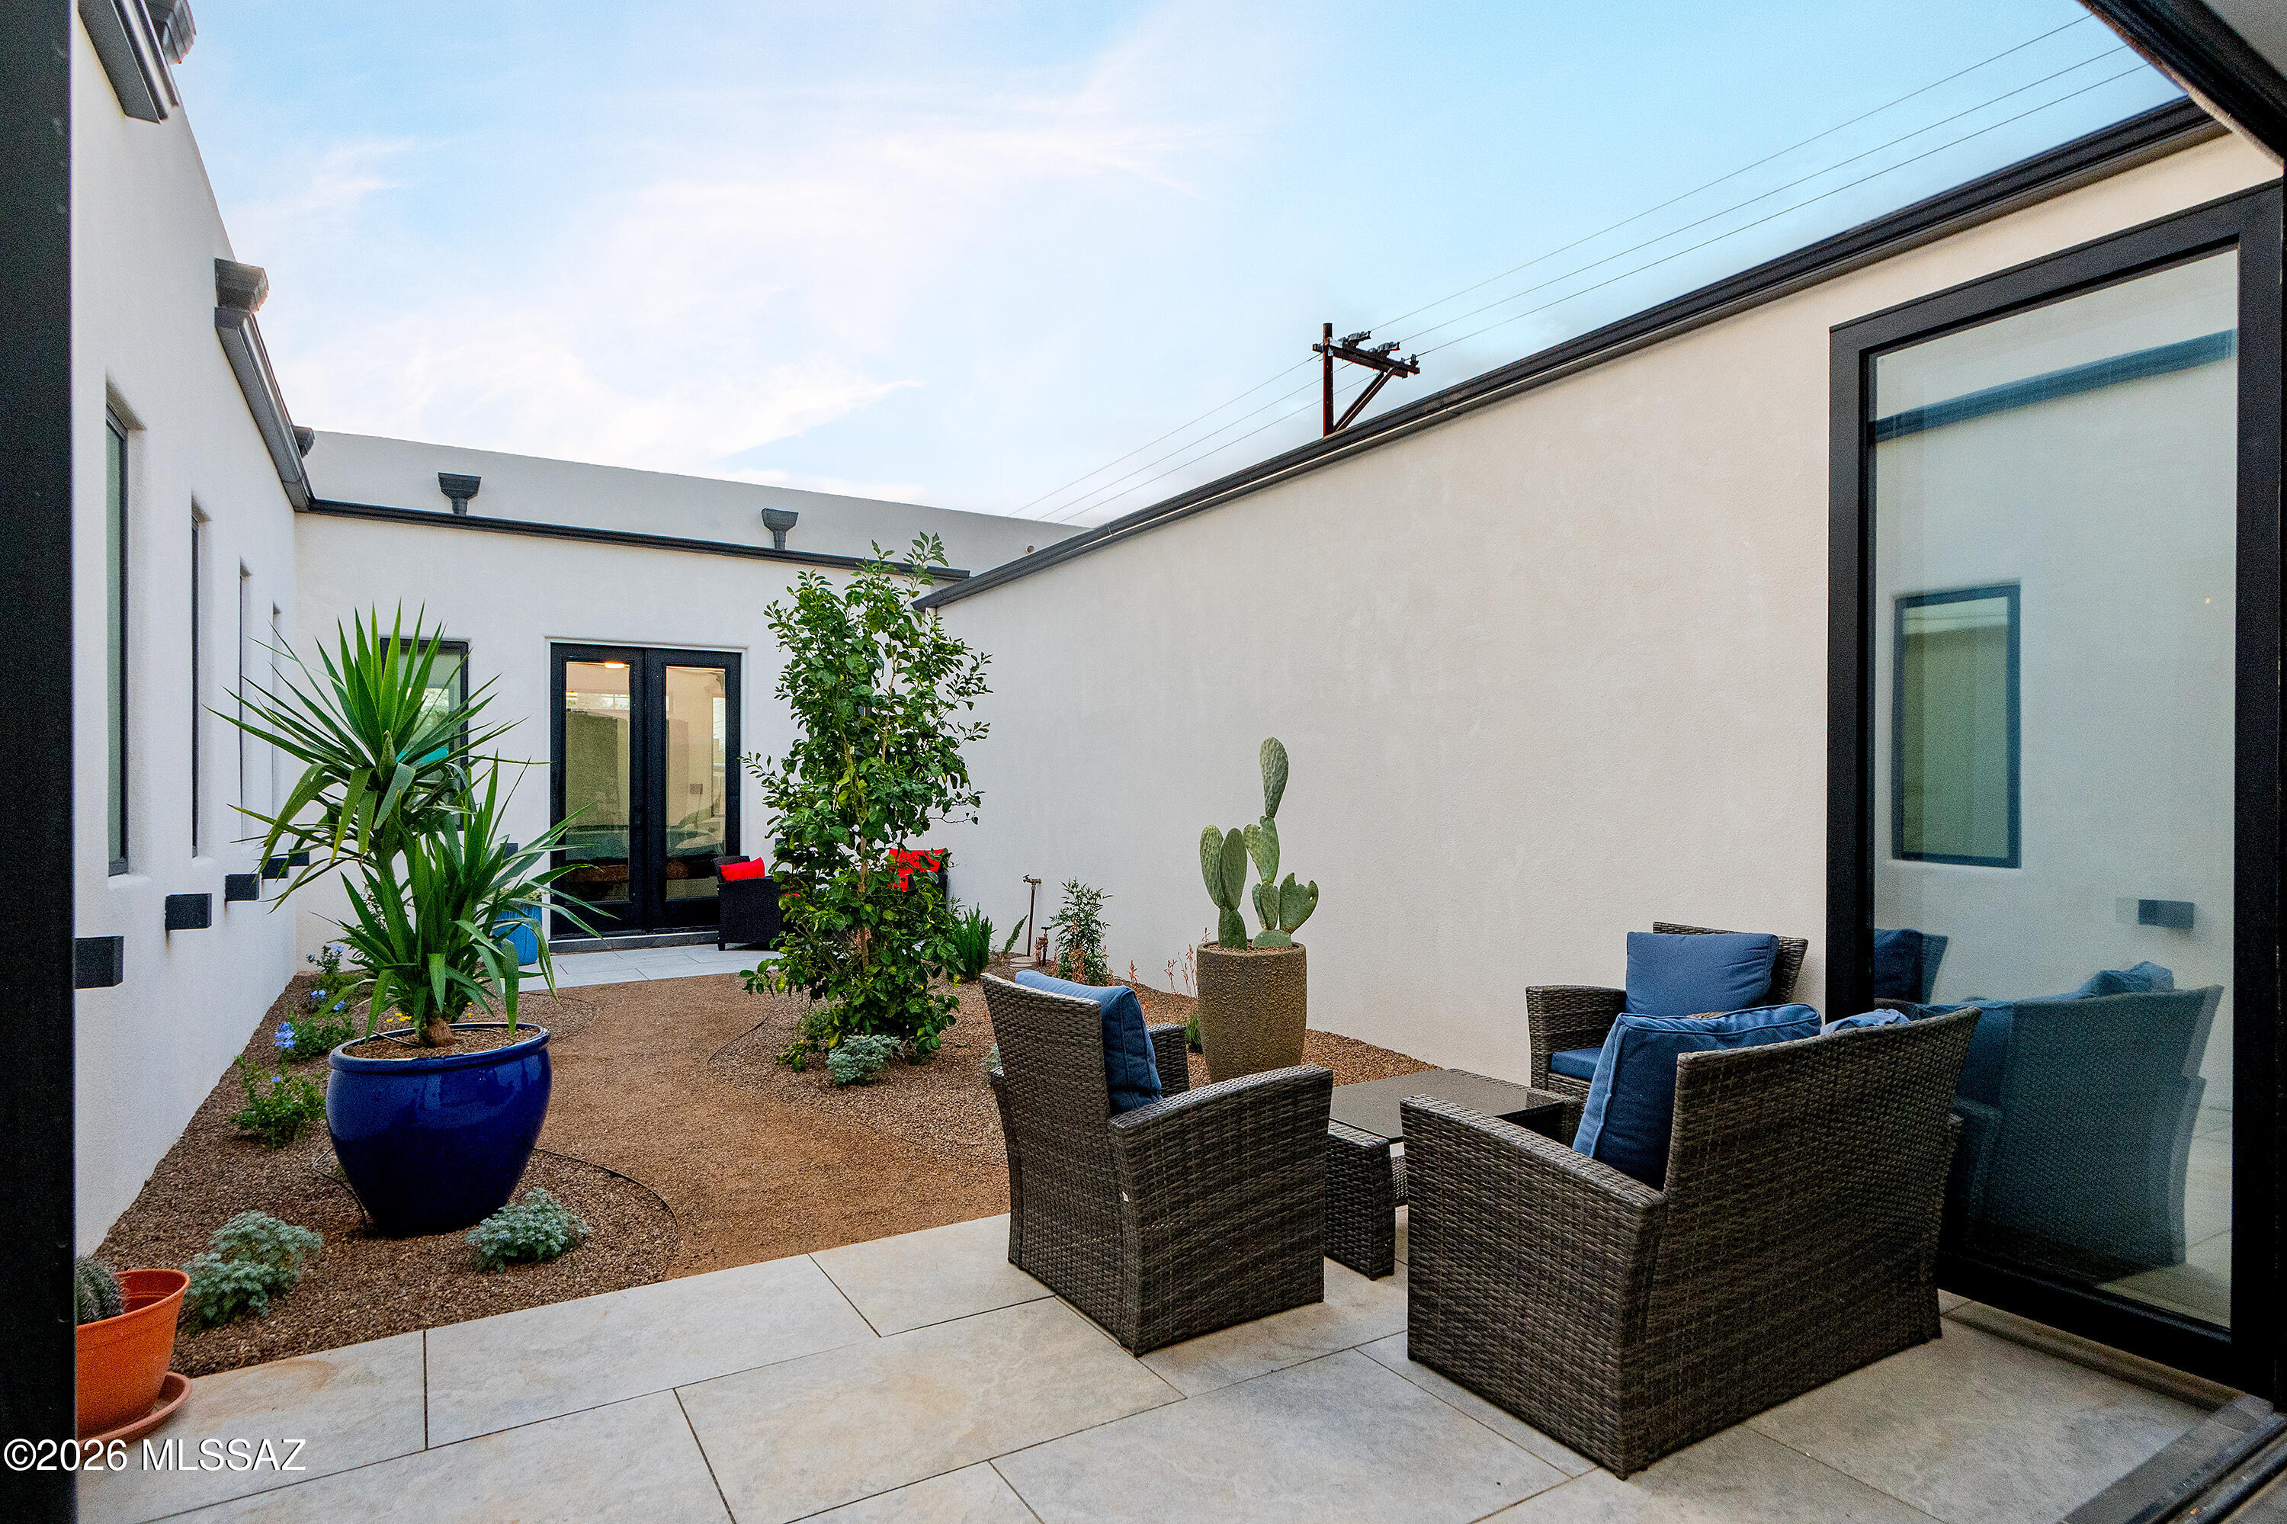
Ultra Contemporary Home near the U of A. High end quality Construction with Perfect Block construction. This home sits on a large .24 acre lot with 3005 square feet of living space. Main home is 4 bedrooms plus den with 3 1/2 baths and guest house with separate entrance on east side of home with 2 bedroom/ 1 bath. Unique floor plan with interior Atrium for exceptional peace and quiet, perfect for entertaining. Large great room that opens onto a Custom Gourmet kitchen with walnut cabinetry and Thermador appliances. Plus a large island with custom concrete counter tops with waterfall edges. Master Suite has custom designed furniture that remains with the home. Attached contemporary bathroom with separate and shower & custom designed walk in closet plus the master has its own separate patio. Guest house was rented for $1600 per month but currently vacant. The atrium off of the great has folding glass doors that open onto the atrium. Plus access to the atrium off of the master bedroom. Plus the master bedroom has its own private yard on the west side of the home. Main house is 2378 square feet with 627 square feet in the guest house.
Property Information
Property Type
Residential
Sub-Type
Single Family Residence
Style
Contemporary
Year Built
2025
Living Area
3,005 sq ft
Lot Size
0.24 acres
Lot Dimensions
24x118x73x77x98x194
Garage Spaces
3
Zoning
Tucson - R1
Days on Market
157
MLS® Listing#
22604362
Property Features
Interior
Exterior
Appliances
Cooling
Heating
Flooring
Fireplace
Pool
Parking
Laundry
Patio
Fencing
Lot Features
Construction
Roof
Security
Community
Schools
- Elementary:
- Blenman
- Middle:
- Doolen
- High:
- Catalina
Financial Details
HOA
None
Annual Taxes
$1,530
Tax year 2025
Parcel Number
123-07-159A
Directions
Take Speedway west of Tucson Blvd to Wilson go north to Helen and then west to home. (3rd drive west of Wilson. North side of road.
Affordability Calculator
$199,800
Estimated monthly payment
$5,317/mo
Principal $799,200 · Est. interest $1,114,955 over 30 yrs
Neighborhood Market Statistics
How this home compares to active listings in Tucson, AZ
- $354,362
- Median Listing Price
- 62
- Median Days on Market
- 1,648
- Median Sq Ft
- $222
- Median Price / Sq Ft
- 2,975
- Active Listings
- This home’s price is 182% above the area median.
- Its price per sq ft is 50% above the area median.
Market statistics compiled from active EXIT Realty® and MLS listings in Tucson, AZ.
Location
Map is currently unavailable for this location.
Points of Interest in Tucson, AZ
Showing the Tucson area map.