

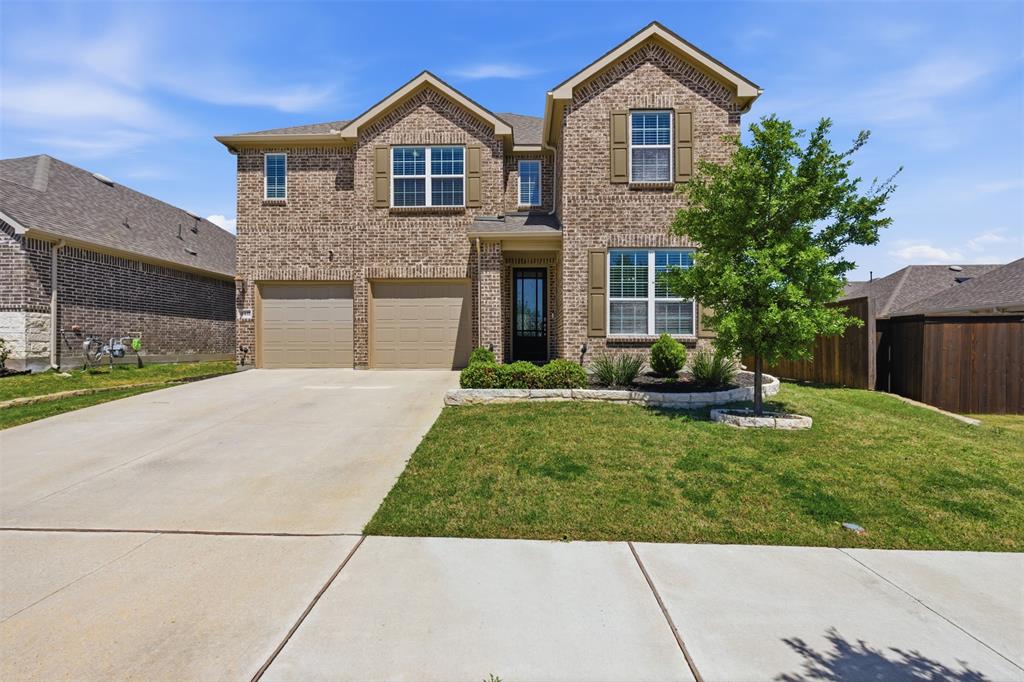
9437 Trailway Drive, Oak Point, TX 75068
Wildridge Ph 4B · Denton County
Key Facts
Description
**1 percent buyer credit from lender at closing if buyer uses preferred lender** Beautiful home in master-planned Wildridge area! Just down the street from the community pool, playground, and pond is this like-new, thoughtfully designed home with a great layout. A bright entry opens into a spacious foyer with a dedicated front office both areas including custom board and batten wall details. The open concept living, kitchen, and dining space is perfect for comfortable daily living and entertaining. White kitchen cabinetry is complemented by light quartz counters, marble hex tile backsplash, decorative island lighting, and a stainless farm sink. The extra dry bar counter-space with lower cabinetry promises even more room for kitchen prep. Primary bedroom and ensuite bath is tucked away on the first floor and incorporates two large walk-in closets. A powder bath, laundry room, and mudroom drop zone with storage and bench seating are added first floor conveniences. Three secondary bedrooms with walk-in closets, a full bath with separate wet and dry areas, game room, and media room are upstairs. An unexpected 7x8 foot storage closet upstairs is sure to come in super handy! Relax outside on the covered patio with newly sealed concrete that includes connected paths leading around both sides of the home. A large storage outbuilding with AC, electric, and a finished interior is another great comfortable place to work or play. An additional small shed outside is included as well. The two car garage features epoxy flooring and sturdy shelving. With the lake and trails so close, everything you want is at your fingertips here!
Property Information
Property Type
Residential
Sub-Type
Single Family Residence
Style
Traditional
Year Built
2020
Living Area
2,946 sq ft
Lot Size
0.16 acres
Garage Spaces
2
Days on Market
100
MLS® Listing#
21229379
Property Features
Interior
Exterior
Appliances
Cooling
Heating
Flooring
Fireplace
Parking
Laundry
Patio
Fencing
Lot Features
Construction
Foundation
Roof
Windows
Security
Other Structures
Community
Utilities
Sewer
Rooms
- 13 x 15First
- 5 x 10Second
- 4 x 5First
- Bedroom14 x 11Second
- Bedroom14 x 10Second
- Bedroom11 x 12Second
- Game Room15 x 11Second
- Kitchen9 x 17First
- Living Room15 x 15First
- Master Bathroom9 x 12First
- Master Bedroom13 x 19First
- Media Room20 x 11Second
- Office10 x 12First
- Utility Room5 x 6First
Schools
- Elementary:
- Oak Point
- Middle:
- Jerry Walker
- High:
- Little Elm
- District:
- Little Elm ISD
Financial Details
HOA
$327 / Quarterly
CCMC
Annual Taxes
$10,031
Parcel Number
R770459
Directions
From 35E North - take the Swisher Rd exit and turn right onto Swisher. Travel approximately 5.5 miles and then turn left onto Oak Grove Pkwy. Travel about 2.5 miles and turn right onto Sunset Ln. Turn right onto Expedition Dr. Turn right onto Trailway Dr.
Affordability Calculator
$103,980
Estimated monthly payment
$2,767/mo
Principal $415,920 · Est. interest $580,245 over 30 yrs
Neighborhood Market Statistics
How this home compares to active listings in Oak Point, TX
- $396,639
- Median Listing Price
- 71
- Median Days on Market
- 2,128
- Median Sq Ft
- $193
- Median Price / Sq Ft
- 864
- Active Listings
- This home’s price is 31% above the area median.
- Its price per sq ft is 9% below the area median.
Market statistics compiled from active EXIT Realty® and MLS listings in Oak Point, TX.
Location
Map is currently unavailable for this location.
Points of Interest in Oak Point, TX
Showing the Oak Point area map.
Commute Calculator
Nearby Homes
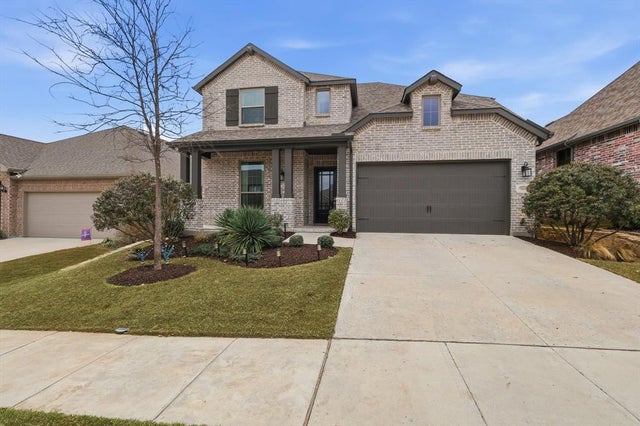



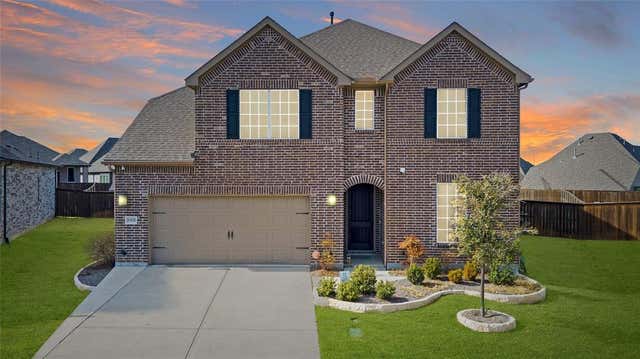
Similar Homes Nearby

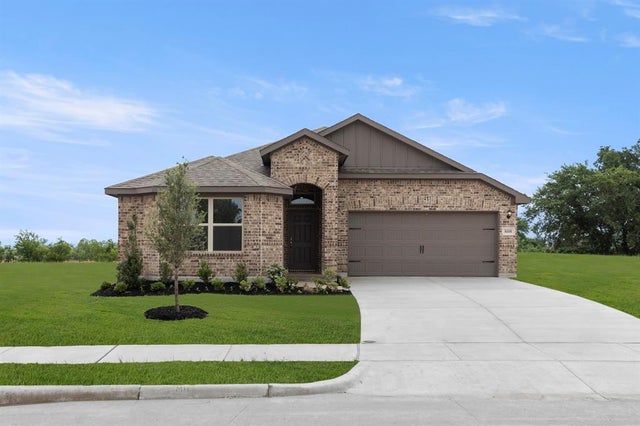

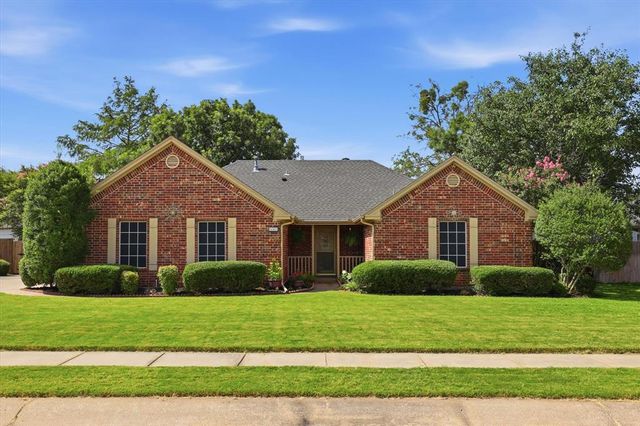
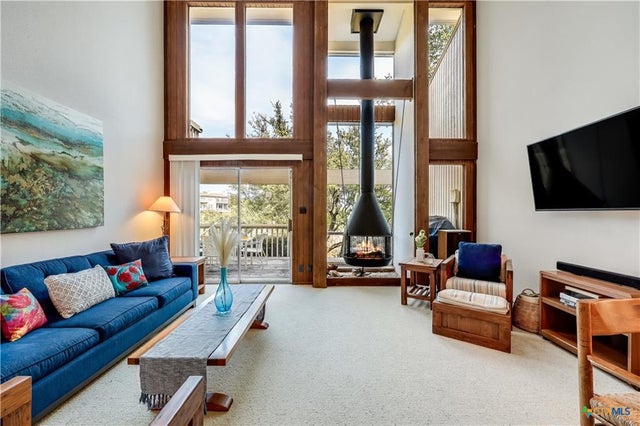

Similar Home Values
Comparable nearby listings and their asking prices.
| Address | Price | Beds | Baths | Sq Ft |
|---|---|---|---|---|
| 315 Bronco Drive, Pilot Point, TX | $364,000 | 4 | 2 | 1,971 |
| 8108 Kingfisher Road, Pilot Point, TX | $364,637 | 3 | 2 | 1,770 |
| 816 Alderwood Drive, Red Oak, TX | $364,990 | 3 | 2 | 1,748 |
| 605 Maple Drive, Pilot Point, TX | $365,000 | 3 | 2 | 1,734 |
| 133 Comanche PT, Point Venture, TX | $365,000 | 3 | 2 | 1,730 |
| 3183 Timberwild, Wills Point, TX | $365,000 | 3 | 2 | 896 |
Moving Cost Estimate
EXIT Agents in Oak Point


Listing Courtesy: BHHS Premier Properties - 817-806-4100
Presented by: Wendy Bartlett
Last Updated: 2026-04-09