

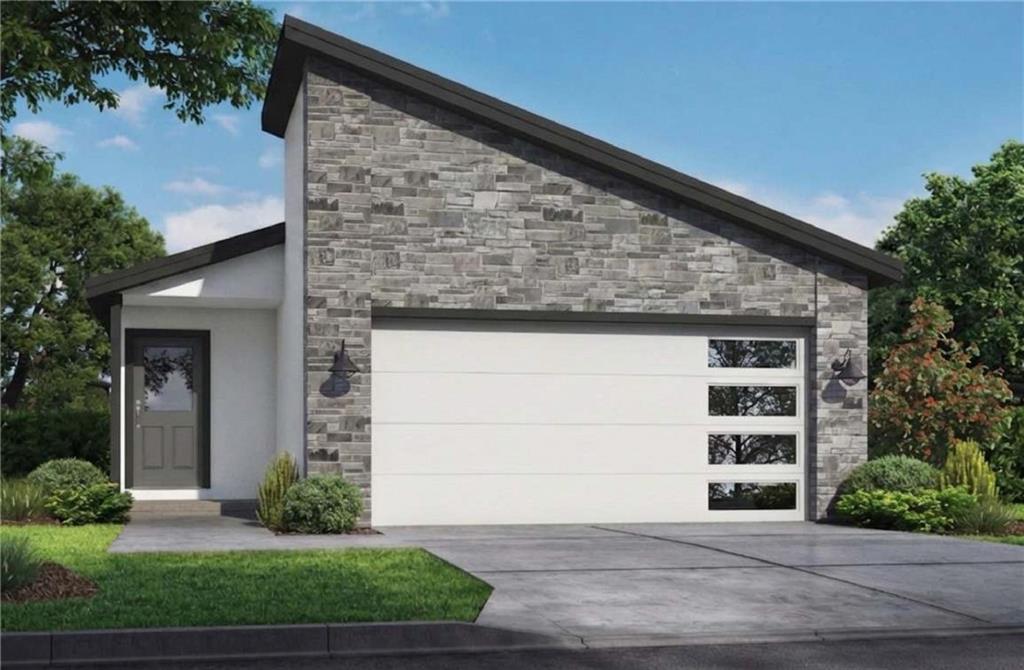
716 Glenn Circle, Raymore, MO 64083
Eastbrooke at Creekmoor · Cass County
Key Facts
Description
Home is in permitting - secure it early and have flexibility to personalize your colors and options. Welcome to your perfect slice of heaven, where simplicity and sophistication converge in a 3-bedroom, 3-bath fully finished layout designed for efficient main-level living AND versatile lower level functionality. The main level of this home boasts a private primary suite separated from the second bedroom by a beautiful open kitchen that is centrally positioned to allow for easy connection with family and friends throughout, and the large double door pantry ensures that there is never a shortage of provisions for the home chef. Enjoy special touches like the living room fireplace detail that provides an attractive backdrop to the warm ambience of decorative flames and your artwork or television above it. Quartz tops, tiled baths, upgraded carpet, and attractive lighting and fixtures are present throughout the main and continue into the finished lower level (with 9' ceilings) where the versatile rec room, third bedroom and full bathroom greet you with the same elegant touches. With a covered deck and the primary suite providing views of the 11th tee from this culdesac home sit, you'll have a respite from traffic in a home providing the perfect balance of energy efficiency, relaxed living, and prime location. Eastbrooke at Creekmoor really has it all! Designed around 108 acre Lake Creekmoor and an 18 Hole Championship Golf Course, Creekmoor offers one of the most comprehensive residential amenities packages available, where homeowners with both active and relaxed lifestyles enjoy what feels like vacation all year long. Pools, tennis, pickleball, basketball, 24-hour fitness center, golf pro shop, Tavern on the Moor restaurant and bar, fishing, boating, SUP, and still more...it's ALL here! Whether making your first home purchase or your last, this is a destination community like no other, with everything you want within reach but without the hustle and bustle.
Property Information
Property Type
Residential
Sub-Type
Single Family Residence
Style
Craftsman
Year Built
2026
Stories
1
Living Area
2,000 sq ft
Lot Size
0.15 acres
Garage Spaces
2
Ownership
Private
MLS® Listing#
2619204
Property Features
Interior
Exterior
Appliances
Cooling
Heating
Flooring
Fireplace
Basement
Parking
Laundry
Patio
Fencing
Lot Features
Construction
Roof
Windows
Security
Sewer
Water Source
Schools
- Elementary:
- Creekmoor
- Middle:
- Raymore-Peculiar East
- High:
- Raymore-Peculiar
Financial Details
HOA
$1,384 / Annually
Creekmoor Property Owners Association
Parcel Number
9999999
Directions
From MO-150: Pryor or Horridge Road south. Right at 155th St., left at N Madison St., right at 163rd, right at Creekmoor Drive then right onto Glenn Circle. Or from I-49 South: Exit 155th left to N Foxridge Drive right (Creekmoor main entrance). Left at 163rd, left at Creekmoor Drive, then right on Glenn Circle to home. Information Center/Model located at 804 Glenn Circle. Hours: 11-5 Fri/Sa/Mon, 12-5 Sun, & 1-5 Tues.
Affordability Calculator
$95,990
Estimated monthly payment
$2,554/mo
Principal $383,960 · Est. interest $535,658 over 30 yrs
Neighborhood Market Statistics
How this home compares to active listings in Raymore, MO
- $475,000
- Median Listing Price
- 69
- Median Days on Market
- 2,084
- Median Sq Ft
- $218
- Median Price / Sq Ft
- 101
- Active Listings
- This home’s price is 1% above the area median.
- Its price per sq ft is 10% above the area median.
Market statistics compiled from active EXIT Realty® and MLS listings in Raymore, MO.
Location
Map is currently unavailable for this location.
Points of Interest in Raymore, MO
Showing the Raymore area map.
Commute Calculator
Nearby Homes

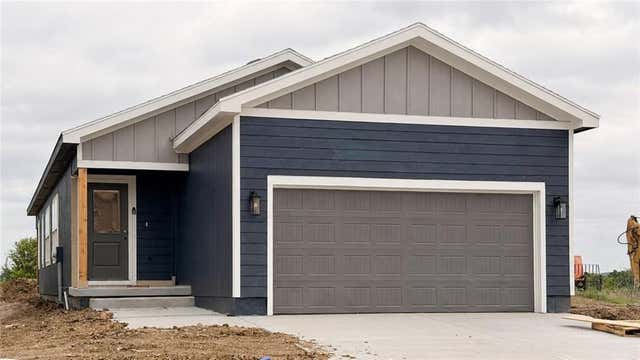
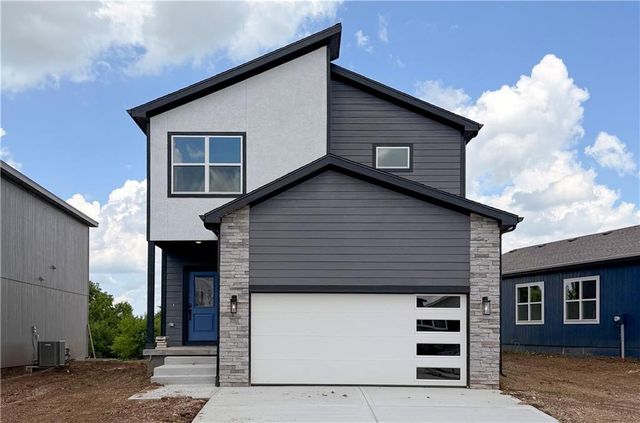
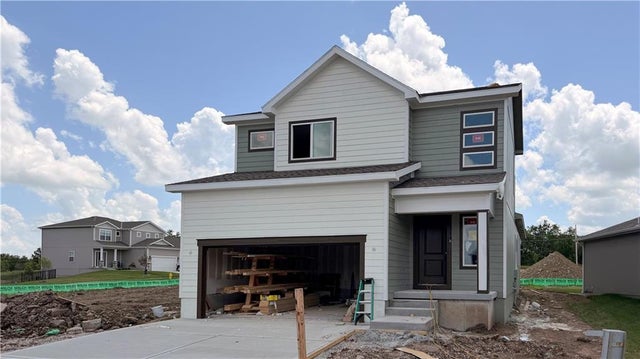

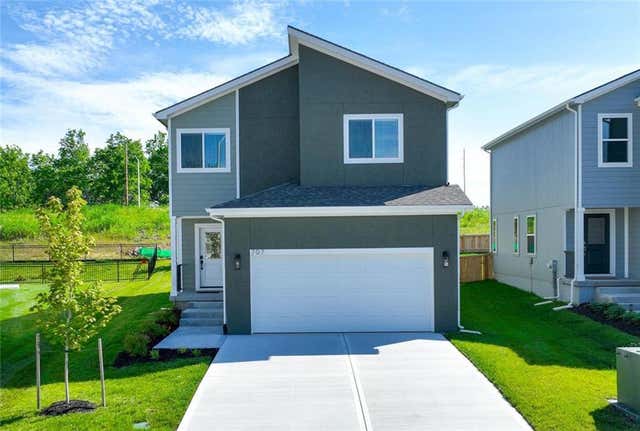
Similar Homes Nearby

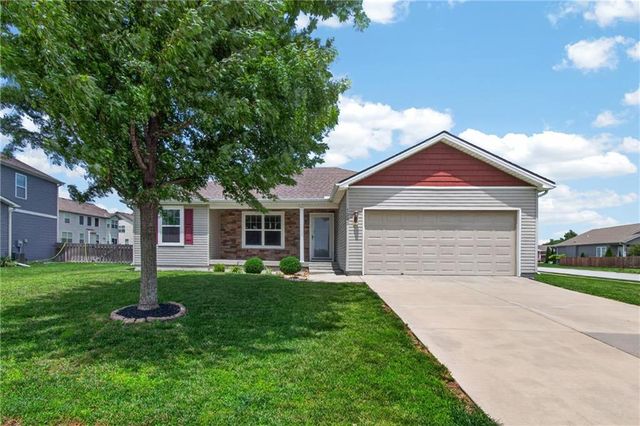


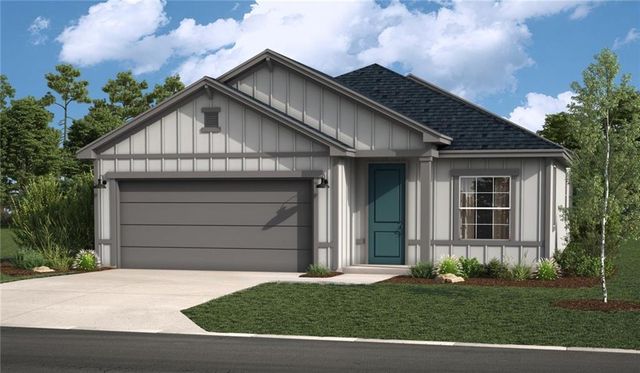
Similar Home Values
Comparable nearby listings and their asking prices.
| Address | Price | Beds | Baths | Sq Ft |
|---|---|---|---|---|
| 706 Red Clover Court, Raymore, MO | $344,900 | 4 | 3 | 1,898 |
| 1200 SW Cornwall Road, Raymore, MO | $345,000 | 3 | 2 | 1,443 |
| 508 Foxglove Lane, Raymore, MO | $349,900 | 4 | 3 | 1,928 |
| 203 Broadmoor Drive, Raymore, MO | $350,000 | 4 | 3 | 1,711 |
| 502 Sunny Lane, Raymore, MO | $357,500 | 4 | 3 | 1,899 |
| 1223 Saddle Court, Raymore, MO | $359,990 | 3 | 2 | 1,515 |
Moving Cost Estimate
EXIT Agents in Raymore


Listing Courtesy: ReeceNichols - Lees Summit - 816-896-0995
Last Updated: 2026-05-09
Data Terms of Use
1. All data displayed on this website about properties for sale or lease are the proprietary asset of the Heartland Multiple Listing Service, Inc. (“HMLS”). HMLS owns all Intellectual Property Rights in and to such data, or the compilation of such data, including all copyright, patent, trade secret, or trademark rights. User will not contest HMLS’ Intellectual Property Right claims, nor assist others in doing so. User agrees that in the event User infringes upon HMLS’ Intellectual Property Rights in the property data displayed on this website, HMLS’ remedies at law are inadequate, and that HMLS is entitled to temporary and permanent injunctive relief to prohibit such an infringement.
2. User agrees that User is a bona fide potential purchaser or lessee of property in the market area served by HMLS and EXIT Realty. User agrees that any search performed by User of properties available for sale or lease utilizing this website is solely for the purpose of identifying properties in which User has legitimate and bona fide interest in buying or leasing.
3. User agrees that User shall not use this website, or any of the property data accessible on this website, for any commercial or business purpose. User shall not sell, loan, exchange, or license, or otherwise retransmit the property data accessible on this website to any third party without the express written permission of HMLS and EXIT Realty.
4. User waives any and all claims for damages of any kind against HMLS or (name of broker) by reason of Users’ use of this website, or the property data available at this website, including, but not limited to actual, punitive, special, or consequential damages, or lost profits or unrealized savings.
5. This Agreement shall be governed by the laws of Kansas. User agrees that any suit to enforce this Agreement shall be brought in the state or federal courts having jurisdiction over Johnson County, Kansas. User waives any objection to the personal jurisdiction of such courts.
6. In the event a judgment is entered against User in any action by or against User to enforce the parties’ obligations under this Agreement, User shall pay the prevailing parties’ attorneys fees and costs incurred in the prosecution or defense of such action.
7. User acknowledges and agrees that HMLS is a third party beneficiary of this Agreement and both EXIT Realty and HMLS shall each have the authority to enforce its terms against User.