

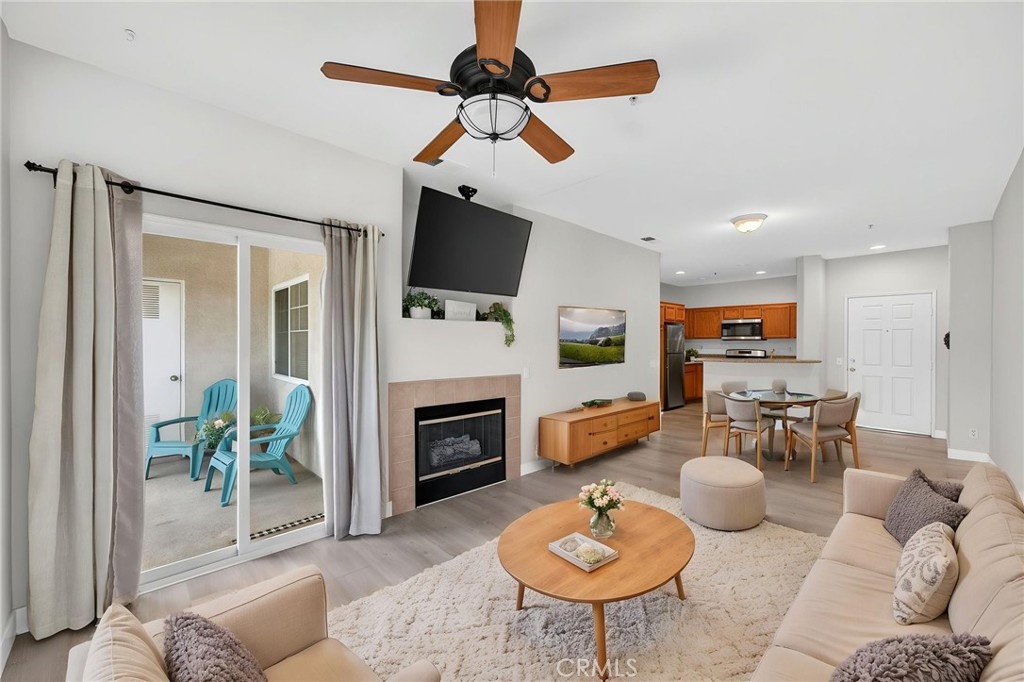
26364 Arboretum Way 3306, Murrieta, CA 92563
Riverside County
Key Facts
Description
Location! Location! Location! Welcome home to this recently upgraded 1 bedroom, 1 bath condominium in the beautiful gated community of Verona located in Murrieta - steps away from the heart of Temecula. This turnkey home features new luxury vinyl plank flooring, newer paint, new stainless steel appliances, new porcelain sink, luxurious plumbing fixtures and granite countertops. The spacious living area showcases a cozy fireplace and opens to a light-filled private patio with views of the mountains and city —perfect for relaxing or entertaining. The bathroom has luxury plumbing fixtures, a newly remodeled shower with double shower heads & glass doors, and a new Sense Flow toilet. Enjoy the convenience of in-unit laundry with the stacked washer/dryer included, and retreat to the bedroom offering elegant coffered ceilings and a picture window overlooking the Santa Rosa Plateau. A private one-car garage provides ample parking plus extra storage. The HOA maintains the exterior of the home, the patio and the roof and common areas so you can enjoy more of your time in the wonderful community amenities. Verona’s great amenities include a large pool and spa, fitness center, and barbecue areas, ideal for an active lifestyle. Centrally located near shopping, dining, and a short drive from wine country, this home is a true gem!
Property Information
Property Type
Residential
Sub-Type
Condominium
Structure Type
House
Year Built
2004
Stories
1
Living Area
730 sq ft
Garage Spaces
1
Parking Spaces
1
Days on Market
69
MLS® Listing#
SW26084615
Property Features
Interior
Exterior
Appliances
Cooling
Heating
Flooring
Fireplace
Pool
Parking
Laundry
Patio
Construction
Foundation
Roof
Windows
Security
Community
Utilities
Sewer
Water Source
Rooms
- Bathroom
- Bedroom
- Great Room
- Kitchen
- Kitchen
Schools
- Elementary:
- Buchanan
- Middle:
- Warm Sprin
- High:
- Vista Murrieta
Financial Details
HOA
$227 / Monthly
Verona
Parcel Number
910441040
Directions
From I-215 S exit & turn left on Murrieta Hot Springs. Turn right on Margarita Rd & right again on Torrey Pines. Make a right on Sugarberry Ln & then left on Arboretum. Pass the gates, take first right & immediately right at the first garage row.
Affordability Calculator
$66,000
Estimated monthly payment
$1,756/mo
Principal $263,999 · Est. interest $368,302 over 30 yrs
Neighborhood Market Statistics
How this home compares to active listings in Murrieta, CA
- $713,924
- Median Listing Price
- 55
- Median Days on Market
- 2,329
- Median Sq Ft
- $320
- Median Price / Sq Ft
- 430
- Active Listings
- This home’s price is 54% below the area median.
- Its price per sq ft is 41% above the area median.
Market statistics compiled from active EXIT Realty® and MLS listings in Murrieta, CA.
Location
Map is currently unavailable for this location.
Points of Interest in Murrieta, CA
Showing the Murrieta area map.
Commute Calculator
Nearby Homes

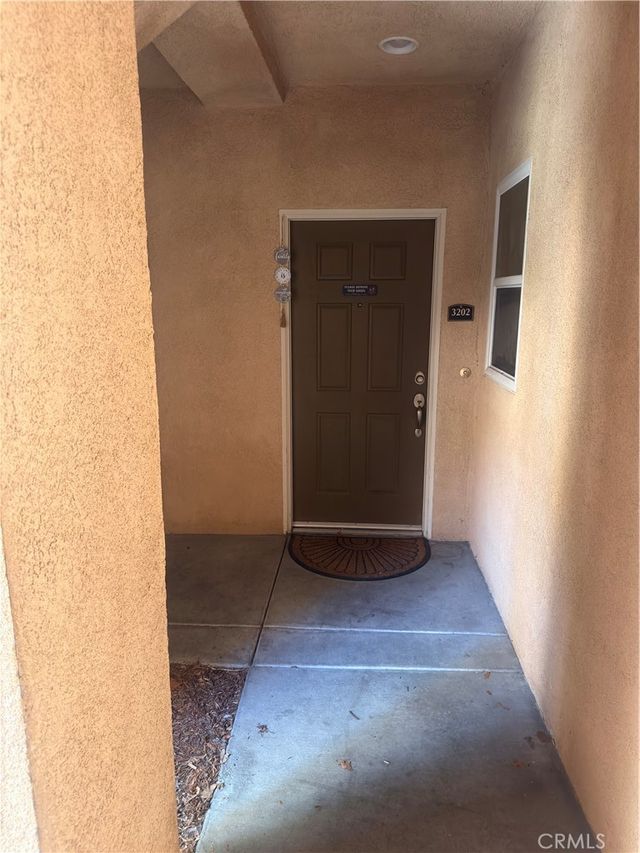


Similar Homes Nearby

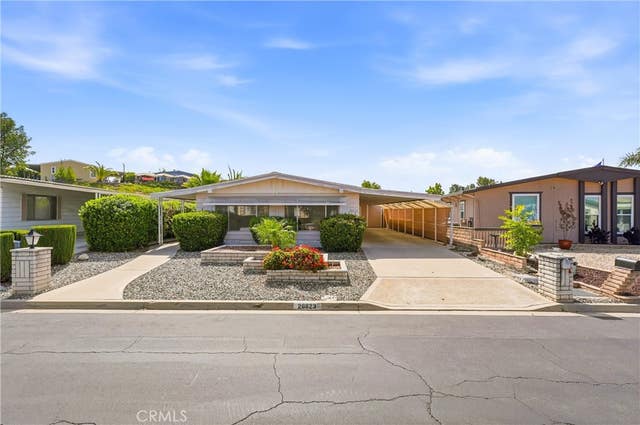
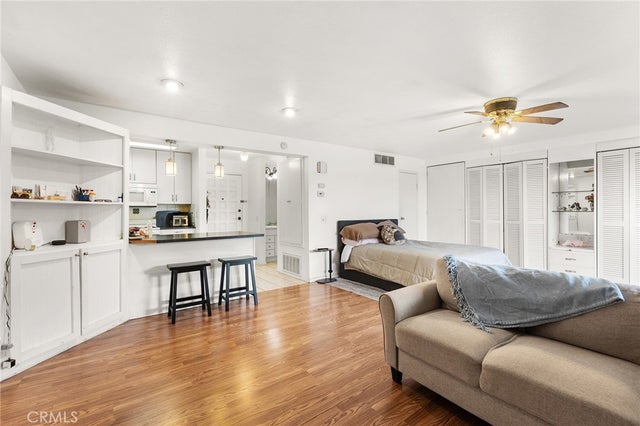


Similar Home Values
Comparable nearby listings and their asking prices.
| Address | Price | Beds | Baths | Sq Ft |
|---|---|---|---|---|
| 26311 Jackson, Murrieta, CA | $240,000 | 3 | 2 | 1,248 |
| 28823 Via Roja, Murrieta, CA | $265,000 | 2 | 2 | 1,440 |
| 28661 Via Las Flores 304, Murrieta, CA | $269,000 | 1 | 1 | 762 |
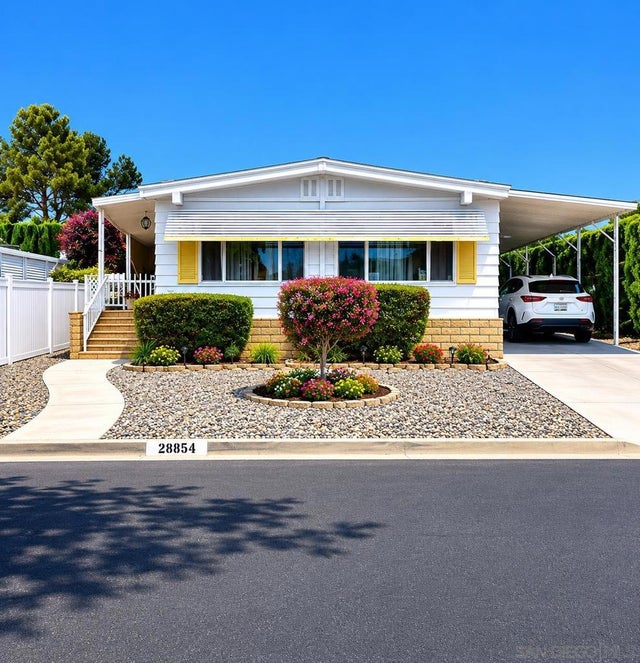
| 28854 Via Playa Del Rey, Murrieta, CA | $269,900 | 2 | 2 | 1,488 |
| 38155 Via Taffia, Murrieta, CA | $269,900 | 3 | 2 | 1,536 |
| 28787 Via Roja, Murrieta, CA | $269,900 | 2 | 2 | 1,440 |
Moving Cost Estimate
EXIT Agents in Murrieta


Listing Courtesy: First Team Real Estate - 951-816-7007
Presented by: Natalia Bracco
Licensed in the state of California.