

4045 Cherry Ridge Walk, Suwanee, GA 30024
Ruby Forest · Gwinnett County
Key Facts
Description
Welcome home to this beautifully maintained ranch-style residence in the highly sought-after Ruby Forest community, located in the award-winning North Gwinnett High School district. Situated on a spacious 0.34-acre lot just 1.3 miles from Suwanee Town Center, this charming 3-bedroom, 2-bath home offers approximately 2,386 square feet plus a versatile heated and cooled bonus/flex space. This one-level home features timeless white painted brick with black shutters, hardwood flooring throughout the main living areas, soaring ceilings, and a cozy gas fireplace. The spacious kitchen offers 10-foot ceilings, while the living and dining areas feature impressive 17-foot ceilings, creating an open and inviting layout perfect for entertaining. Enjoy year-round relaxation in the sunroom overlooking the private fenced backyard complete with a deck, multiple patio spaces, and storage shed. The home also includes a full camera security system, oversized 2-car garage, and extended driveway. A rare highlight of this property is the option to join — or not join — the HOA. This is one of the only homes in the neighborhood grandfathered outside of the HOA, giving owners flexibility while still having the option to access swim and tennis amenities for only $42/month. Conveniently located near parks, shopping, dining, and with direct access to George Pierce Park, this home offers the perfect blend of comfort, convenience, and lifestyle.
Property Information
Property Type
Residential
Sub-Type
Single Family Residence
Style
Ranch / Traditional / Other
Year Built
1994
Living Area
2,386 sq ft
Lot Size
0.34 acres
Lot Dimensions
x
Garage Spaces
2
Days on Market
49
MLS® Listing#
7773355
Property Features
Interior
Exterior
Appliances
Cooling
Heating
Flooring
Fireplace
Basement
Pool
Parking
Laundry
Patio
Fencing
Lot Features
Construction
Foundation
Roof
Windows
Security
Other Structures
Community
Utilities
Sewer
Water Source
Schools
- Elementary:
- Roberts
- Middle:
- North Gwinnett
- High:
- North Gwinnett
Financial Details
HOA
Yes
Annual Taxes
$1,407
Tax year 2025
Parcel Number
R7234 070
Directions
I-85 North toward Greenville, Take Exit 111 for Lawrenceville-Suwanee Road (GA-317), Turn left onto Lawrenceville-Suwanee Road, Turn right onto Buford Highway (US-23), Turn right into Ruby Forest Parkway, Turn right onto Cherry Ridge Walk, home will be on left.
Affordability Calculator
$114,900
Estimated monthly payment
$3,058/mo
Principal $459,600 · Est. interest $641,183 over 30 yrs
Neighborhood Market Statistics
How this home compares to active listings in Suwanee, GA
- $678,947
- Median Listing Price
- 44
- Median Days on Market
- 3,282
- Median Sq Ft
- $218
- Median Price / Sq Ft
- 608
- Active Listings
- This home’s price is 15% below the area median.
- Its price per sq ft is 10% above the area median.
Market statistics compiled from active EXIT Realty® and MLS listings in Suwanee, GA.
Location

Points of Interest in Suwanee, GA
Showing the Suwanee area map.
Nearby Schools
Roberts Elementary School
Elementary · 0.5 mi away
Stepping Stone Montessori School
Elementary · 0.8 mi away
Shadowbrook Church
School · 0.8 mi away
Tomorrow's Hope Montessori School
Elementary · 1.0 mi away
North Gwinnett Middle School
Secondary · 1.0 mi away
Level Creek Elementary School
Elementary · 1.0 mi away
Goddard School
School · 1.1 mi away
Suwanee Elementary School
Elementary · 1.1 mi away
North Gwinnett High School
Secondary · 1.7 mi away
Primrose Schools
Elementary · 1.7 mi away
The Dawg House at North Gwinnett High School
Secondary · 1.7 mi away
Old Suwanee Baptist Church
School · 1.8 mi away
Old Suwanee Christian School
School · 1.8 mi away
Discovery Point Suwanee
School · 1.9 mi away
Lanier High School
Secondary · 1.9 mi away
The Coder School - Suwanee
School · 2.3 mi away
Burnette Elementary School
Elementary · 2.4 mi away
Aaims Montessori School
Elementary · 2.5 mi away
Sugar Hill Elementary School
Elementary · 2.5 mi away
Crimson Academy
School · 2.9 mi away
Commute Calculator
Nearby Homes
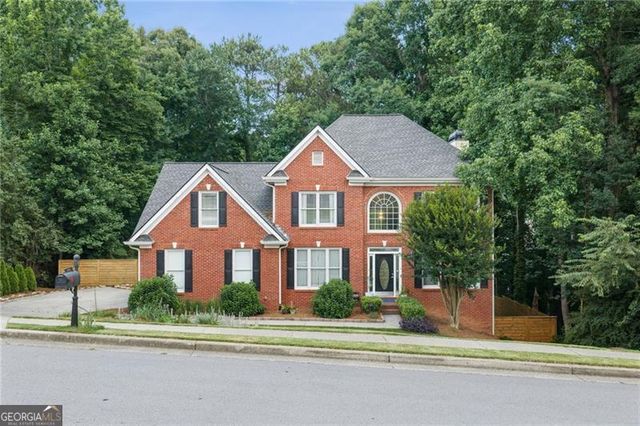
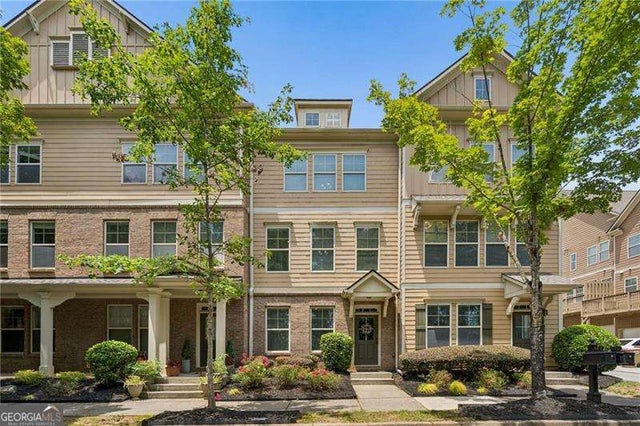
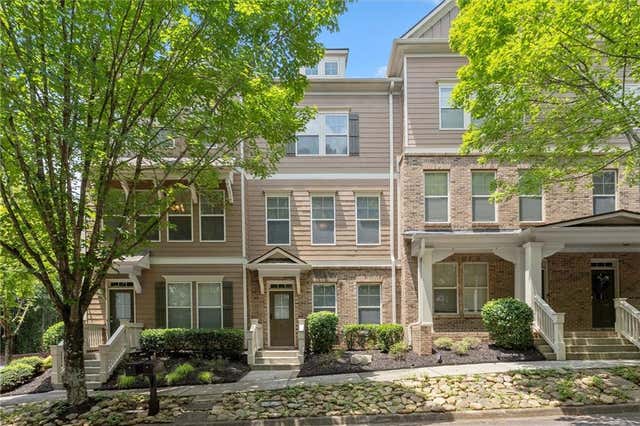
Similar Homes Nearby
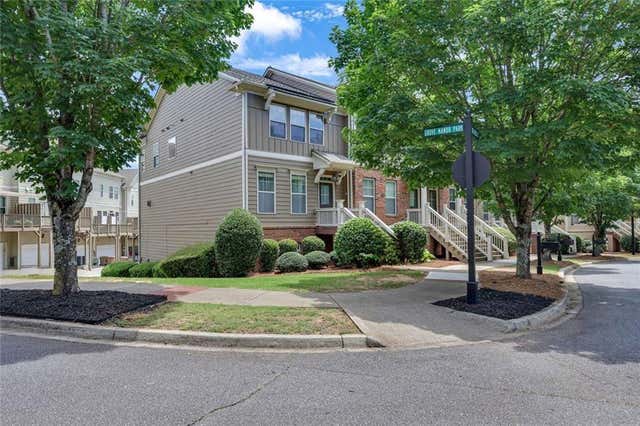
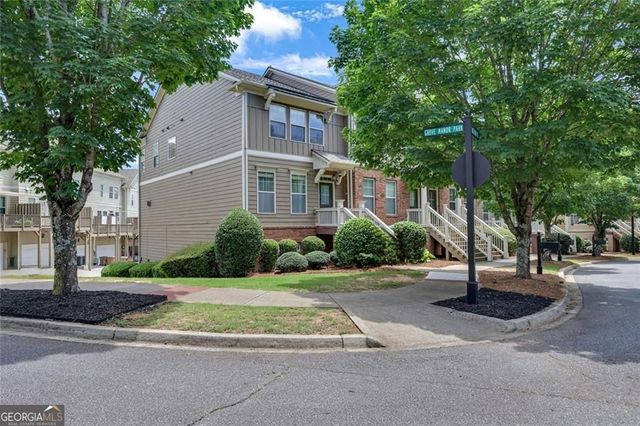
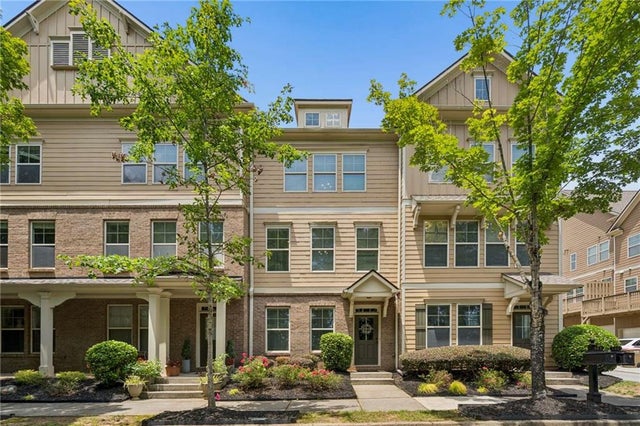

Similar Home Values
Comparable nearby listings and their asking prices.
| Address | Price | Beds | Baths | Sq Ft |
|---|---|---|---|---|
| 4424 Village Field Place, Suwanee, GA | $405,000 | 3 | 4 | 2,232 |
| 4424 Village Field PL, Suwanee, GA | $405,000 | 3 | — | 2,232 |
| 503 Grove Field Court, Suwanee, GA | $409,000 | 3 | 4 | 2,260 |
| 503 Grove Field CT, Suwanee, GA | $409,000 | 3 | — | 2,260 |
| 3925 Riversong Drive, Suwanee, GA | $409,900 | 4 | 3 | 1,990 |
| 4356 Grove Field Court, Suwanee, GA | $409,900 | 3 | 4 | 2,260 |
Moving Cost Estimate
EXIT Agents in Suwanee


Listing Courtesy: iRealty ATL - 470-225-0810
Last Updated: 2026-05-19