

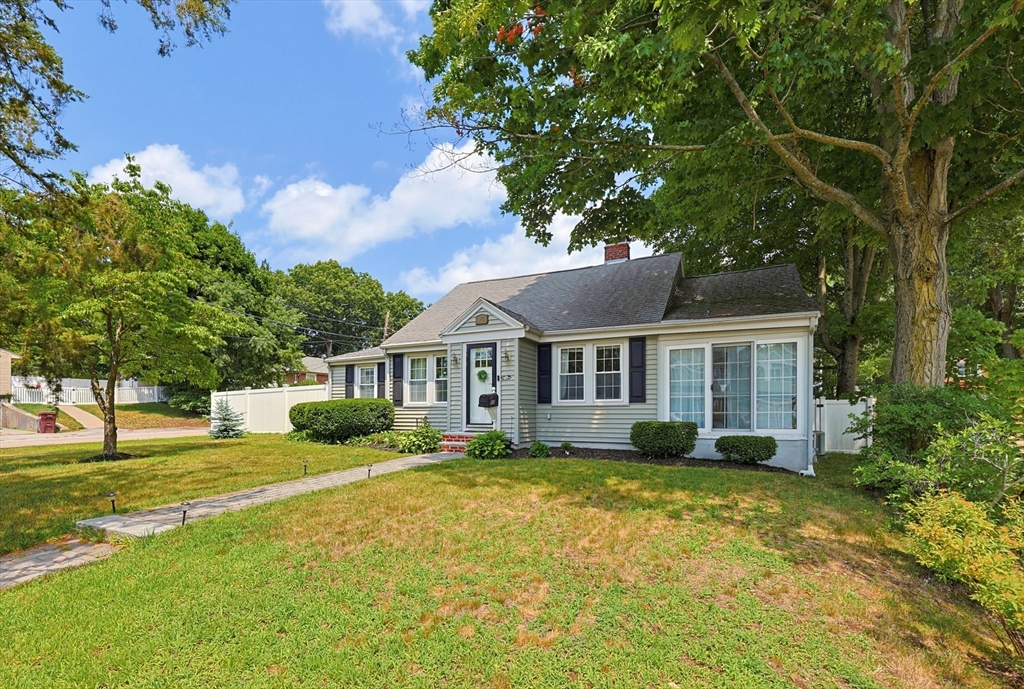
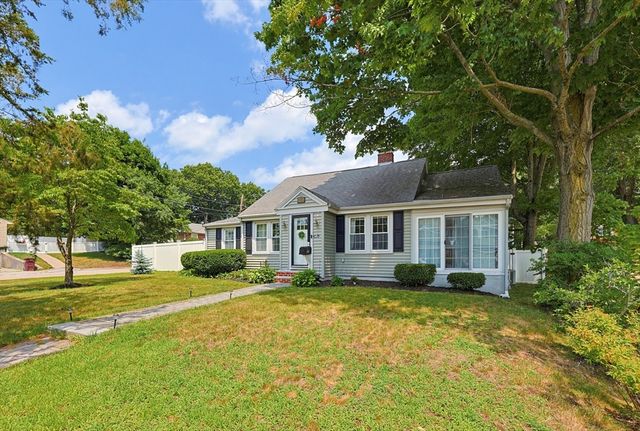
812 East St, Dedham, MA 02026
Norfolk County
Key Facts
Description
Charming updated Cape in Dedham's sought-after Oakdale neighborhood, just 3 blocks to the Endicott Commuter Rail for an easy commute into Boston. This 4-bedroom, 2-full-bath home offers 1,970 sq ft of living space on a level corner lot, blending classic New England character with thoughtful updates throughout. Inside, an updated kitchen anchors the home, with decorative moldings adding character to the dining and living rooms. Forced-air gas heat is paired with central air and a ductless mini-split system for comfort in every season. A fireplace adds warmth and charm to the main living area. The private, fully fenced backyard is built for entertaining, featuring a spacious deck off the kitchen, an enclosed patio, and a sprinkler system. A 2-car detached garage plus driveway parking off Jefferson provide 4 total off-street spaces. The unfinished basement leaves room to grow in the space and offers excellent potential for additional finished living space down the road. Ideally located minutes from Legacy Place, major highways, Endicott estate, multiple playgrounds, and the shops and restaurants of trendy Dedham Square.
Property Information
Property Type
Residential
Sub-Type
Single Family Residence
Style
Cape
Year Built
1910
Living Area
1,970 sq ft
Lot Size
0.20 acres
Garage Spaces
2
Parking Spaces
6
Zoning
B
Days on Market
1
MLS® Listing#
73554320
Property Features
Interior
Exterior
Appliances
Cooling
Heating
Flooring
Fireplace
Basement
Parking
Laundry
Patio
Fencing
Lot Features
Construction
Foundation
Roof
Windows
Security
Community
Sewer
Water Source
Rooms
- Bathroom 18x7First
- Bathroom 26x6Second
- Bedroom 218x14Second
- Bedroom 311x10First
- Bedroom 413x7Second
- Dining Room11x10First
- Family Room14x13First
- Kitchen22x10First
- Living Room10x10First
- Master Bedroom13x10First
- Office9x7First
Financial Details
HOA
None
Annual Taxes
$9,582
Tax year 2025
Assessed Value
$759,300
Parcel Number
M:0153 L:0077,72627
Directions
Please use GPS
Affordability Calculator
$159,980
Estimated monthly payment
$4,257/mo
Principal $639,920 · Est. interest $892,745 over 30 yrs
Neighborhood Market Statistics
How this home compares to active listings in Dedham, MA
- $786,667
- Median Listing Price
- 44
- Median Days on Market
- 1,752
- Median Sq Ft
- $454
- Median Price / Sq Ft
- 52
- Active Listings
- This home’s price is 2% above the area median.
- Its price per sq ft is 11% below the area median.
Market statistics compiled from active EXIT Realty® and MLS listings in Dedham, MA.
Location

Getting Around
Points of Interest in Dedham, MA
Showing the Dedham area map.
Nearby Schools
Oakdale Elementary School
Elementary · 0.5 mi away
The Goddard School
School · 0.7 mi away
Greenlodge
Elementary · 0.7 mi away
Dedham Middle School
Secondary · 0.7 mi away
Dedham Public Schools: Office of Curriculum, Instruction, and Assessment
School · 0.8 mi away
Dedham High School
Secondary · 0.8 mi away
Avery Elementary School
Elementary · 0.9 mi away
Bradford Grammar School
School · 1.1 mi away
Mansfield High School Boosters
Secondary · 1.2 mi away
Dedham Country Day School
Secondary · 1.3 mi away
Ursuline Academy
School · 1.4 mi away
Downey School
Elementary · 1.6 mi away
Paul Hanlon
Elementary · 1.6 mi away
Academy of the Pacific Rim Charter Public School
School · 1.7 mi away
Mmo Nursery School
School · 1.7 mi away
William Ellery Channing
Elementary · 1.9 mi away
Ohrenberger Community Center
School · 1.9 mi away
Franklin D. Roosevelt K-8 School - Upper Campus
Elementary · 2.0 mi away
Beethoven School
Elementary · 2.0 mi away
Boston Renaissance Charter Public School
Elementary · 2.1 mi away
Commute Calculator
Nearby Homes
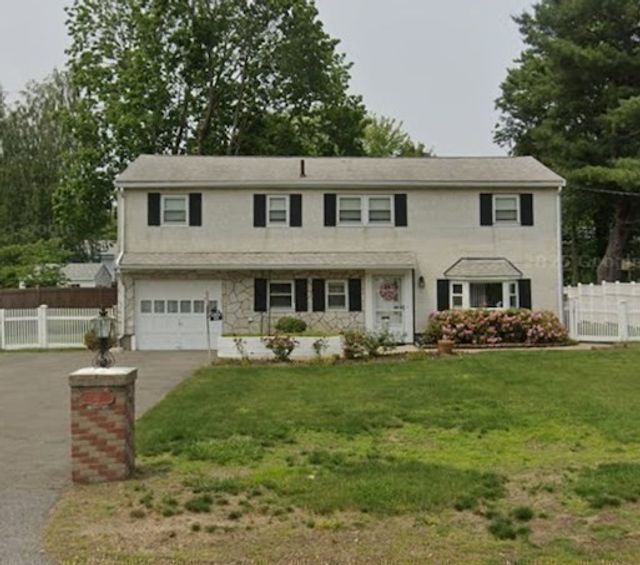

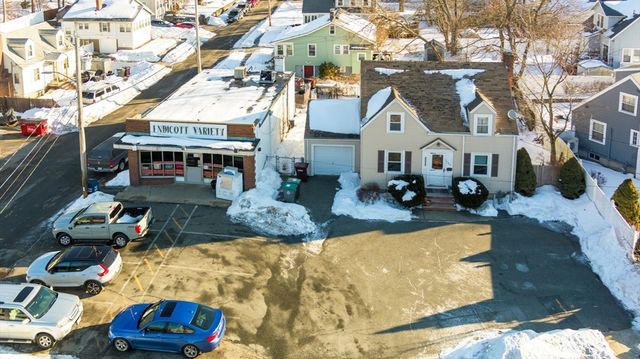

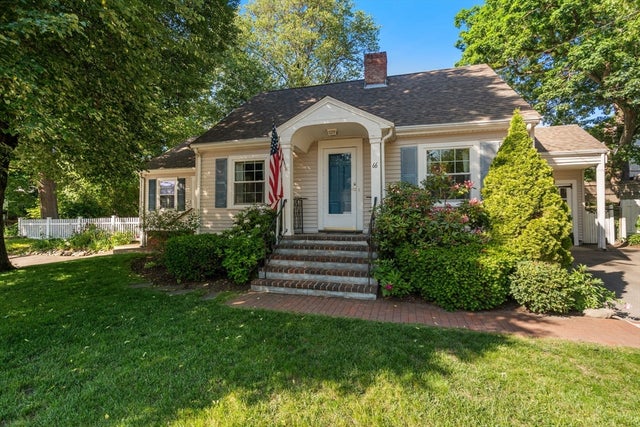
Similar Homes Nearby

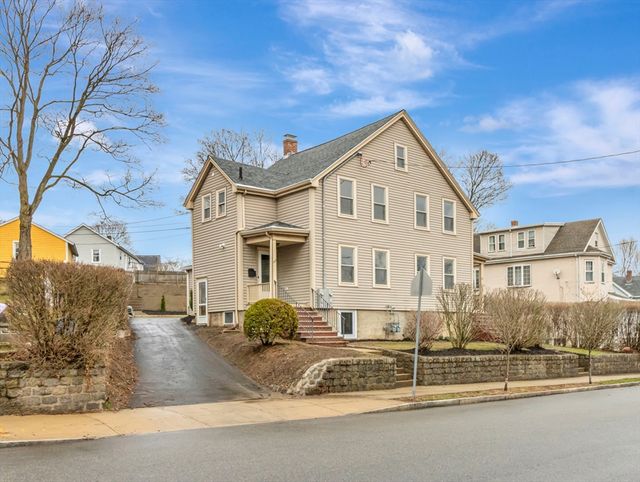

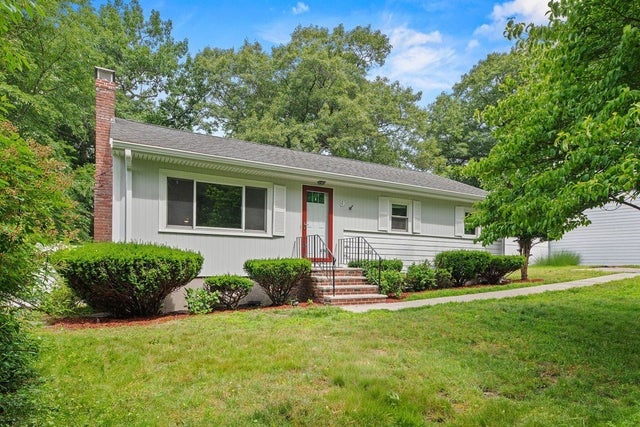

Similar Home Values
Comparable nearby listings and their asking prices.
| Address | Price | Beds | Baths | Sq Ft |
|---|---|---|---|---|
| 34 Trenton Rd, Dedham, MA | $599,900 | 4 | 1 | 1,292 |
| 185 Colburn St 185, Dedham, MA | $619,900 | 3 | 3 | 1,769 |
| 185 Colburn St, Dedham, MA | $619,900 | 3 | 3 | 1,769 |
| 121 Oakdale Ave, Dedham, MA | $639,900 | 3 | 2 | 1,855 |
| 9 Charity Ln, Dedham, MA | $674,900 | 3 | 2 | 1,716 |
| 36 Lancaster Rd, Dedham, MA | $699,000 | 3 | 2 | 1,385 |
Moving Cost Estimate
EXIT Agents in Dedham


Listing Courtesy: eXp Realty LLC - Corporate Office - 8888547493
Presented by: Nike John