

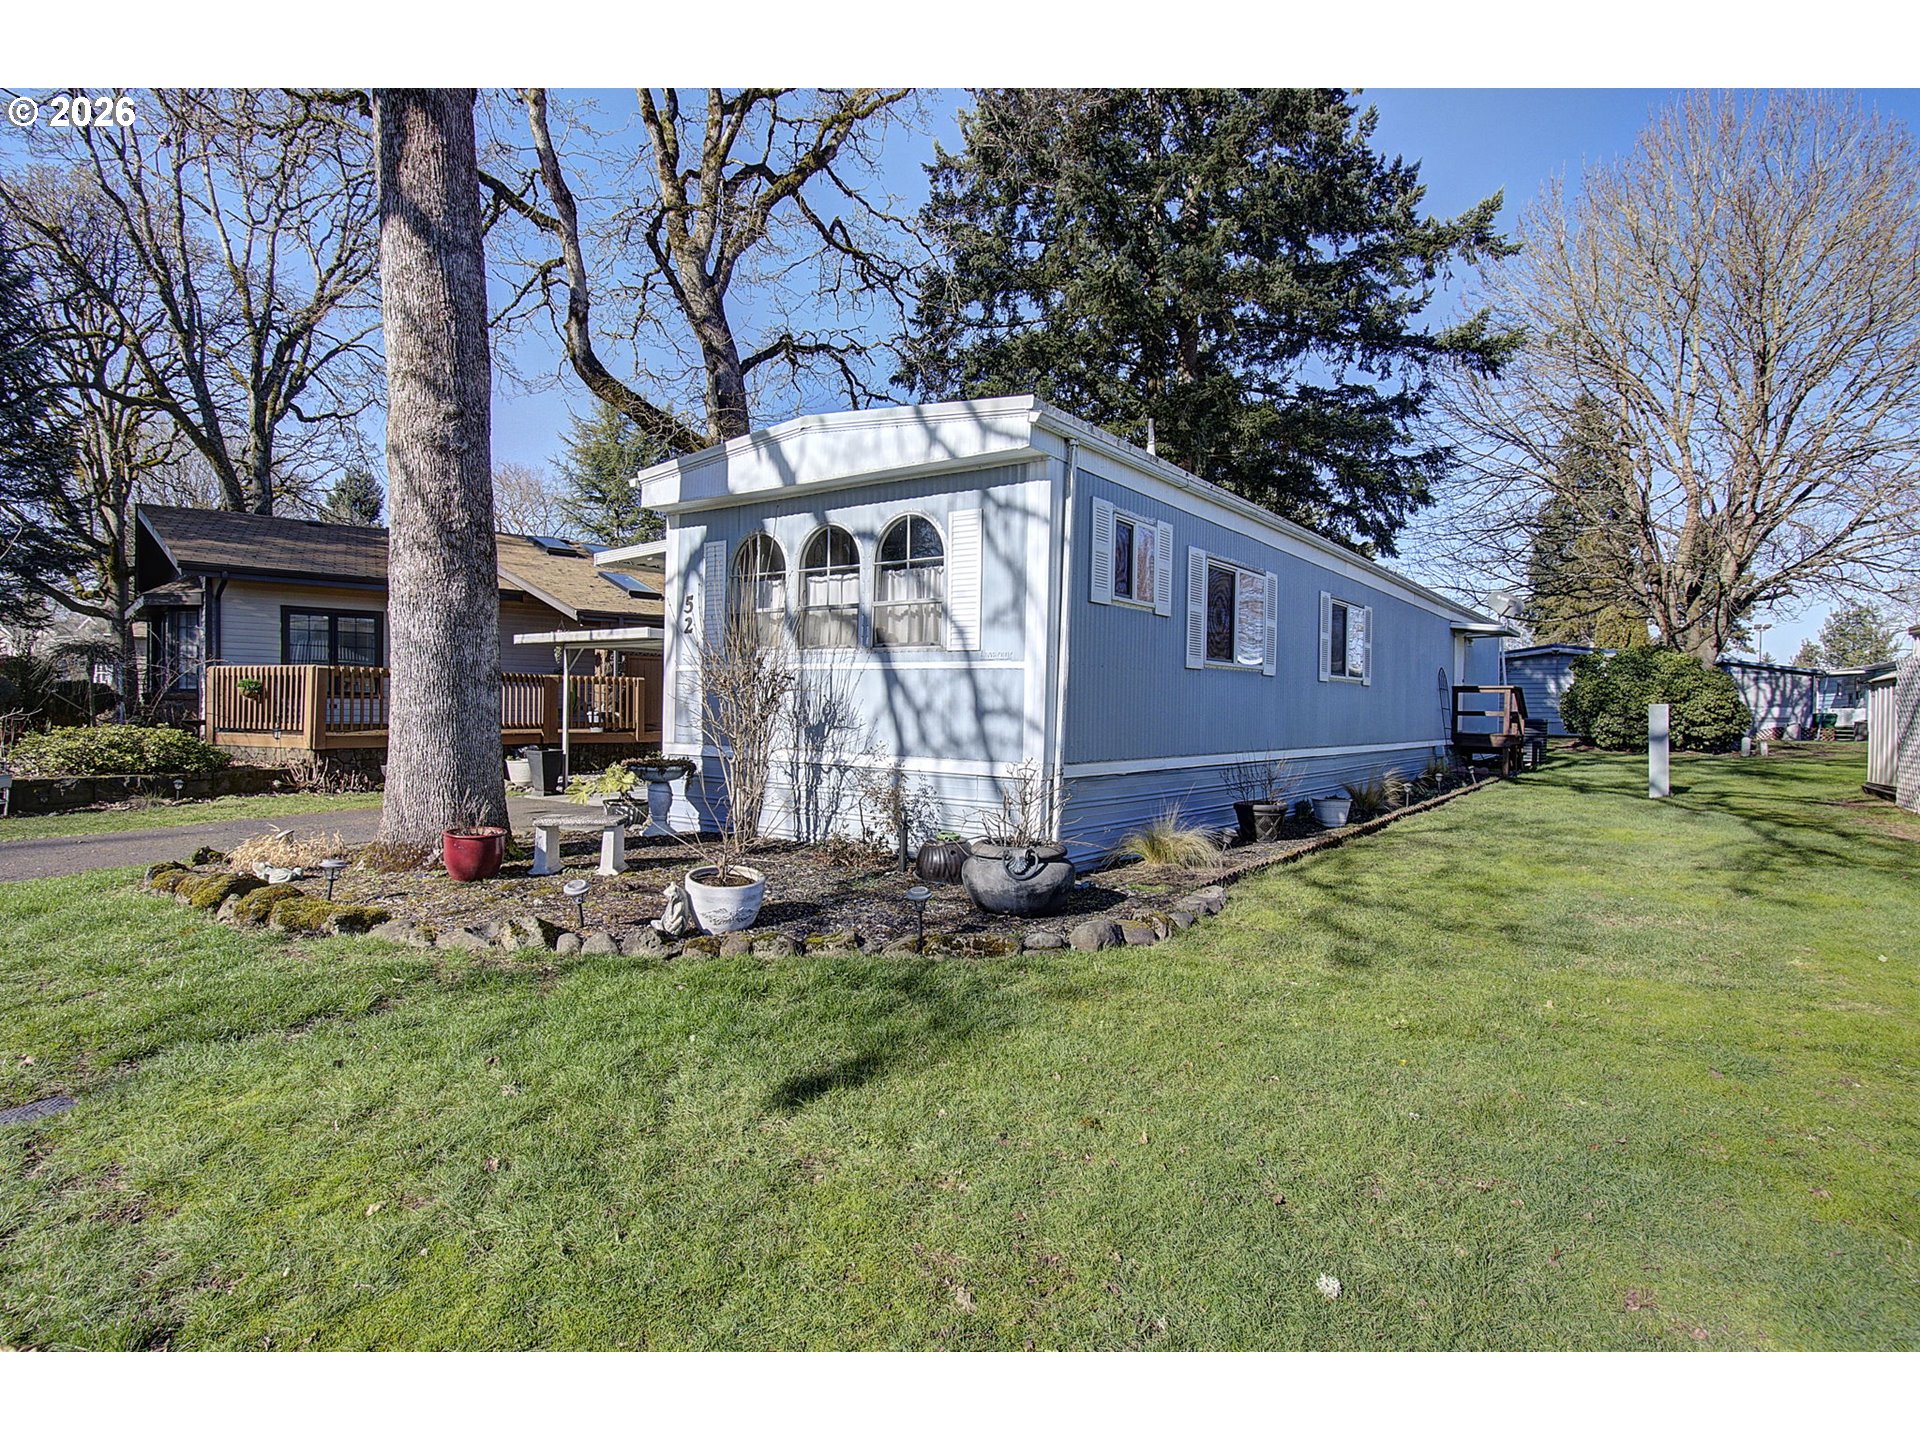
5404 NE 121ST AVE 52, Vancouver, WA 98682
Fair Oaks Estates · Clark County
Key Facts
Description
Enjoy comfortable, low-maintenance living in one of Vancouver’s nicest and most peaceful 55+ communities, conveniently located close to shopping and restaurants. This well-cared-for manufactured home offers two bedrooms and one and a half bathrooms, including a second bedroom with its own attached half-bath—perfect for guests or added privacy. The home features numerous tasteful updates completed with the eye of a professional interior decorator. The spacious kitchen includes a large center island, pantry, a newer sink and faucet, and a new oven. All appliances stay including the washer and dryer. The full bathroom was beautifully remodeled just two years ago and showcases a modern walk-in shower and gorgeous finishes. Additional improvements include two-year-old carpet, mostly updated vinyl windows, a newer roof, a newer heat pump with air conditioning, a hot water heater replaced within the last two years, and a new electrical panel. With major systems updated and stylish finishes throughout, this home is truly move-in ready.
Property Information
Property Type
Residential
Sub-Type
Manufactured Home
Style
SingleWideManufactured
Year Built
1976
Stories
1
Living Area
924 sq ft
Days on Market
11
MLS® Listing#
210121867
Property Features
Interior
Appliances
Cooling
Heating
Flooring
Basement
Parking
Patio
Lot Features
Roof
Windows
Sewer
Water Source
Schools
- Elementary:
- Image
- Middle:
- Covington
- High:
- Heritage
Financial Details
HOA
None
Parcel Number
600706000
Directions
E on Fourth Plain R at NE 121st Ave Fair Oaks on the right side
Affordability Calculator
$21,000
Estimated monthly payment
$559/mo
Principal $84,000 · Est. interest $117,187 over 30 yrs
Neighborhood Market Statistics
How this home compares to active listings in Vancouver, WA
- $562,461
- Median Listing Price
- 174
- Median Days on Market
- 1,850
- Median Sq Ft
- $295
- Median Price / Sq Ft
- 857
- Active Listings
- This home’s price is 81% below the area median.
- Its price per sq ft is 61% below the area median.
Market statistics compiled from active EXIT Realty® and MLS listings in Vancouver, WA.
Location
Map is currently unavailable for this location.
Points of Interest in Vancouver, WA
Showing the Vancouver area map.
Commute Calculator
Nearby Homes

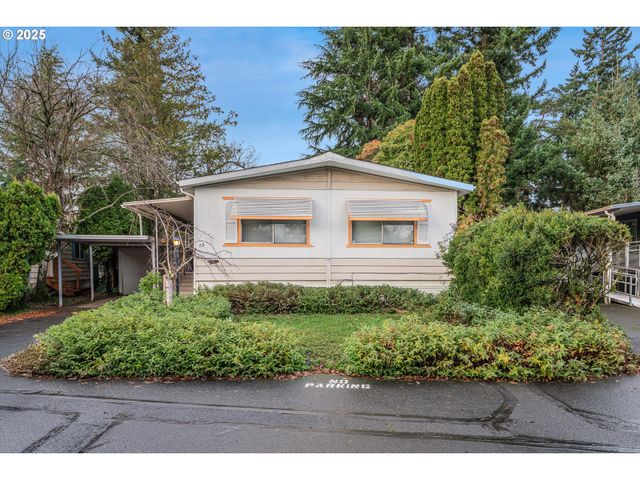
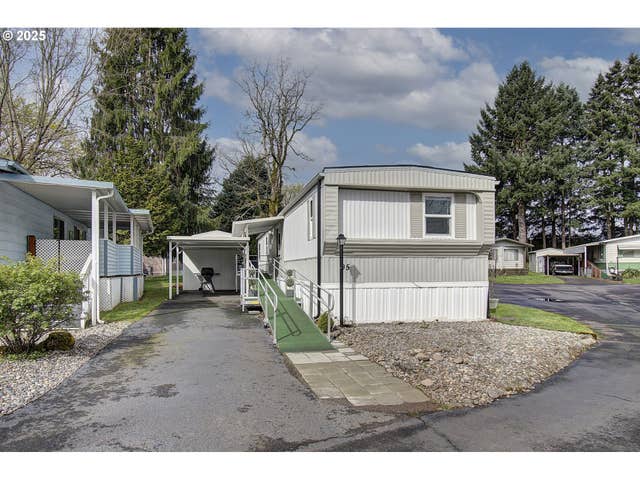
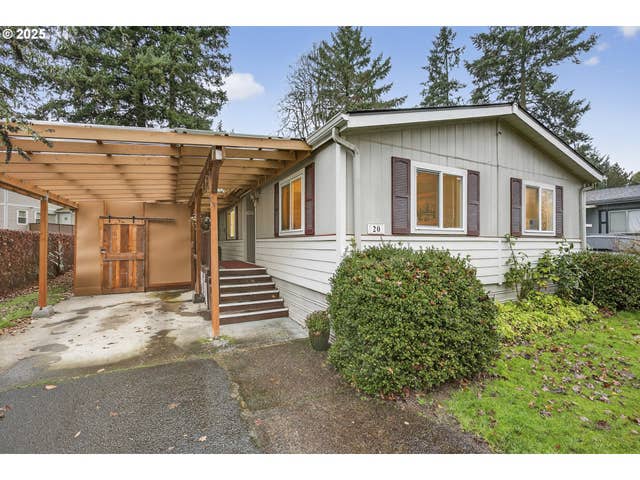

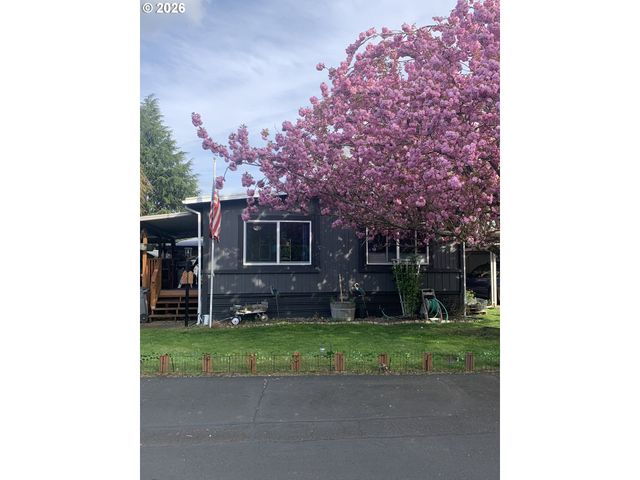
Similar Homes Nearby
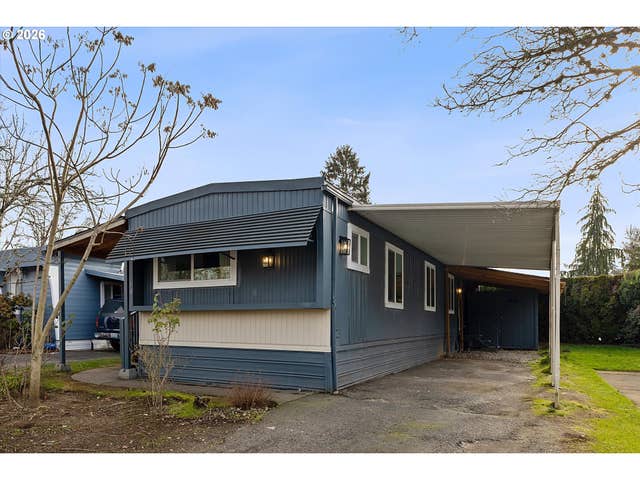
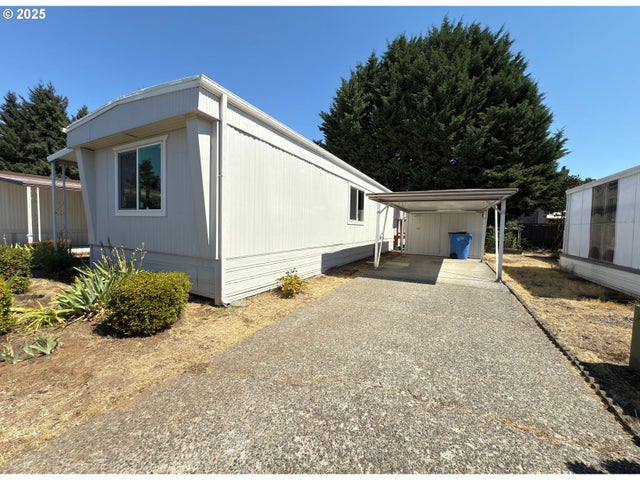
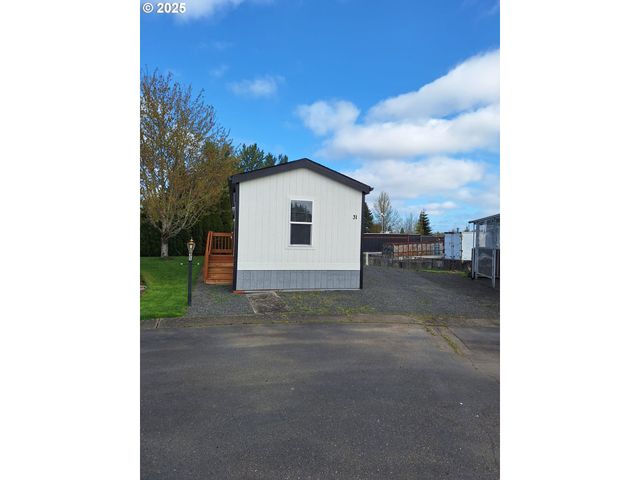


Similar Home Values
Comparable nearby listings and their asking prices.
| Address | Price | Beds | Baths | Sq Ft |
|---|---|---|---|---|
| 3921 E FOURTH PLAIN BLVD 58, Vancouver, WA | $74,000 | 2 | 1 | 840 |
| 5404 NE 121ST AVE 57, Vancouver, WA | $80,000 | 2 | 1 | 980 |
| 11316 NE 28TH ST 14, Vancouver, WA | $83,500 | 2 | 1 | 868 |
| 1709 NE 78TH ST 31, Vancouver, WA | $83,900 | 2 | 1 | 789 |
| 15411 SE MILL PLAIN BLVD A-9, Vancouver, WA | $85,000 | 2 | 1 | 840 |
| 507 NE 99TH ST 92, Vancouver, WA | $87,000 | 2 | 2 | 1,034 |
Moving Cost Estimate
EXIT Agents in Vancouver


Listing Courtesy: Premiere Property Group, LLC - 3606936139
Presented by: Mollie Bradshaw
Last Updated: 2026-02-12