

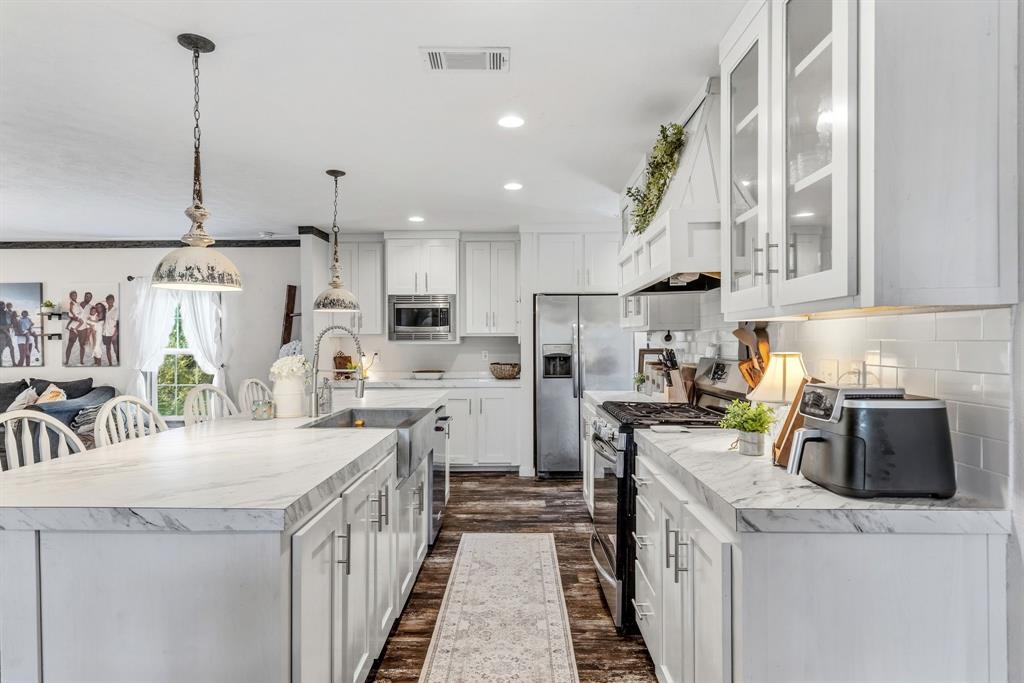
151 Hilltop Lane, Emory, TX 75440
None · Rains County
Key Facts
Description
Charming 2020 manufactured farmhouse-style home on nearly an acre, complete with a 20x25 shop and a cozy outdoor fire pit area—perfect for enjoying quiet country evenings. This open-concept 4-bedroom, 3-bath home features a split-bedroom layout and is loaded with modern finishes and amenities throughout. The kitchen is truly the heart of the home—huge in size and designed to impress—with an abundance of cabinet and countertop space, decorative lighting, a large island, and a classic farmhouse sink, making it ideal for entertaining or everyday living. The spacious primary suite offers a private retreat with an ensuite bath featuring a double vanity, soaking tub, tile shower, and walk-in closet. A secondary bedroom is generously sized and could easily serve as a second master, complete with access to a shared ensuite bath. Conveniently located just minutes from town while still offering the peace and quiet of country living. ??? Fiber internet is available, and the home is set on durable concrete runners. Come on home—this one truly is a beautiful place!! 1% Lender credit if you use our preferred Lender. Ask for details.
Property Information
Property Type
Residential
Sub-Type
Single Family Residence
Structure Type
Manufactured House
Year Built
2020
Living Area
2,906 sq ft
Lot Size
0.79 acres
Days on Market
100
MLS® Listing#
21231125
Property Features
Interior
Appliances
Parking
Foundation
Roof
Other Structures
Sewer
Rooms
- Bedroom16 x 9First
- Bedroom16 x 9First
- Bedroom15 x 11First
- Dining Room10 x 11First
- Kitchen22 x 14First
- Living Room20 x 16First
- Master Bedroom14 x 15First
Schools
- Elementary:
- Rains
- Middle:
- Rains
- High:
- Rains
- District:
- Rains ISD
Financial Details
Annual Taxes
$4,552
Parcel Number
R31718
Directions
Behind the Vet off 19 on Hilltop.
Affordability Calculator
$59,999
Estimated monthly payment
$1,597/mo
Principal $239,998 · Est. interest $334,818 over 30 yrs
Neighborhood Market Statistics
How this home compares to active listings in Emory, TX
- $546,667
- Median Listing Price
- 82
- Median Days on Market
- 2,049
- Median Sq Ft
- $249
- Median Price / Sq Ft
- 84
- Active Listings
- This home’s price is 45% below the area median.
- Its price per sq ft is 59% below the area median.
Market statistics compiled from active EXIT Realty® and MLS listings in Emory, TX.
Location
Map is currently unavailable for this location.
Points of Interest in Emory, TX
Showing the Emory area map.
Commute Calculator
Nearby Homes


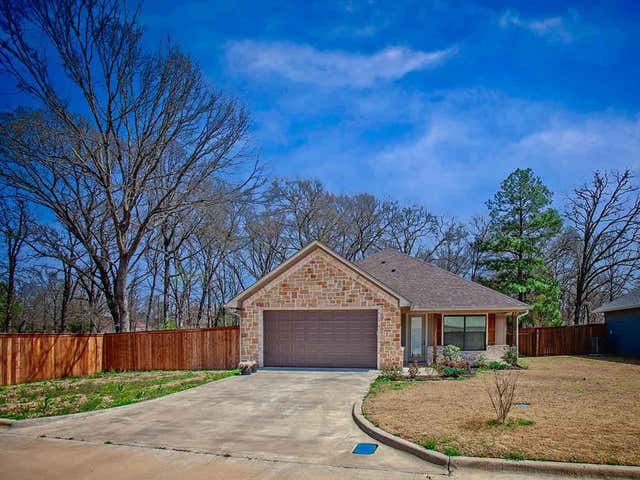


Similar Homes Nearby


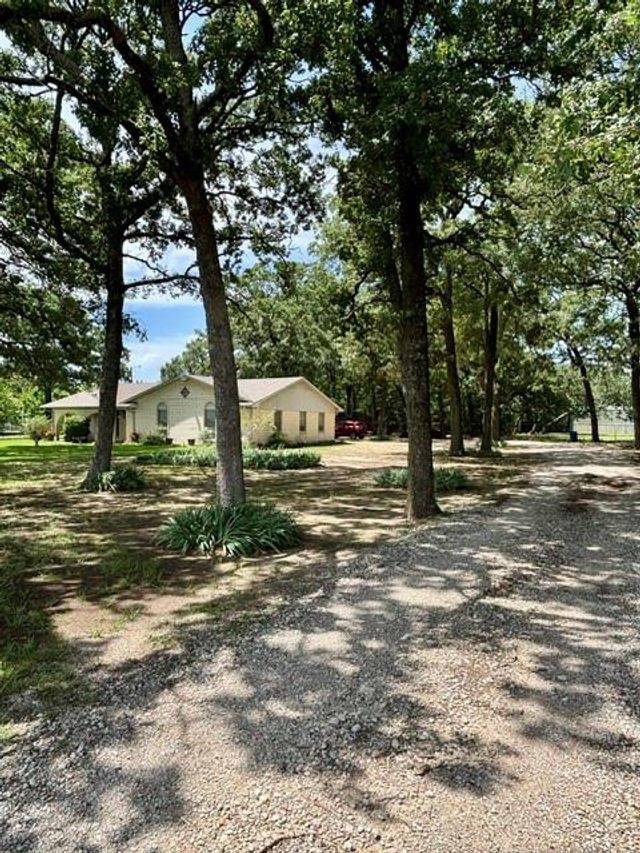
Similar Home Values
Comparable nearby listings and their asking prices.
| Address | Price | Beds | Baths | Sq Ft |
|---|---|---|---|---|
| 729 N Planters Street, Emory, TX | $224,000 | 3 | 2 | 1,444 |
| 208 Lee Ivie Lane, Emory, TX | $229,998 | 3 | 2 | 1,428 |
| 291 Skyline Drive, Emory, TX | $239,000 | 4 | 2 | 1,376 |
| 522 E QUITMAN Street, Emory, TX | $239,000 | 3 | 1 | 1,456 |
| 131 Katy, Emory, TX | $250,000 | 3 | 3 | 1,560 |
| 3912 Fm 2324, Emory, TX | $250,000 | 3 | 2 | 1,508 |
Moving Cost Estimate
EXIT Agents in Emory


Listing Courtesy: Golden Realty Group LLC - 903-206-2586
Presented by: Genevieve Golden
Last Updated: 2026-04-07