

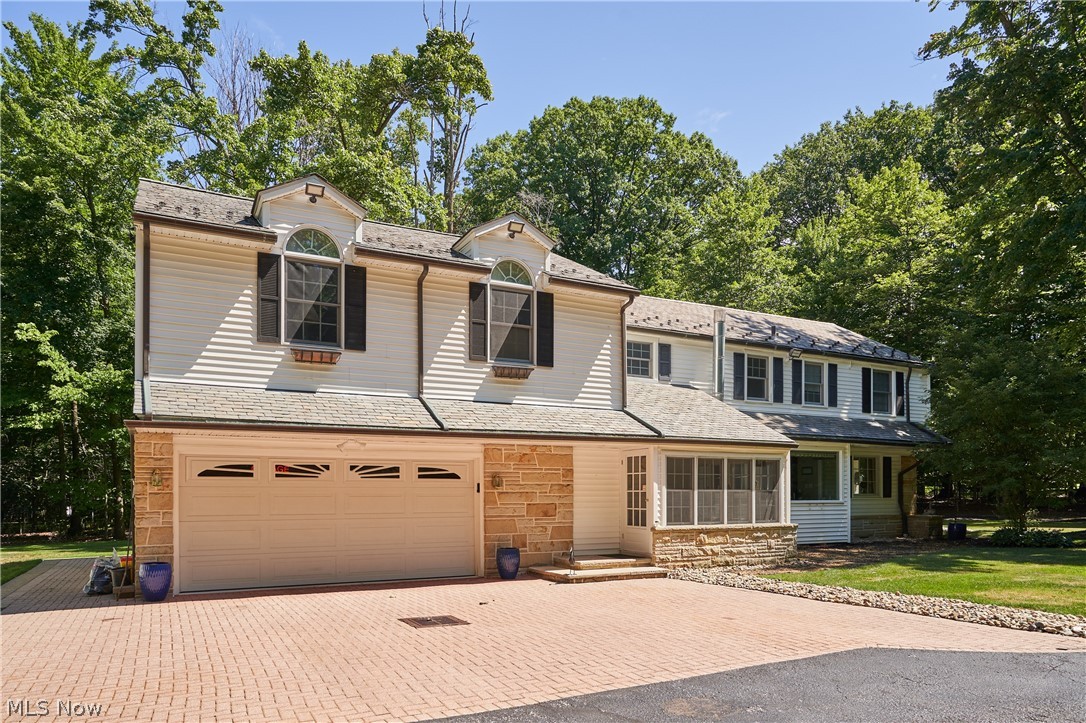
6933 Gates Road, Gates Mills, OH 44040
Mayfield · Cuyahoga County
Key Facts
Description
Welcome to 6933 Gates Road in Gates Mills—a private, fully furnished executive retreat set on approximately 3 beautifully landscaped acres in one of Northeast Ohio’s most sought-after communities. This beautifully updated two-story colonial offers nearly 3,500 square feet of thoughtfully designed living space, blending timeless elegance with modern comfort. Featuring 4 spacious bedrooms and 4.5 baths, the home is highlighted by a luxurious owner’s suite with a private balcony and spa-inspired bath complete with heated floors, dual vanities, jetted tub, and steam shower. The gourmet eat-in kitchen is designed for both everyday living and entertaining, featuring a Viking range, Jenn-Air refrigeration, professional-grade dishwasher, walk-in pantry with a built-in coffee machine, and exceptional workspace for any home chef. Multiple living spaces provide both comfort and functionality, including a large family room with a custom bar, formal dining room, and an inviting living room with patio access. Two wood-burning fireplaces add warmth and charm, while thoughtful upgrades like security lighting enhance both ambiance and peace of mind. Convenience is elevated with two full laundry areas—each equipped with its own washer and dryer—located on both the main level and upper level. Step outside to enjoy your own private outdoor oasis, complete with a fenced yard, gated entry, mature trees, a picturesque, stocked pond, and a dedicated fire pit area—perfect for relaxing evenings or entertaining under the stars. Ideally located just minutes from Hillcrest Hospital, major highways, shopping, dining, and the Cleveland Metroparks, this home offers the perfect balance of privacy and accessibility. Credit and background check required at applicant's expense. No Smoking inside home.
Property Information
Property Type
Residential Lease
Sub-Type
Single Family Residence
Style
Colonial
Year Built
1950
Stories
2
Living Area
3,211 sq ft
Lot Size
3.00 acres
Garage Spaces
2
Days on Market
85
MLS® Listing#
5197331
Property Features
Interior
Exterior
Appliances
Cooling
Heating
Basement
Parking
Laundry
Fencing
Security
Other Structures
Sewer
Water Source
Rooms
- ND x NDSecond
- BedroomND x NDSecond
- BedroomND x NDSecond
- BedroomND x NDSecond
- Dining RoomND x NDFirst
- Family RoomND x NDFirst
- KitchenND x NDFirst
- Living RoomND x NDFirst
Financial Details
Parcel Number
842-08-003
Directions
North of Mayfield Road, East of SOM Center.
Affordability Calculator
$999
Estimated monthly payment
$27/mo
Principal $3,996 · Est. interest $5,575 over 30 yrs
Neighborhood Market Statistics
How this home compares to active listings in Gates Mills, OH
- $1,000,000
- Median Listing Price
- 69
- Median Days on Market
- 6,854
- Median Sq Ft
- $216
- Median Price / Sq Ft
- 20
- Active Listings
- This home’s price is 100% below the area median.
- Its price per sq ft is 99% below the area median.
Market statistics compiled from active EXIT Realty® and MLS listings in Gates Mills, OH.
Location
Map is currently unavailable for this location.
Points of Interest in Gates Mills, OH
Showing the Gates Mills area map.
Commute Calculator
Nearby Homes


Moving Cost Estimate
EXIT Agents in Gates Mills


Listing Courtesy: Howard Hanna - jamiebevins@howardhanna.com, 440-213-3838
Last Updated: 2026-04-01