

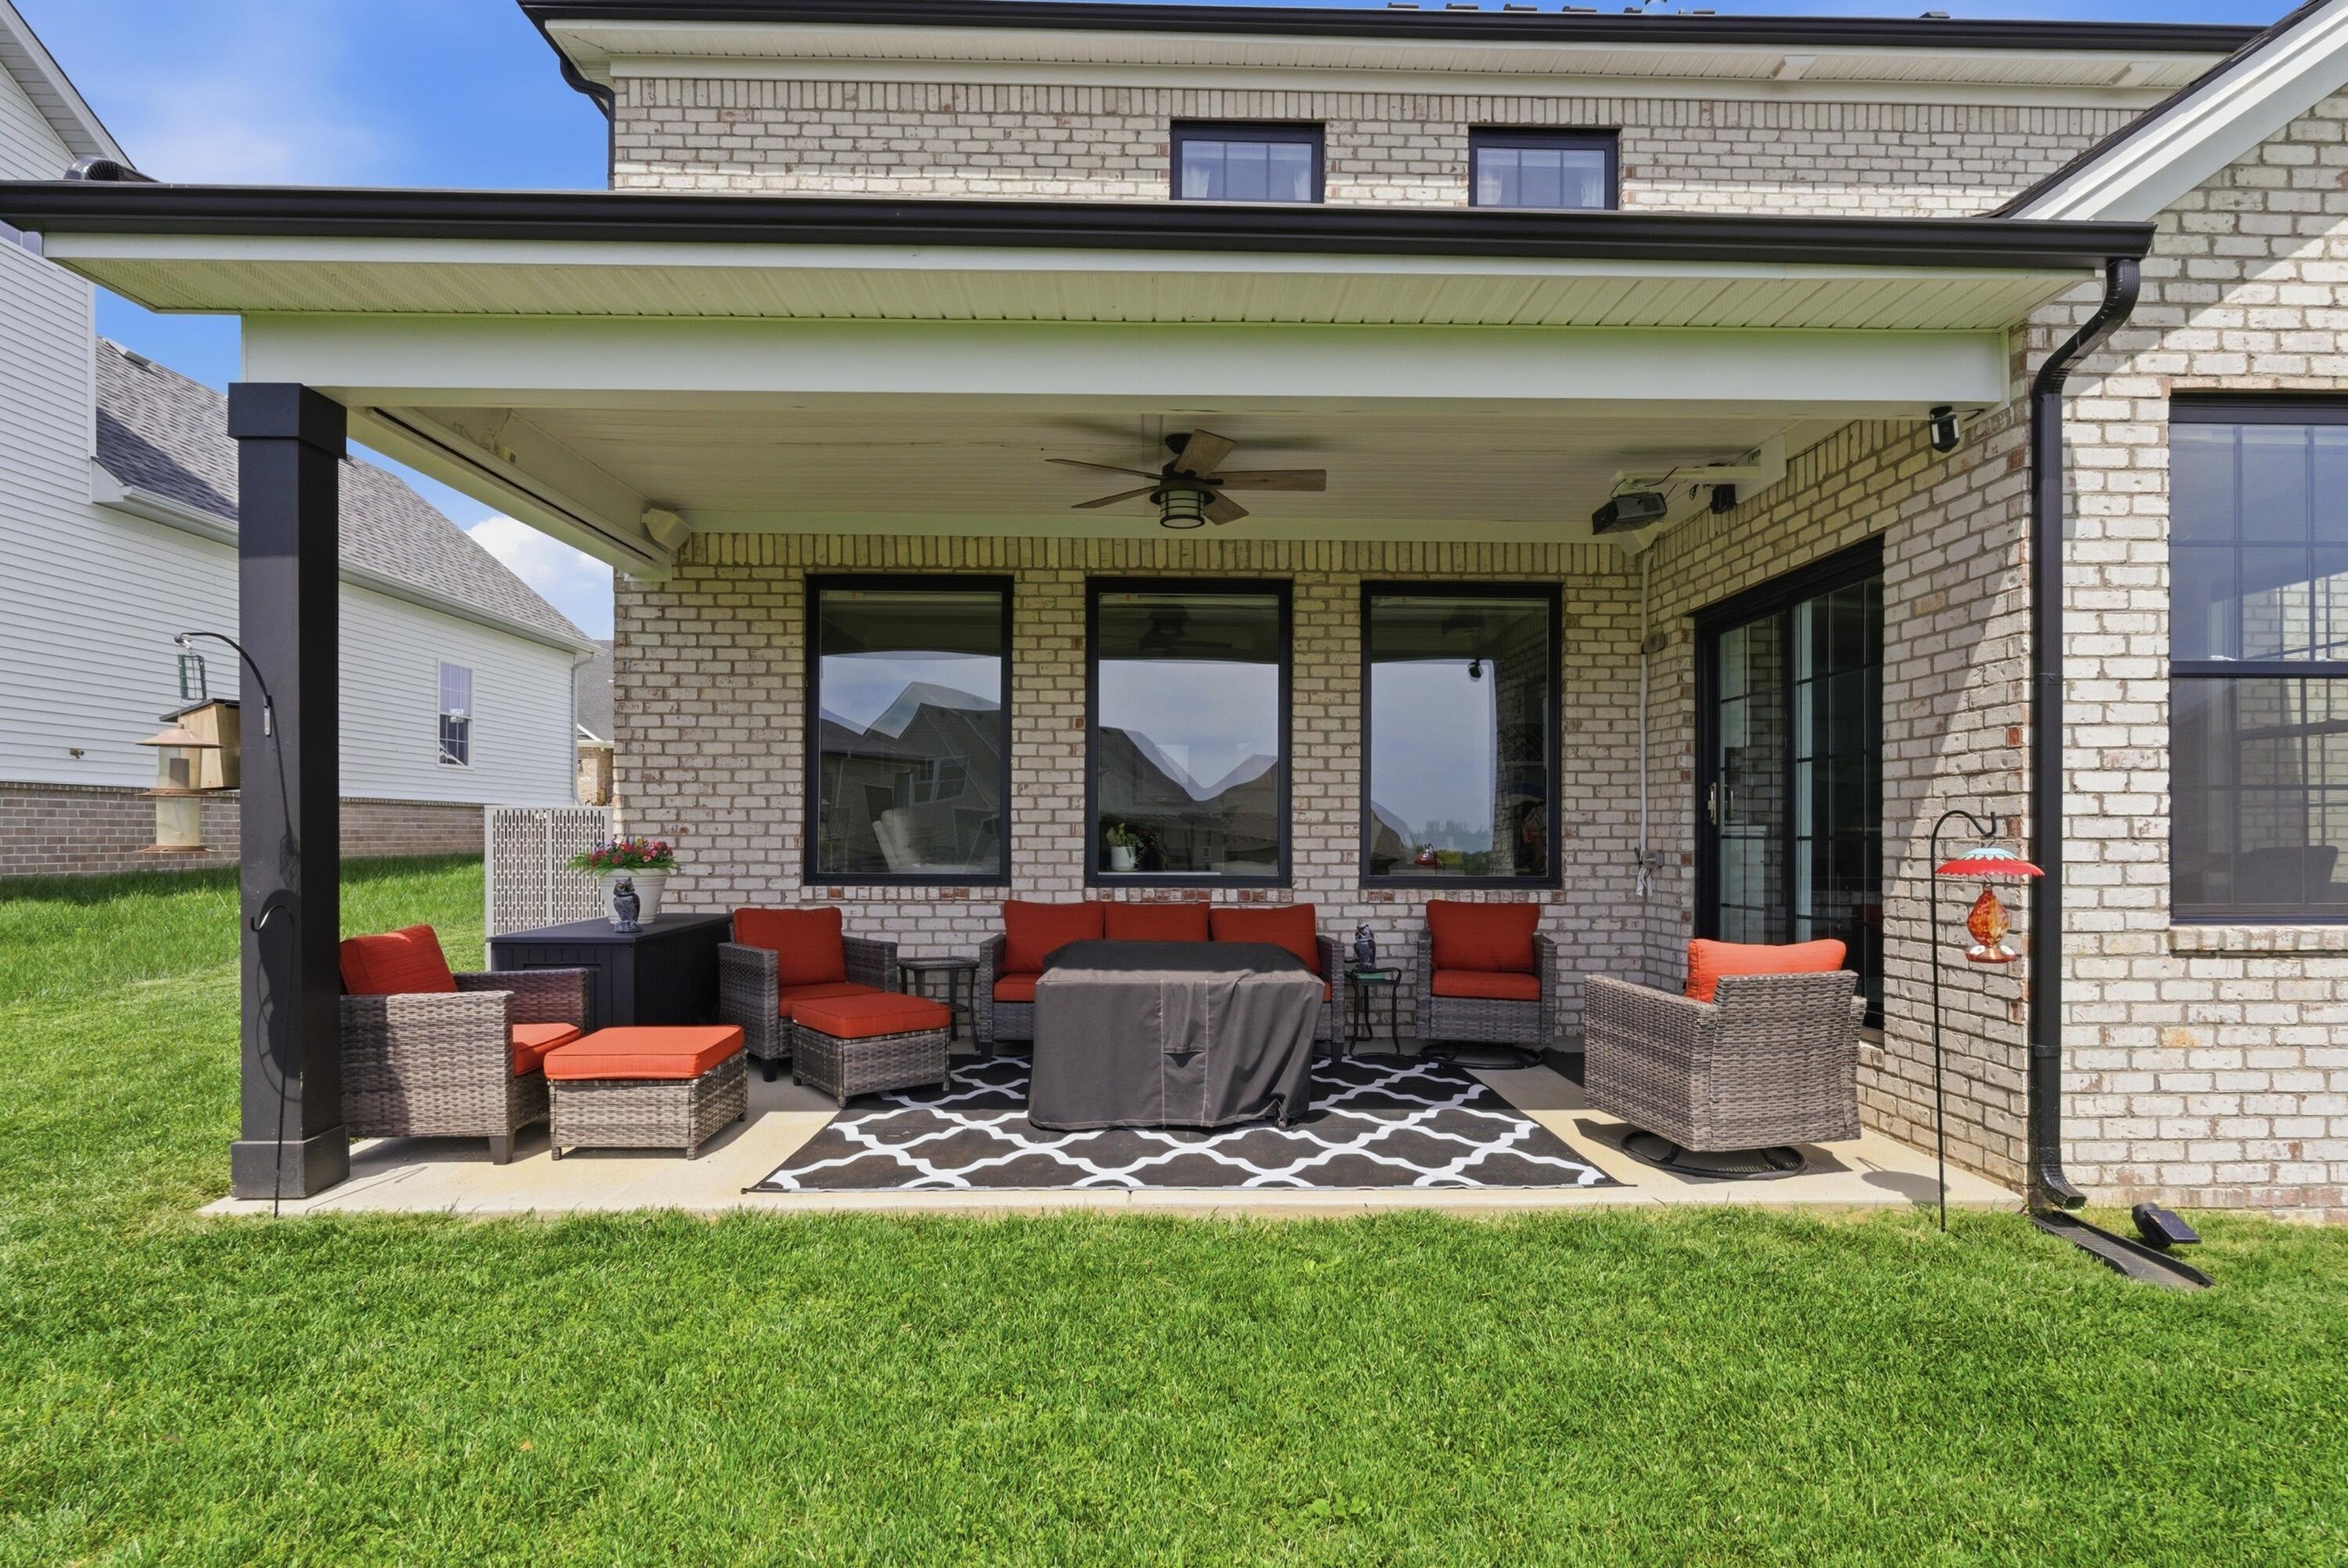
111 Tattersalls Drive, Nicholasville, KY 40356
Burley Ridge · Jessamine County
Key Facts
Description
Rare Multi-Generational Living in Burley Ridge! This exceptional all-brick home offers a floor plan that is increasingly difficult to find, featuring two private primary suites—one on the main level and one upstairs—making it ideal for multi-generational living, long-term guests, or anyone seeking flexibility for every stage of life. With 6 bedrooms and 4.5 baths, this thoughtfully designed home provides space for everyone. Whether you need a dedicated home office, fitness room, playroom, media room, or guest accommodations, you'll have the flexibility to create spaces that fit your lifestyle. The heart of the home is a beautifully appointed kitchen featuring a large center island, gas cooktop, double wall ovens, abundant cabinetry, and generous workspace for everyday living and entertaining. The open-concept design flows seamlessly into the spacious living and dining areas, creating an inviting atmosphere for family gatherings and special occasions. Modern conveniences abound with two laundry rooms, a kitchen reverse osmosis water filtration system, instant hot water, Cat6 wiring throughout the home for high-speed connectivity, and a radon mitigation system already installed. Step outside to one of the neighborhood's largest lots and enjoy the covered patio complete with a projection screen—perfect for movie nights, watching the big game, or relaxing with family and friends. Located in desirable Burley Ridge, this home offers the perfect combination of space, flexibility, and modern amenities—without the wait or uncertainty of new construction. If you've been searching for a home that truly adapts to your family's changing needs while offering luxury finishes and exceptional functionality, this is one you won't want to miss.
Property Information
Property Type
Residential
Sub-Type
Single Family Residence
Structure Type
House
Year Built
2022
Living Area
3,461 sq ft
Lot Size
0.29 acres
Garage Spaces
2
MLS® Listing#
26016477
Property Features
Interior
Appliances
Cooling
Heating
Flooring
Fireplace
Parking
Laundry
Fencing
Lot Features
Construction
Foundation
Roof
Windows
Utilities
Sewer
Water Source
Rooms
- Second
- First
- Bathroom 1First
- Bathroom 2First
- Bathroom 3Second
- Bathroom 4Second
- Bathroom 5Second
- Bedroom 3Second
- Bedroom 4Second
- Dining RoomFirst
- Family RoomFirst
- KitchenFirst
- Utility RoomFirst
- Utility RoomSecond
Schools
- Elementary:
- Warner
- Middle:
- East Jessamine Middle School
- High:
- East Jess HS
Financial Details
HOA
$285 / Annually
Parcel Number
072-00-00-001.91
Directions
Us 27 south, turn left onto Hwy 39 - Sulphur well, Turn right onto Burley Ridge dr., Turn right onto Tattersalls Dr.
Affordability Calculator
$115,400
Estimated monthly payment
$3,071/mo
Principal $461,600 · Est. interest $643,973 over 30 yrs
Neighborhood Market Statistics
How this home compares to active listings in Nicholasville, KY
- $457,143
- Median Listing Price
- 39
- Median Days on Market
- 2,258
- Median Sq Ft
- $206
- Median Price / Sq Ft
- 156
- Active Listings
- This home’s price is 26% above the area median.
- Its price per sq ft is 19% below the area median.
Market statistics compiled from active EXIT Realty® and MLS listings in Nicholasville, KY.
Location

Points of Interest in Nicholasville, KY
Showing the Nicholasville area map.
Nearby Schools
East Jessamine High School
Secondary · 2.2 mi away
Nicholasville Elementary School
Elementary · 2.8 mi away
Red Oak Elementary School
Elementary · 2.8 mi away
East Jessamine Middle School
Secondary · 2.9 mi away
Academy of Little Learners
School · 3.2 mi away
Hattie C. Warner Elementary School
Elementary · 3.3 mi away
Jessamine County Schools
Secondary · 3.4 mi away
County of Jessamine
School · 3.4 mi away
Mba USA Inc
Secondary · 3.5 mi away
Brookside Elementary School
Elementary · 3.5 mi away
West Jessamine Middle School
Secondary · 4.0 mi away
Rosenwald Dunbar Elementary School
Elementary · 4.1 mi away
West Jessamine High School
Secondary · 4.5 mi away
Wilmore Elementary School
Elementary · 5.4 mi away
Jessamine County Early Childhood
School · 6.2 mi away
The Providence School
Secondary · 6.2 mi away
Providence School
Secondary · 6.2 mi away
Creative Montessori School
Elementary · 6.9 mi away
Trinity Christian Academy
School · 9.1 mi away
Creation Kingdom
School · 9.3 mi away
Commute Calculator
Nearby Homes


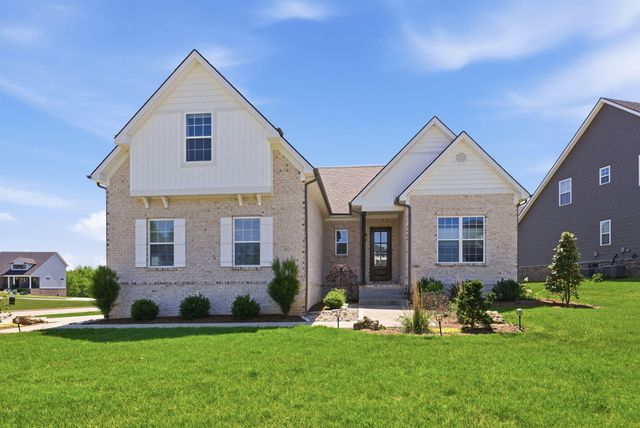


Similar Homes Nearby

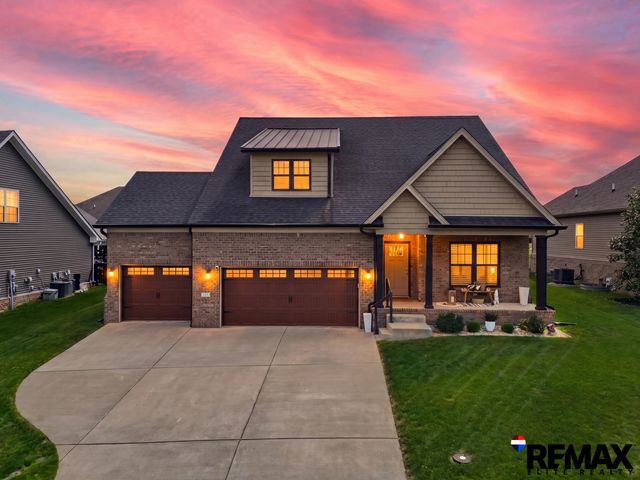
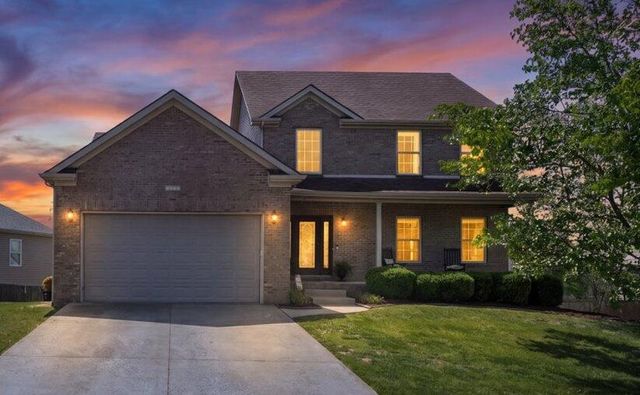
Similar Home Values
Comparable nearby listings and their asking prices.
| Address | Price | Beds | Baths | Sq Ft |
|---|---|---|---|---|
| 428 Krauss Drive, Nicholasville, KY | $435,000 | 5 | 3 | 2,300 |
| 6313 Grey Oak Lane, Nicholasville, KY | $458,810 | 5 | 3 | 2,453 |
| 302 Broadway Street, Nicholasville, KY | $476,000 | 5 | 2 | 3,904 |
| 105 Tattersalls Drive, Nicholasville, KY | $494,500 | 5 | 3 | 2,876 |
| 113 Golden Burley Avenue, Nicholasville, KY | $499,500 | 5 | 3 | 2,527 |
| 165 Bernie Trail, Nicholasville, KY | $544,900 | 5 | 4 | 3,578 |
Moving Cost Estimate
EXIT Agents in Nicholasville



Listing Courtesy: eXp Realty, LLC - 8886246448
Last Updated: 2026-07-07