

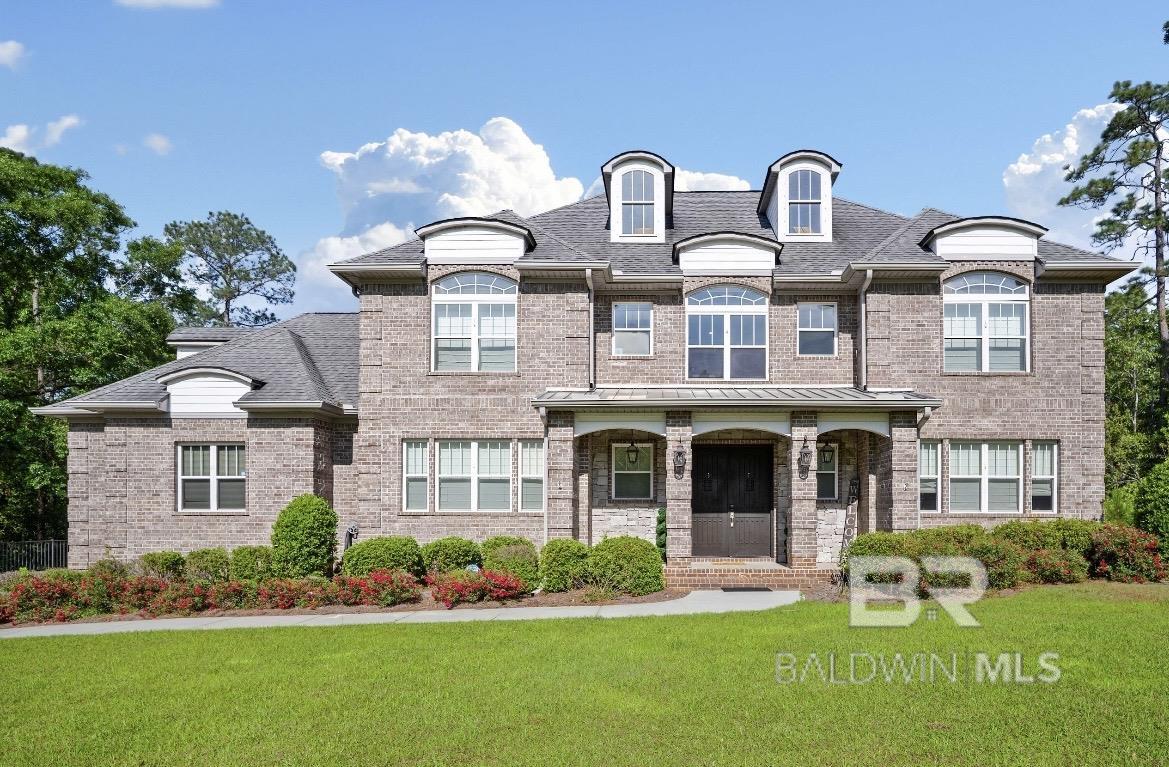
32379 Whimbret Way, Spanish Fort, AL 36527
Audubon · Baldwin County County
Key Facts
Description
***VRM***Seller willing to entertain offers between $989,000-$1,049,950.Stunning Custom French Country Estate in the Heart of Spanish Fort. Set on nearly 1.5 acres of beautifully landscaped grounds, this exceptional 5-bedroom, 4.5-bath estate seamlessly blends timeless French Country architecture with refined modern luxury. From the moment you enter, you’re greeted by soaring 18+ foot ceilings, a grand living space anchored by an elegant fireplace, and an abundance of natural light that creates an impressive yet inviting atmosphere. The chef’s kitchen is thoughtfully designed for both function and style, featuring premium finishes and flowing effortlessly into a sunlit breakfast area overlooking the main living space—wonderful for entertaining or everyday living. A formal dining room offers a setting for hosting memorable gatherings. A striking spiral staircase leads to the second level, where you’ll find four generously sized bedrooms and three full bathrooms, including two private en-suites. A spacious bonus room provides endless flexibility as a media room, game room, or private fitness space. The main-level primary suite is a true retreat, offering peaceful views of the backyard and a spa-inspired bath complete with a soaking tub, custom-tiled shower, dual vanities, and two walk-in closets. Step outside to your own private oasis featuring a sparkling in-ground pool and a covered outdoor living area with a stone fireplace, creating the setting for year-round enjoyment. This remarkable property offers a balance of luxury, comfort, and privacy. A rare opportunity to own a truly one-of-a-kind home. Call today to see this Immaculately kept home! Buyer to verify all information during due diligence.
Property Information
Property Type
Residential
Style
Other-See Remarks
Year Built
2014
Living Area
3,947 sq ft
Lot Size
1.41 acres
Garage Spaces
2
Ownership
Whole/Full
MLS® Listing#
396323
Property Features
Interior
Appliances
Cooling
Heating
Flooring
Pool
Parking
Laundry
Patio
Fencing
Construction
Foundation
Roof
Community
Schools
- Elementary:
- Spanish Fort Elementary
- Middle:
- Spanish Fort Middle
- High:
- Spanish Fort High
Financial Details
HOA
$650 / Annually
Annual Taxes
$3,245
Parcel Number
3206140000001.023
Directions
From I-10, head north on 181 for 3.1 miles. Then left onto Dunlin Ave. Left on Whimbret. Home is on the right.
Affordability Calculator
$197,821
Estimated monthly payment
$5,264/mo
Principal $791,283 · Est. interest $1,103,910 over 30 yrs
Neighborhood Market Statistics
How this home compares to active listings in Spanish Fort, AL
- $368,657
- Median Listing Price
- 63
- Median Days on Market
- 2,257
- Median Sq Ft
- $176
- Median Price / Sq Ft
- 264
- Active Listings
- This home’s price is 168% above the area median.
- Its price per sq ft is 42% above the area median.
Market statistics compiled from active EXIT Realty® and MLS listings in Spanish Fort, AL.
Location
Map is currently unavailable for this location.
Points of Interest in Spanish Fort, AL
Showing the Spanish Fort area map.
Commute Calculator
Nearby Homes
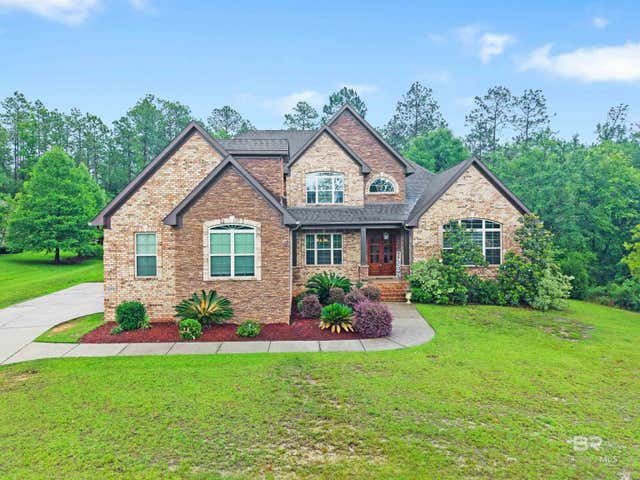


Similar Homes Nearby
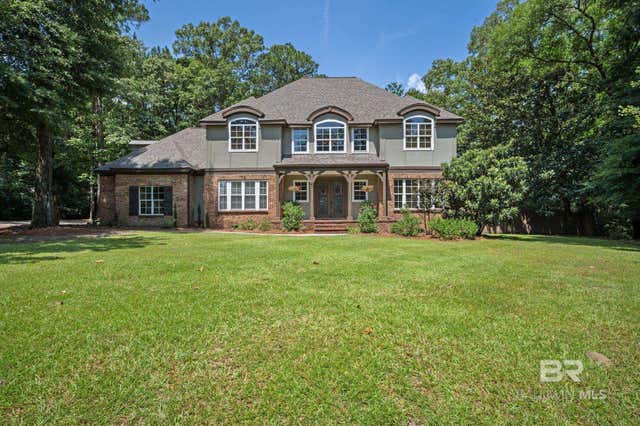
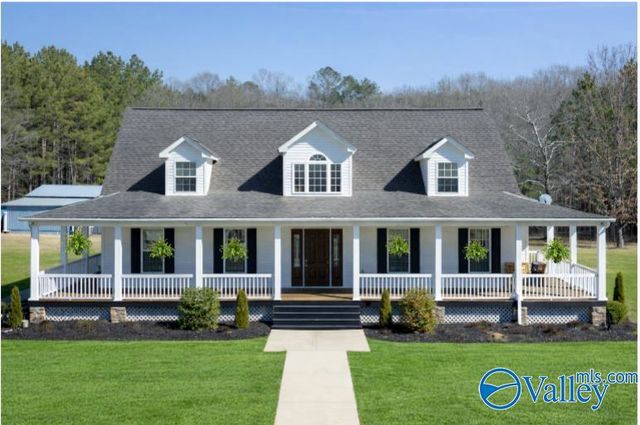

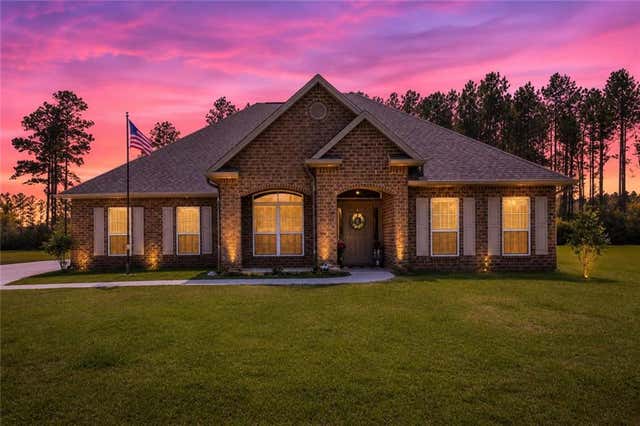

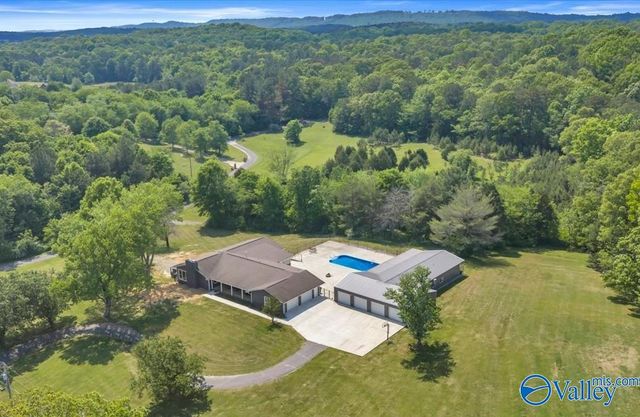
Similar Home Values
Comparable nearby listings and their asking prices.
| Address | Price | Beds | Baths | Sq Ft |
|---|---|---|---|---|
| 7371 Maureen Circle, Spanish Fort, AL | $695,000 | 5 | 4 | 4,047 |
| 930 County Road 361, Fort Payne, AL | $699,000 | 4 | 3 | 3,300 |
| 12750B Jenkins Pit Road, Spanish Fort, AL | $729,999 | 5 | 3 | 3,113 |
| 12750B Jenkins Pit Road, Spanish Fort, AL | $729,999 | 5 | 3 | 3,113 |
| 12411 Gracie Lane, Spanish Fort, AL | $739,000 | 5 | 3 | 3,547 |
| 1602 Westwind Drive NW, Fort Payne, AL | $739,900 | 6 | 5 | 3,300 |
Moving Cost Estimate
EXIT Agents in Spanish Fort


Listing Courtesy: IXL Real Estate - 2512651230
The information being provided is for consumers' personal, non-commercial use and may not be used for any purpose other than to identify prospective properties consumers may be interested in purchasing or renting.