

52 Warner 0, Springfield, MA 01108
Hampden County
Key Facts
Description
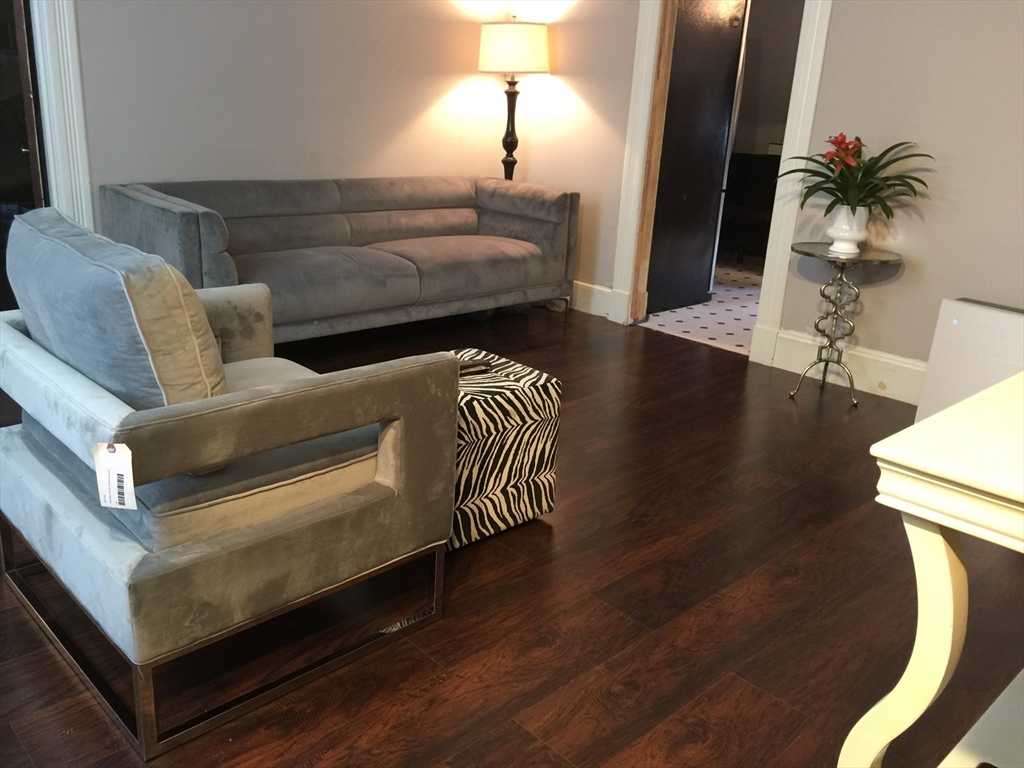
One bedroom, fully furnished, HEAT, HOT WATER and ELECTRICITY INCLUDED, with laundry hookups in basement. Available to move in 6/1/2026. Apply now! Qualifications: Must make 3x rent, no pets, no criminal history, no past evictions. No smoking on or around premises.
Property Information
Property Type
Residential Lease
Sub-Type
Apartment
Living Area
900 sq ft
Days on Market
74
MLS® Listing#
73503770
Property Features
Interior
Appliances
Cooling
Heating
Laundry
Community
Rooms
- KitchenFirst
- Living RoomFirst
- Master BedroomFirst
Financial Details
HOA
None
Parcel Number
2610724
Directions
GPS
Affordability Calculator
$300
Estimated monthly payment
$8/mo
Principal $1,200 · Est. interest $1,674 over 30 yrs
Neighborhood Market Statistics
How this home compares to active listings in Springfield, MA
- $325,478
- Median Listing Price
- 35
- Median Days on Market
- 1,603
- Median Sq Ft
- $208
- Median Price / Sq Ft
- 245
- Active Listings
- This home’s price is 100% below the area median.
- Its price per sq ft is 99% below the area median.
Market statistics compiled from active EXIT Realty® and MLS listings in Springfield, MA.
Location
Map is currently unavailable for this location.
Points of Interest in Springfield, MA
Showing the Springfield area map.
Commute Calculator
Nearby Homes



Similar Homes Nearby


Similar Home Values
Comparable nearby listings and their asking prices.
| Address | Price | Beds | Baths | Sq Ft |
|---|---|---|---|---|
| 448 Dickinson 2R, Springfield, MA | $1,250/mo | 1 | 1 | — |
| 658 Main Street 2, West Springfield, MA | $1,300/mo | 2 | 1 | 1,330 |
| 101 Mulberry St. 305, Springfield, MA | $1,400/mo | 1 | 1 | 590 |
| 213 Worthington St 3L, Springfield, MA | $1,500/mo | 1 | 1 | 800 |
| 120 Orchard St B, Springfield, MA | $1,600/mo | 2 | 1 | 1,100 |
| 76 Maple St Ground Unit, Springfield, MA | $1,600/mo | 2 | 1 | 800 |
Moving Cost Estimate
EXIT Agents in Springfield


Listing Courtesy: Berkshire Hathaway HomeServices Realty Professionals - 4135966711
Presented by: Iesha Santos