

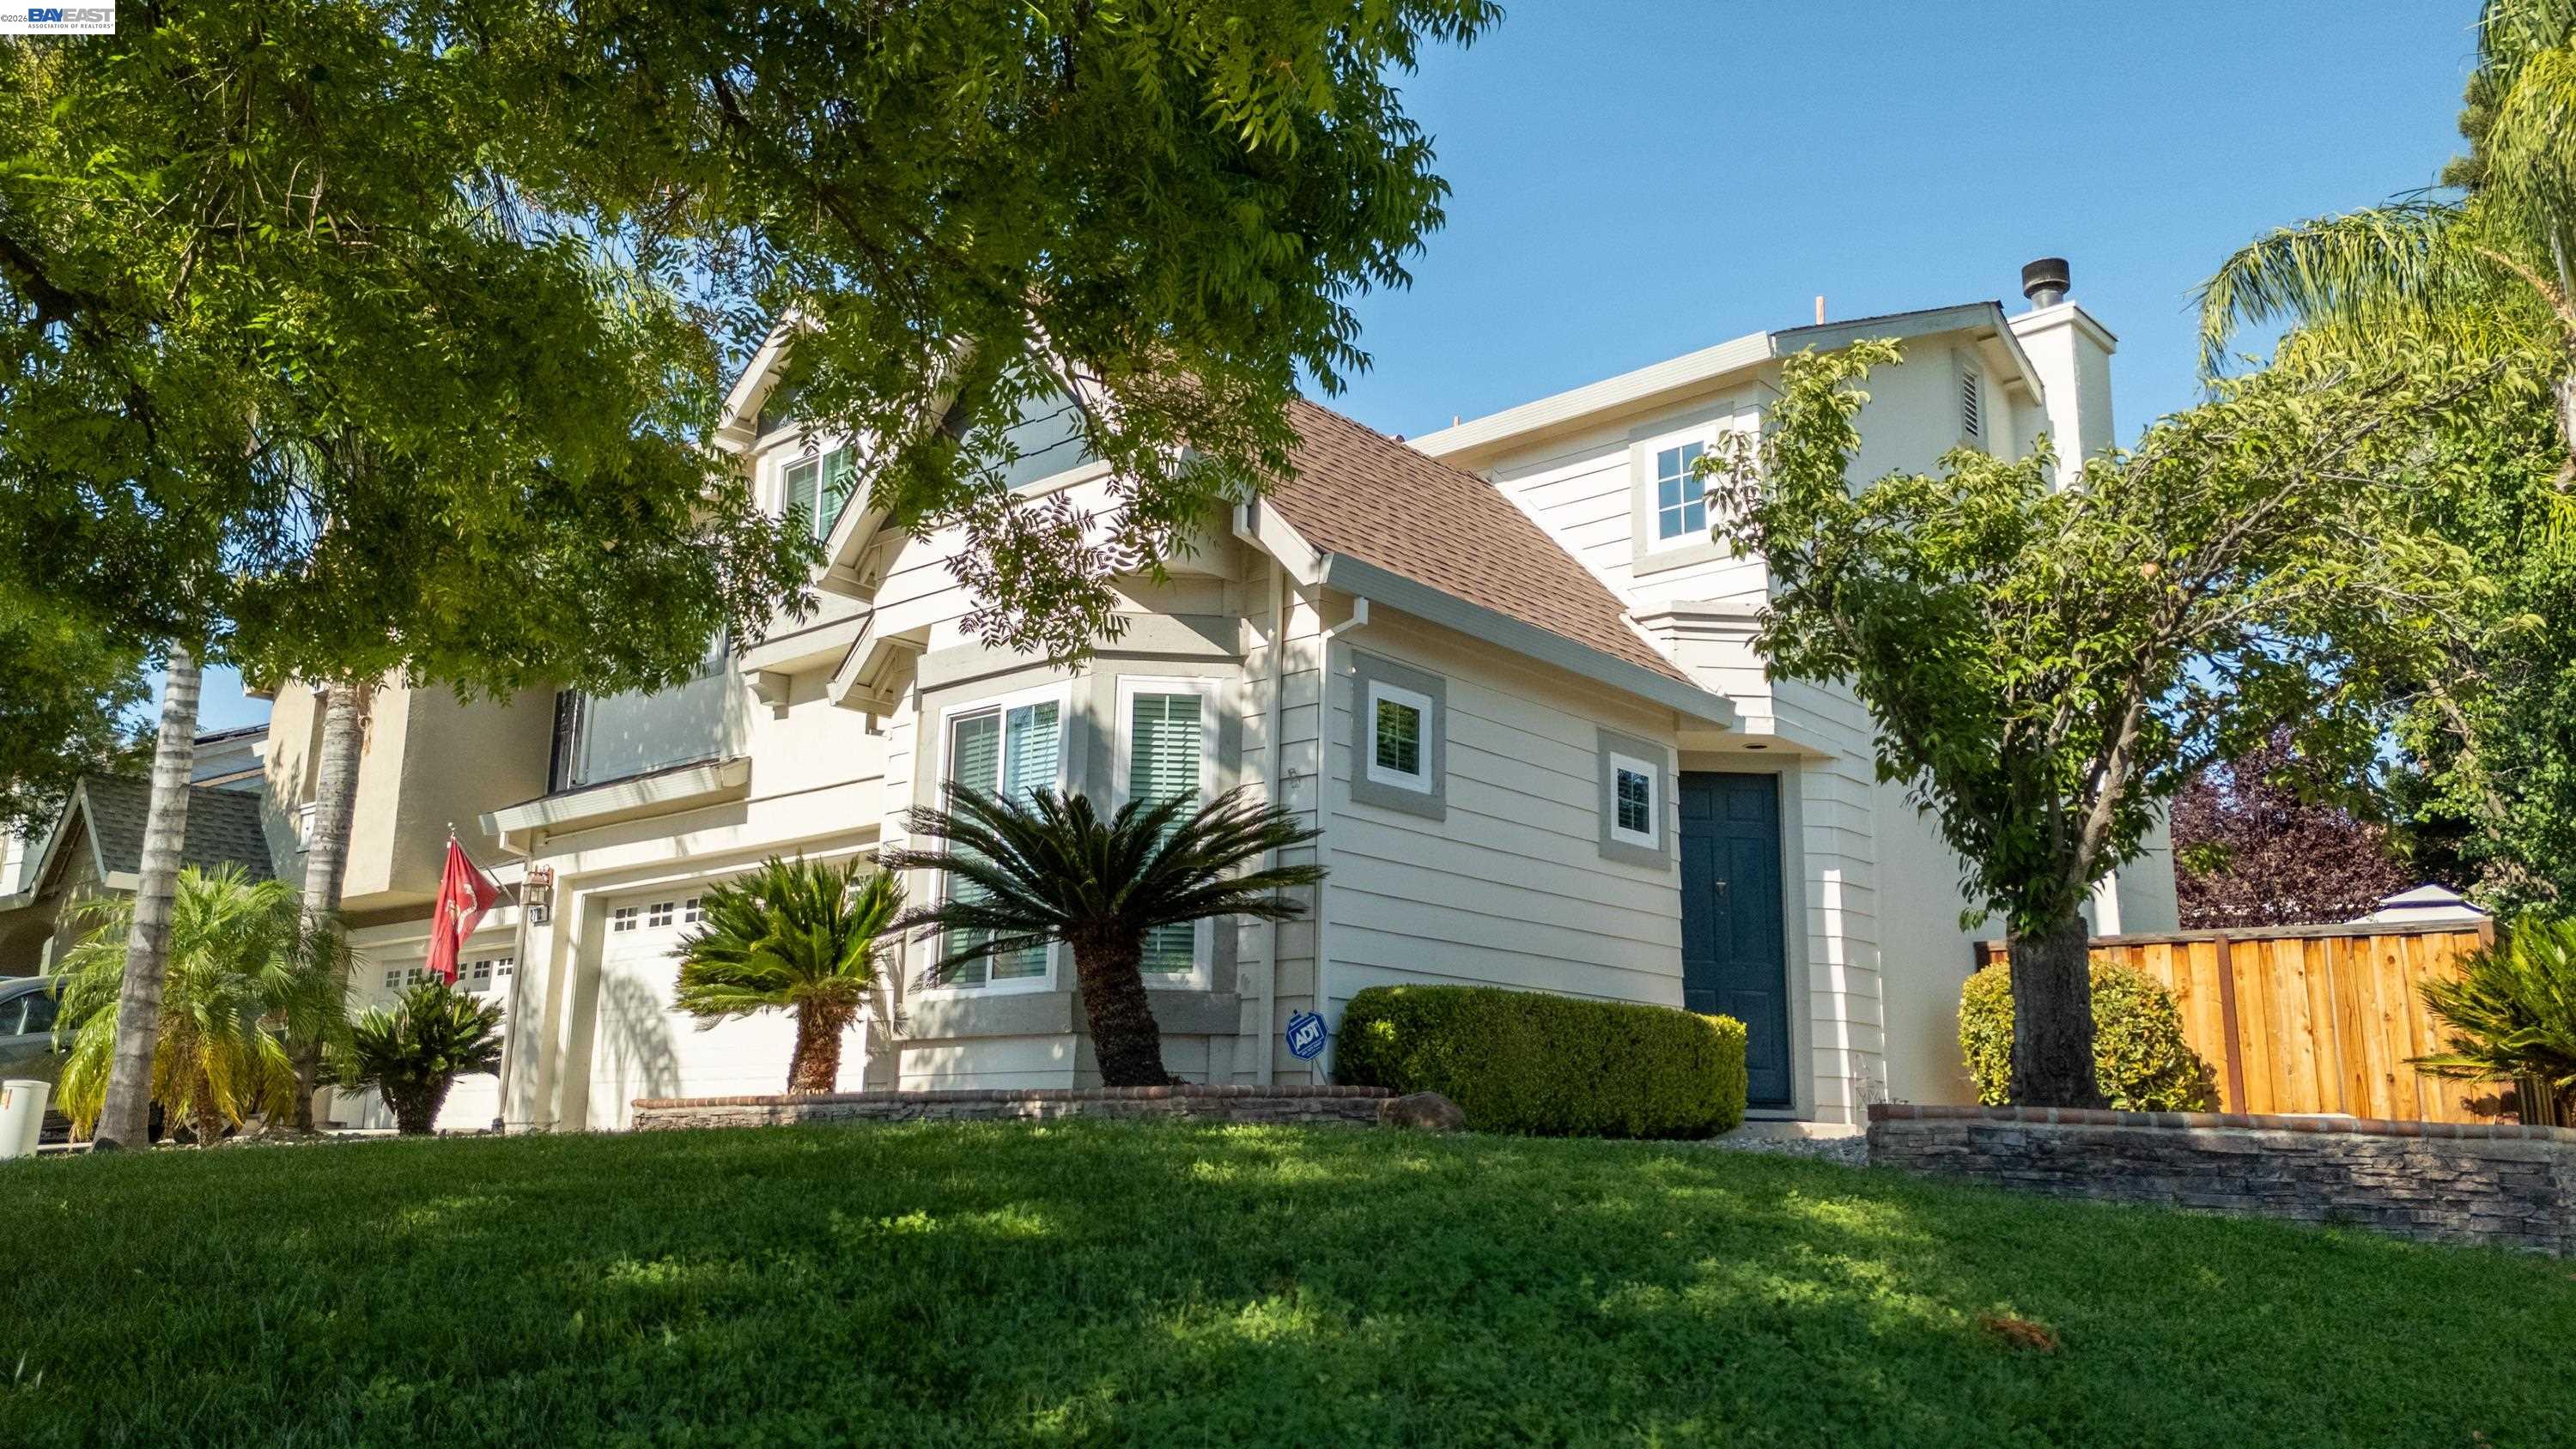
2710 Atherton Ct, Tracy, CA 95304
HIDDEN LAKE · San Joaquin County
Key Facts
Description
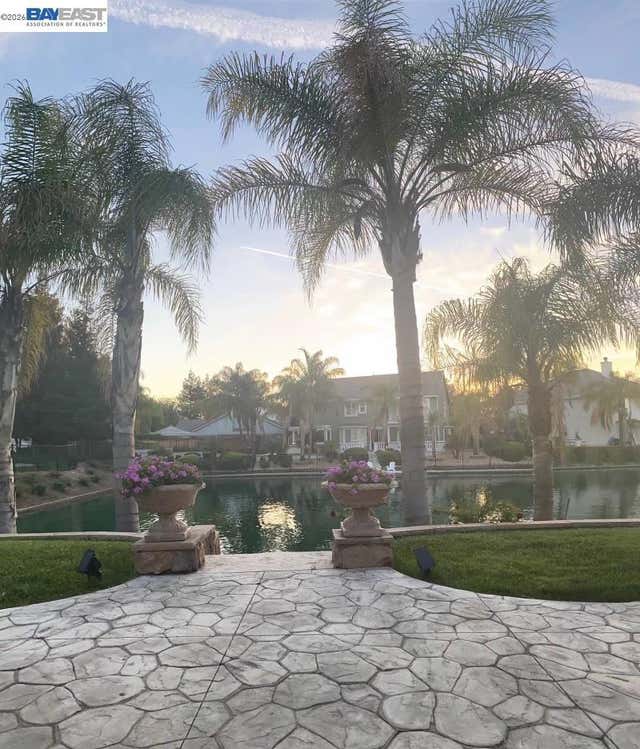
Welcome to this beautifully maintained two-story home in the highly desirable Hidden Lake community of Tracy. Built in 2001, this spacious residence offers approximately 1,907 sq ft of comfortable living space on an expansive 6,769 sq ft corner lot. Featuring 4 bedrooms and 2.5 bathrooms, this home is designed for both everyday living and entertaining. The updated kitchen showcases elegant quartz countertops, ample cabinetry, and a functional layout that opens to the inviting family room. A separate living room provides additional space for gatherings, relaxation, or a home office setup. Newer hardwood floors throughout the home, updated bathrooms (boths), recess lights in the kitchen, newer water heater and HVAC system. Step outside to a spacious backyard with endless possibilities for outdoor entertaining, gardening, or creating your own private retreat. Cherries, lemons, jasmine and camila trees. The attached two-car garage offers convenience and additional storage. As a resident of Hidden Lake, you'll enjoy access to exceptional community amenities, including the Hidden Lake Clubhouse, swimming pool, spa, tennis courts, and scenic lake surroundings for your mornings and evenings walks. Conveniently located near parks, schools, shopping, dining, and major commuter routes, this home offers the perfect blend of comfort, lifestyle, and community living. A LIFESTYLE experience!
Property Information
Property Type
Residential
Sub-Type
Single Family Residence
Style
Contemporary
Year Built
2001
Living Area
1,902 sq ft
Lot Size
0.16 acres
Garage Spaces
2
Parking Spaces
2
Days on Market
9
MLS® Listing#
41139304
Property Features
Interior
Exterior
Appliances
Cooling
Heating
Flooring
Fireplace
Pool
Parking
Laundry
Fencing
Lot Features
Construction
Foundation
Windows
Security
Community
Sewer
Water Source
Financial Details
HOA
$140 / Monthly
NOT LISTED
Parcel Number
252310440000
Affordability Calculator
$164,178
Estimated monthly payment
$4,369/mo
Principal $656,710 · Est. interest $916,169 over 30 yrs
Neighborhood Market Statistics
How this home compares to active listings in Tracy, CA
- $760,938
- Median Listing Price
- 41
- Median Days on Market
- 2,234
- Median Sq Ft
- $336
- Median Price / Sq Ft
- 324
- Active Listings
- This home’s price is 8% above the area median.
- Its price per sq ft is 28% above the area median.
Market statistics compiled from active EXIT Realty® and MLS listings in Tracy, CA.
Location
Map is currently unavailable for this location.
Points of Interest in Tracy, CA
Showing the Tracy area map.
Commute Calculator
Nearby Homes



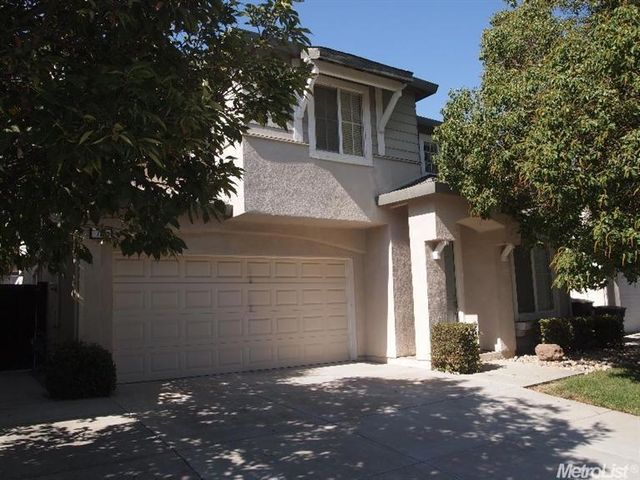
Similar Homes Nearby


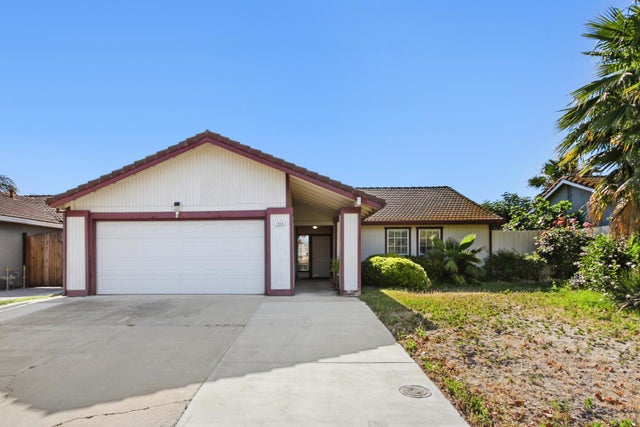

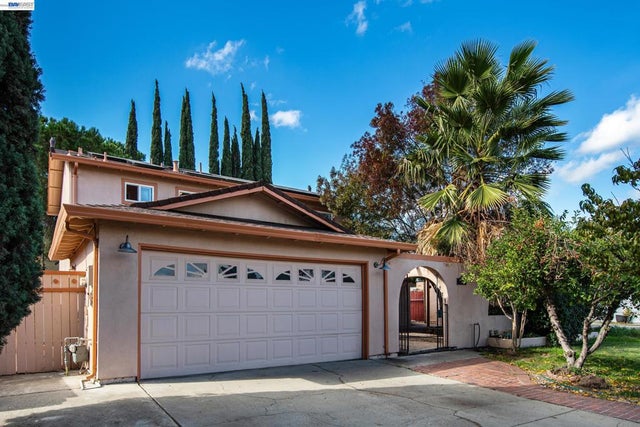

Similar Home Values
Comparable nearby listings and their asking prices.
| Address | Price | Beds | Baths | Sq Ft |
|---|---|---|---|---|
| 1428 Coolidge Avenue, Tracy, CA | $575,000 | 3 | 3 | 1,784 |
| 3241 Arnaudo Ln, Tracy, CA | $575,000 | 3 | 3 | 2,078 |
| 1840 Village Drive, Tracy, CA | $575,000 | 3 | 2 | 1,444 |
| 111 E 21st Street, Tracy, CA | $575,000 | 4 | 2 | 1,716 |
| 3241 Arnaudo Ln, Tracy, CA | $575,000 | 3 | 3 | 2,078 |
| 1935 Foxtail Court, Tracy, CA | $580,000 | 3 | 2 | 1,628 |
Moving Cost Estimate
EXIT Agents in Tracy



Listing Courtesy: SF Bay Area Realty - 5104797656
Presented by: Sharon Fonseca
IDX information is provided exclusively for consumers’ personal, non-commercial use and that it may not be used for any purpose other than to identify prospective properties consumers may be interested in purchasing. Information deemed reliable but not guaranteed to be accurate. Listing information updated daily.