

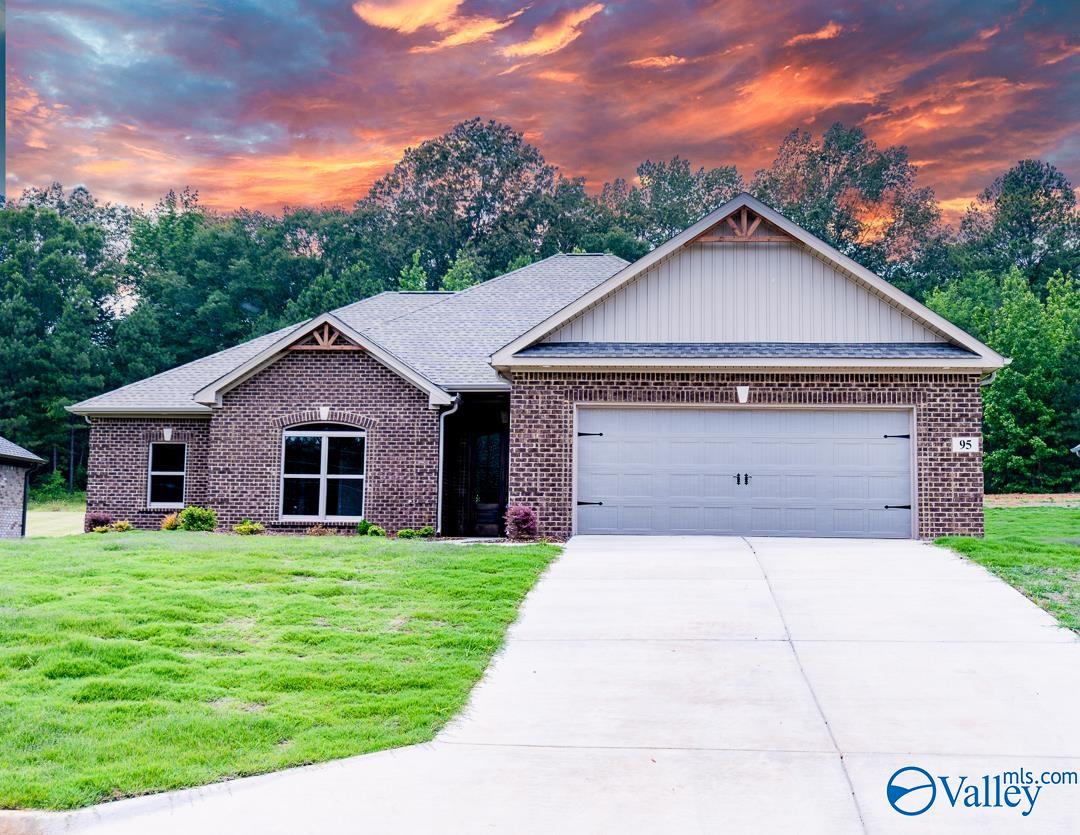
95 Hawthorn Way, Trinity, AL 35673
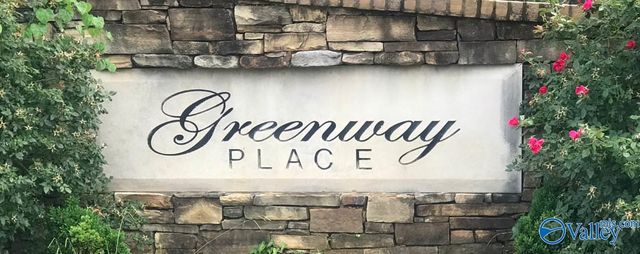
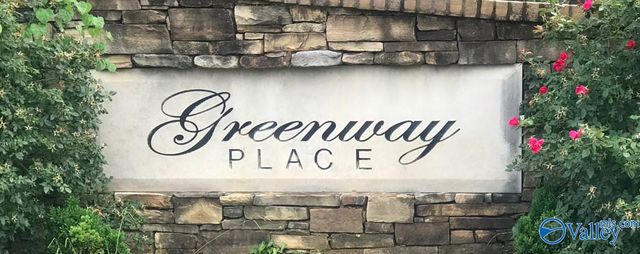
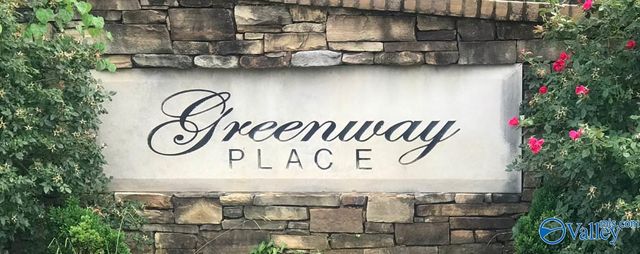
Greenway Place · MORGAN County
Key Facts
Description
Beautiful New Home Construction! Located in Greenway Place subdivision Trinity, AL conveniently located to Gordan Terry Parkway, Beltline Road and ALT 72 Hwy. 4 bedrooms, 2 Bath, Open Floor Plan with 11' ceilings in the Living area. Beautiful double-entry doors. Granite countertops throughout. Walk-in shower, soaker tub, crown molding and electric fireplace. Ensuite master bath with walk-in closet. 2-car garage. All information to be verified by purchaser.
Property Information
Property Type
Residential
Sub-Type
Single Family Residence
Style
Ranch/1 Story / Open Floor Plan
Year Built
2025
Stories
1
Living Area
2,107 sq ft
Lot Size
0.30 acres
Garage Spaces
2
Days on Market
367
MLS® Listing#
21890689
Property Features
Cooling
Heating
Fireplace
Construction
Foundation
Sewer
Water Source
Rooms
- Bathroom 110x8First
- Bathroom 211x4First
- Bedroom 211x12First
- Bedroom 214x10First
- Bedroom 312x12First
- Kitchen14x19First
- Living Room12x19First
- Master Bedroom14x18First
Schools
- Elementary:
- West Morgan
- Middle:
- West Morgan
- High:
- West Morgan
Financial Details
HOA
None
Parcel Number
0209290000012.042
Directions
From Decatur, West On Gordon Terry Parkway, Right At Light Onto S Greenway, Left Into Greenway Place Subdivision.
Affordability Calculator
$75,852
Estimated monthly payment
$2,019/mo
Principal $303,408 · Est. interest $423,281 over 30 yrs
Neighborhood Market Statistics
How this home compares to active listings in Trinity, AL
- $323,077
- Median Listing Price
- 70
- Median Days on Market
- 1,833
- Median Sq Ft
- $166
- Median Price / Sq Ft
- 18
- Active Listings
- This home’s price is 17% above the area median.
- Its price per sq ft is 8% above the area median.
Market statistics compiled from active EXIT Realty® and MLS listings in Trinity, AL.
Location

Points of Interest in Trinity, AL
Showing the Trinity area map.
Nearby Schools
West Morgan High School
Secondary · 0.3 mi away
West Morgan Elementary School
Elementary · 1.3 mi away
Austin High School
Secondary · 2.2 mi away
Julian Harris Elementary School
Elementary · 2.7 mi away
Austin Middle School
Elementary · 3.8 mi away
Woodmeade Elementary School
Elementary · 3.8 mi away
Excel Center-Decatur, Alabama
School · 4.2 mi away
Austin High School
Secondary · 4.2 mi away
Pleasant Haven Daycare
School · 4.4 mi away
Chestnut Grove Elementary School
Elementary · 4.4 mi away
Benjamin Davis Elementary School
Elementary · 4.7 mi away
West Decatur Elementary School
Elementary · 4.8 mi away
Austinville Elementary School
Elementary · 4.9 mi away
Cornerstone Christian School
School · 5.0 mi away
East Lawrence Elementary School
Elementary · 5.2 mi away
Decatur City Head Start
School · 5.2 mi away
East Lawrence Middle School
Secondary · 5.3 mi away
East Lawrence High School
Secondary · 5.3 mi away
Frances Nungester Elementary School
Elementary · 5.3 mi away
Decatur City Sch Transportation Department
School · 5.6 mi away
Commute Calculator
Nearby Homes
Similar Homes Nearby
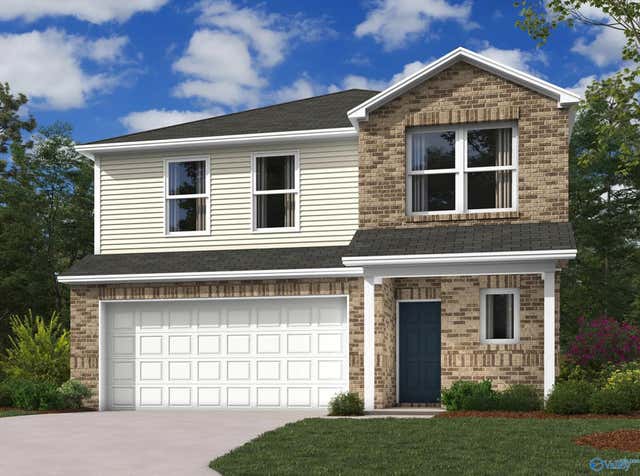
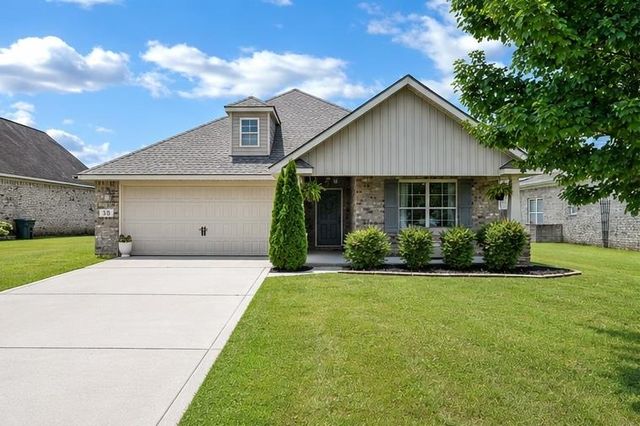
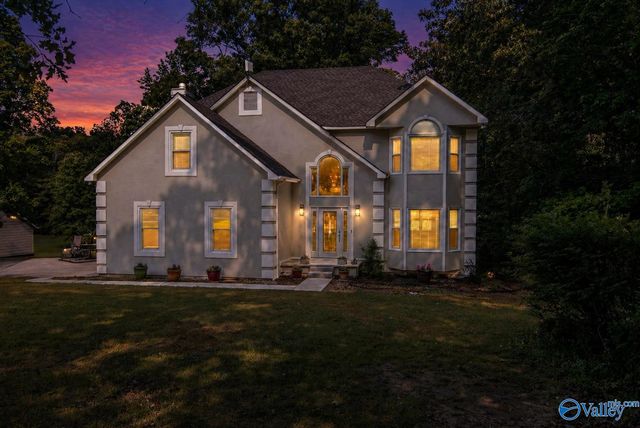
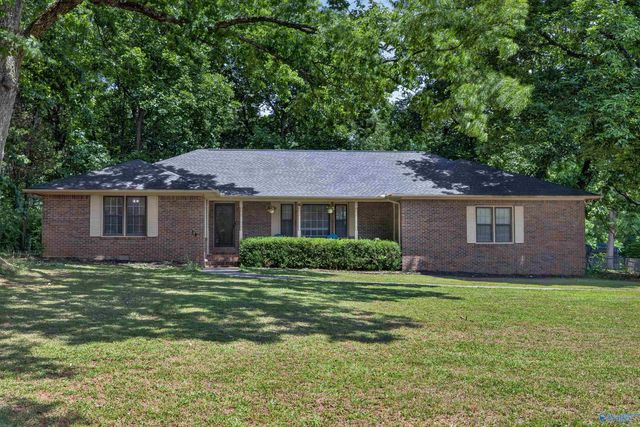
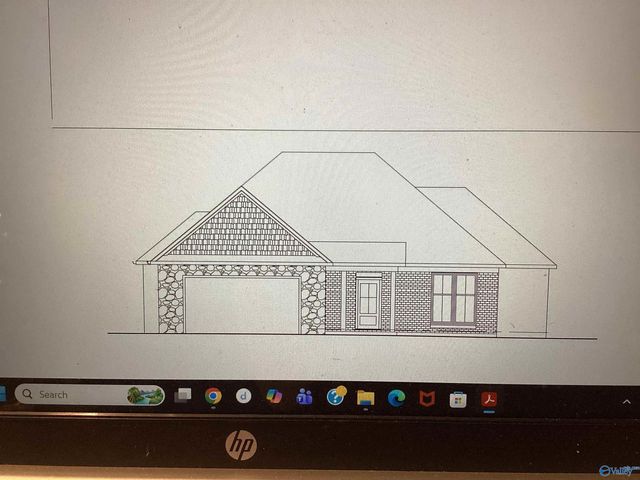

Similar Home Values
Comparable nearby listings and their asking prices.
| Address | Price | Beds | Baths | Sq Ft |
|---|---|---|---|---|
| 1065 Rider Drive, Trinity, AL | $271,200 | 4 | 3 | 2,065 |
| 38 Owensby Way, Trinity, AL | $275,000 | 3 | 2 | 1,393 |
| 670 County Road 360, Trinity, AL | $280,000 | 4 | 3 | 2,303 |
| 222 Dee Ann Road, Trinity, AL | $305,000 | 3 | 3 | 2,168 |
| 43 Canterbrook Drive, Trinity, AL | $315,000 | 3 | 2 | 1,600 |
| 136 Forest Home Drive, Trinity, AL | $389,900 | 3 | 3 | 2,311 |
Moving Cost Estimate
EXIT Agents in Trinity


Listing Courtesy: eXp Realty LLC - 8889235547
Last Updated: 2025-06-05