

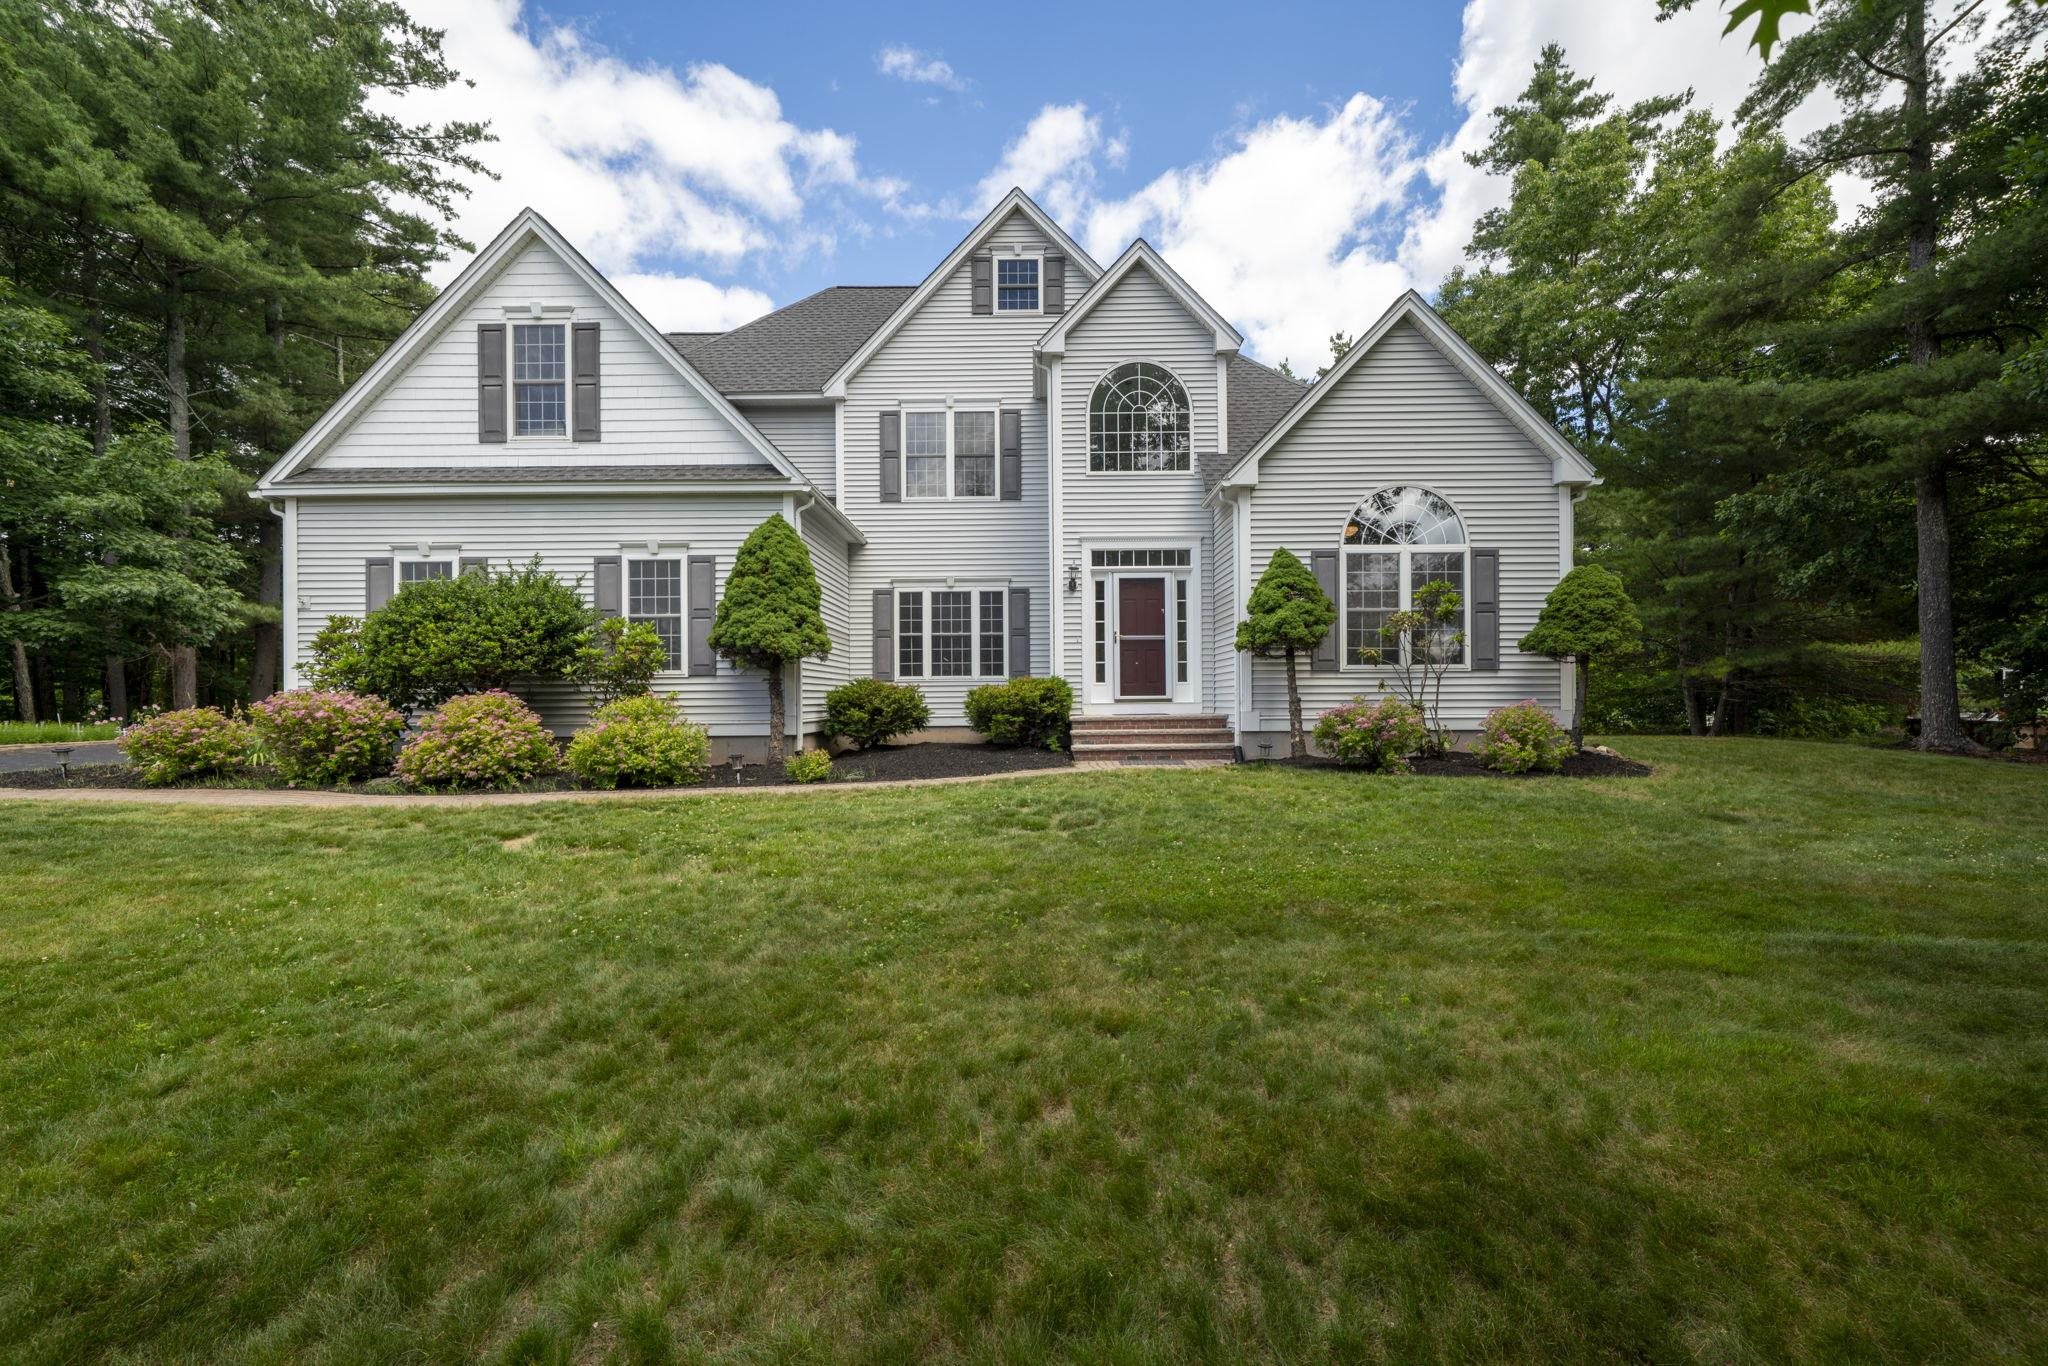
84 Searles Road, Windham, NH 03087
Castle Reach · Rockingham County
Key Facts
Presented by: Jeremy Duhamel
Description
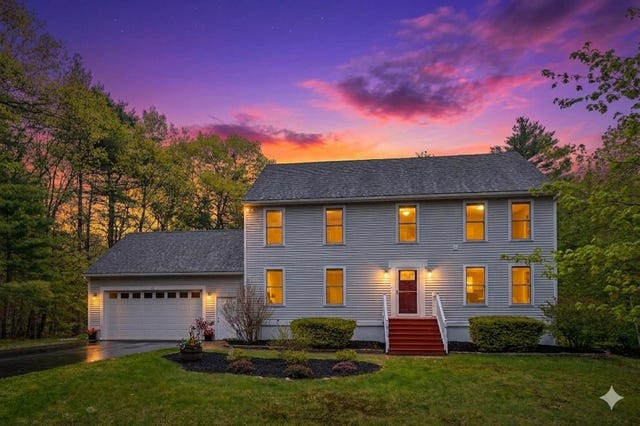
Become the proud new owner of this beautiful four-bedroom Colonial with a two-car attached garage, situated on a one-acre lot in the highly sought-after Castle Reach neighborhood of Windham. This well maintained home has been thoughtfully updated with a brand new roof, refinished hardwood floors, new luxury vinyl plank flooring, fresh paint in several rooms, and a newly stained rear deck. From the moment you arrive, you'll appreciate the mature landscaping and attractive hardscaping that enhance the home's curb appeal. Step inside to a dramatic two-story foyer featuring gleaming hardwood floors and an elegant staircase. The main level offers a spacious, open-concept layout with a well-appointed kitchen featuring abundant cabinetry, an island with seating, and a casual dining area. The family room showcases a floor-to-ceiling stone fireplace, cathedral ceiling, a formal dining room, and an office/flex room. The first-floor primary suite offers a private retreat with new LVP, a huge walk-in closet, and ensuite full bathroom. A laundry area, side entry, and half bath complete the first floor. The second level overlooks the family room below and features new luxury vinyl plank flooring. Here you'll find three additional bedrooms, a full bath, and a large bonus room over the garage, perfect for a home office, playroom, or media room. Enjoy outdoor living on the newly stained two-tiered deck overlooking a private backyard. The full walkout basement offers excellent storage and future expansion potential. Additional features include a newer FHA heating system (approximately five years old), tankless water heater, central ac, public water, irrigation, security, and a rear property line that abuts conservation land. Ideally located in a well-established neighborhood of similar homes with convenient access to Route 93, this property offers the perfect blend of comfort, privacy, and commuter convenience. Open House on Sunday 7/26 from 10am-12pm.
Property Information
Property Type
Residential
Sub-Type
Single Family Residence
Style
Colonial
Year Built
2001
Stories
2
Living Area
4,681 sq ft
Lot Size
1.00 acres
Garage Spaces
2
Parking Spaces
2
Zoning
Residential
Days on Market
36
MLS® Listing#
5095291
Property Features
Interior
Appliances
Cooling
Heating
Flooring
Basement
Parking
Patio
Lot Features
Construction
Roof
Utilities
Water Source
Schools
- Elementary:
- Windham Center School
- Middle:
- Windham Middle School
- High:
- Windham High School
- District:
- Windham
Financial Details
Annual Taxes
$15,131
Tax year 2025
Directions
From 111: Take Searles Road, home is on the right.
Affordability Calculator
$205,000
Estimated monthly payment
$5,455/mo
Principal $820,000 · Est. interest $1,143,973 over 30 yrs
Location
Map is currently unavailable for this location.
Points of Interest in Windham, NH
Showing the Windham area map.
Commute Calculator
Nearby Homes


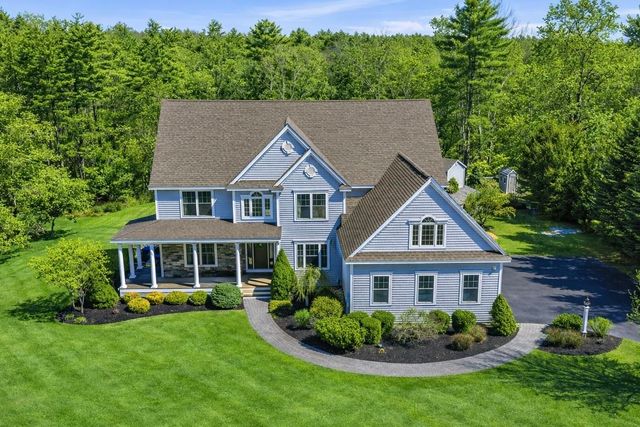
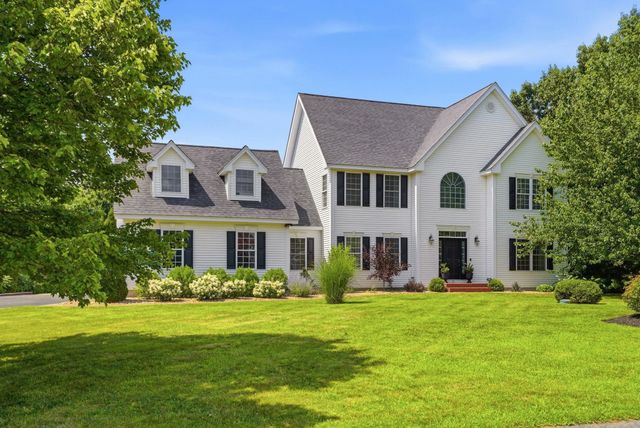
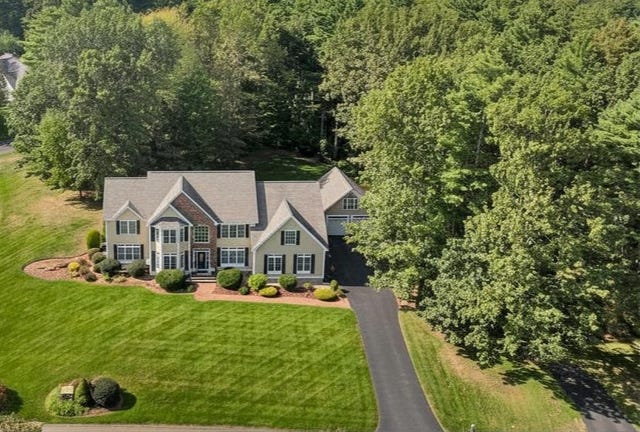
Similar Homes Nearby

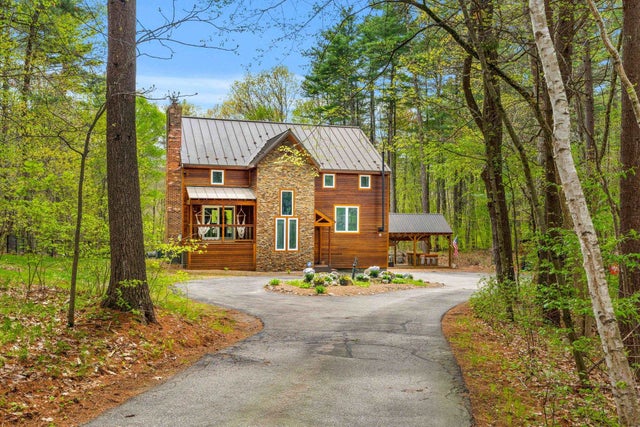
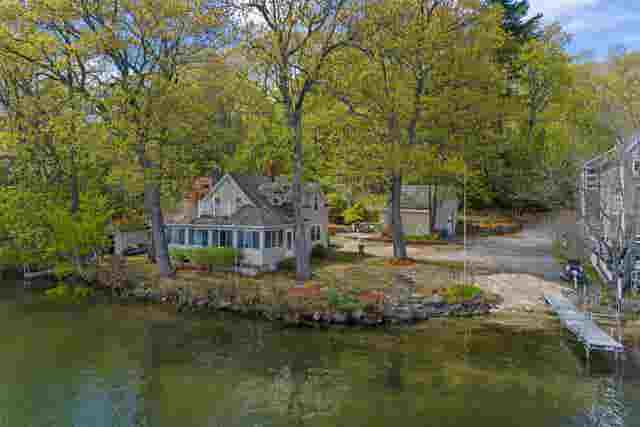
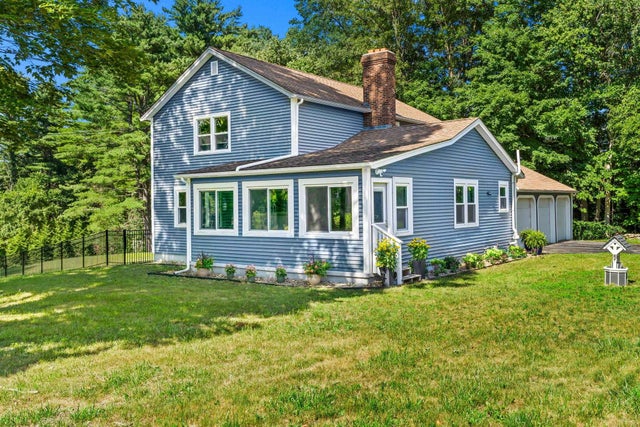

Similar Home Values
Comparable nearby listings and their asking prices.
| Address | Price | Beds | Baths | Sq Ft |
|---|---|---|---|---|
| 12 Aladdin Road, Windham, NH | $774,900 | 3 | 3 | 2,673 |
| 4 Longmeadow Road, Windham, NH | $790,000 | 3 | 3 | 2,904 |
| 32 Morrison Road, Windham, NH | $799,000 | 4 | 3 | 2,032 |
| 16 Gardner Road, Windham, NH | $800,000 | 3 | 1 | 1,156 |
| 29 Harris Road, Windham, NH | $800,000 | 4 | 4 | 3,216 |
| 125 Castle Hill Road, Windham, NH | $800,000 | 3 | 3 | 2,535 |
Moving Cost Estimate
EXIT Agents in Windham


