

811 Haversack Hunt Way B, Henrico, VA 23060
Retreat at One · Henrico County
Key Facts
Description
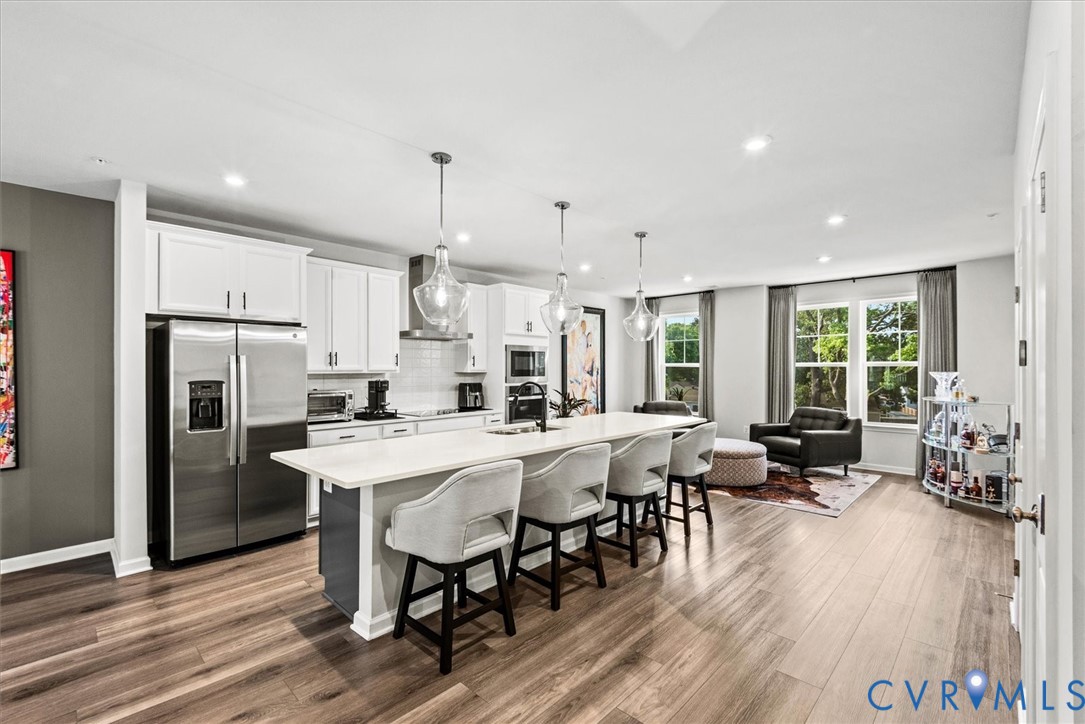
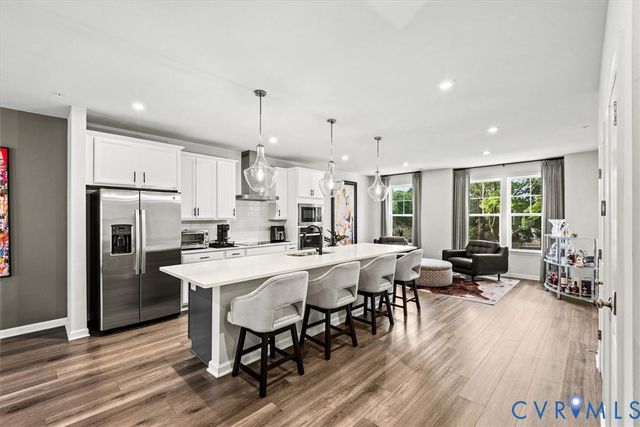
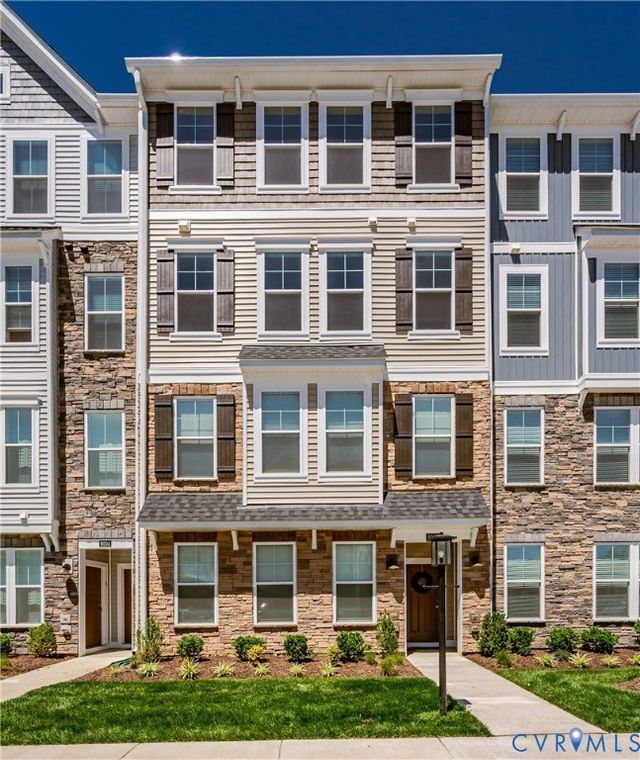
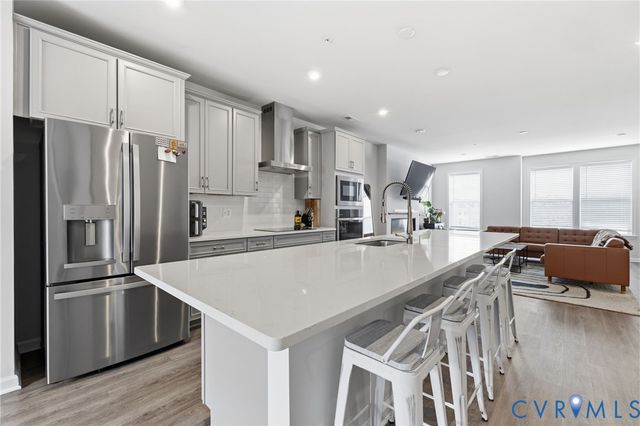
Bright, refined, and thoughtfully finished, this condo brings a sense of calm luxury the moment you step inside. The kitchen sets the tone with Tahoe Painted cabinets in the Linen finish, a soft, airy neutral that keeps the space feeling open, paired with Arctic White quartz countertops that add a clean, modern brightness. The Tahoe Painted island in the Boulder finish introduces a rich, designer contrast that anchors the room and gives the entire space a high-end, curated feel. The seamless flow into the dining and living areas creates an effortless backdrop for everyday living and entertaining. Extend your living space outdoors on the covered balcony, perfect for slow mornings, quiet evenings, or simply letting fresh air drift in. Ceiling fans in all bedrooms and the living room add year-round comfort, and the building’s location offers convenient guest parking with a peaceful residential feel within the community. Retreat at One places you in a prime Glen Allen location close to shopping, dining, major roadways, and everyday conveniences.
Property Information
Property Type
Residential
Sub-Type
Condominium
Style
Contemporary
Year Built
2023
Stories
2
Living Area
2,345 sq ft
Lot Size
8.26 acres
Garage Spaces
1
Ownership
Individuals
Days on Market
35
MLS® Listing#
2616225
Property Features
Interior
Exterior
Appliances
Cooling
Heating
Flooring
Pool
Parking
Laundry
Patio
Construction
Roof
Security
Community
Utilities
Sewer
Water Source
Rooms
- Dining RoomFirst
Schools
- Elementary:
- Longdale
- Middle:
- Brookland
- High:
- Hermitage
Financial Details
HOA
$225 / Monthly
Annual Taxes
$3,218
Tax year 2026
Assessed Value
$385,400
Parcel Number
785-760-3649.076
Directions
After entering the community, turn left onto Telegraph Road, then left onto Haversack Hunt Way
Affordability Calculator
$76,000
Estimated monthly payment
$2,023/mo
Principal $304,000 · Est. interest $424,107 over 30 yrs
Neighborhood Market Statistics
How this home compares to active listings in Henrico, VA
- $412,621
- Median Listing Price
- 29
- Median Days on Market
- 1,923
- Median Sq Ft
- $236
- Median Price / Sq Ft
- 343
- Active Listings
- This home’s price is 8% below the area median.
- Its price per sq ft is 31% below the area median.
Market statistics compiled from active EXIT Realty® and MLS listings in Henrico, VA.
Location
Map is currently unavailable for this location.
Points of Interest in Henrico, VA
Showing the Henrico area map.
Commute Calculator
Nearby Homes

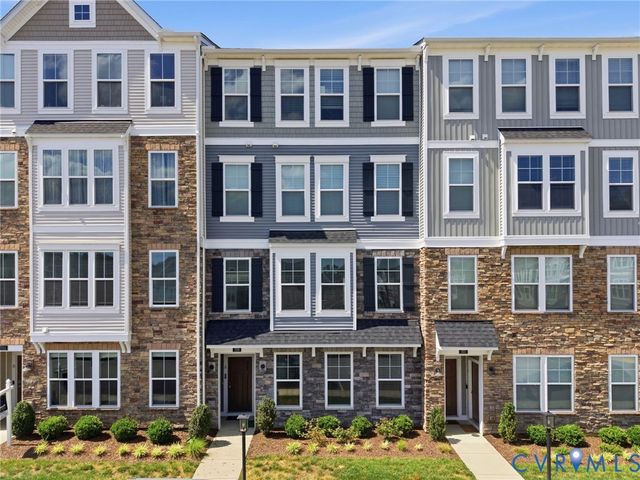
Similar Homes Nearby
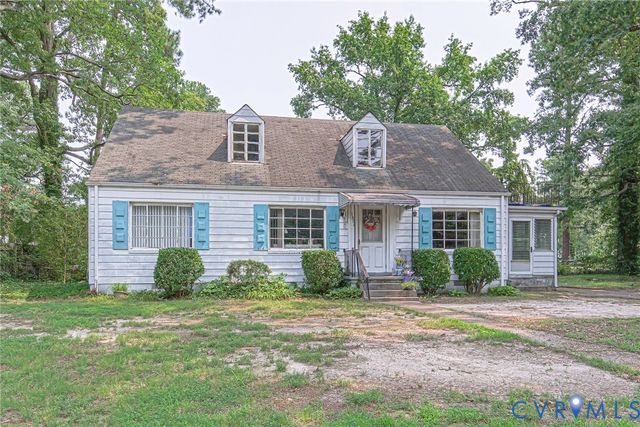

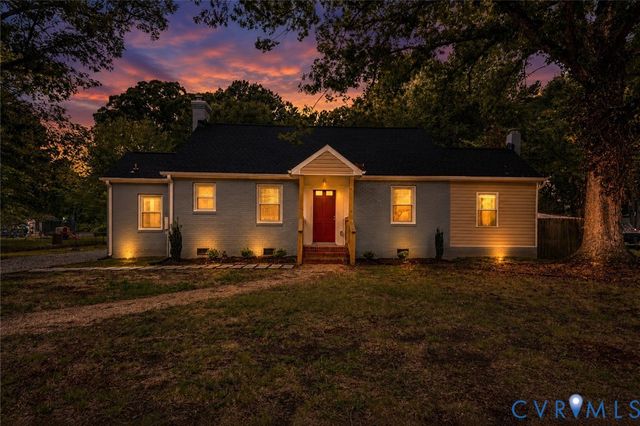
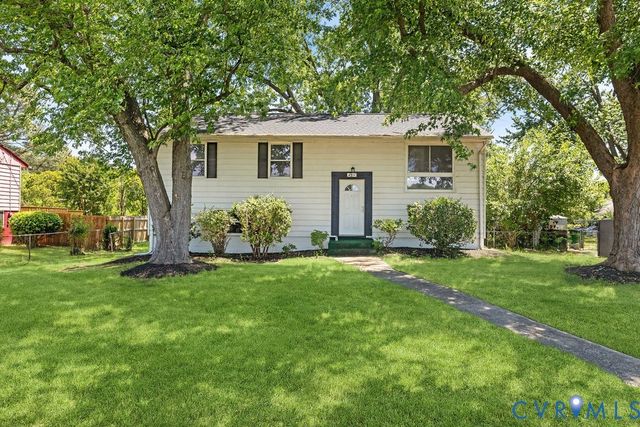
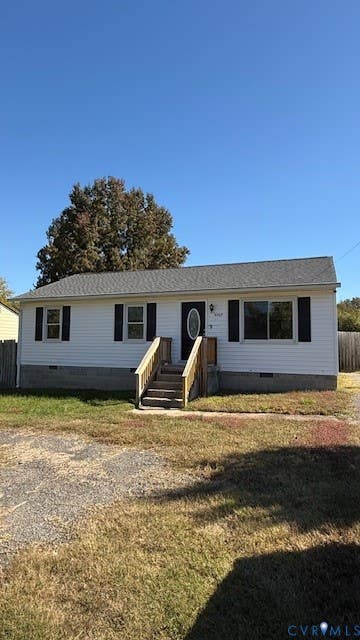
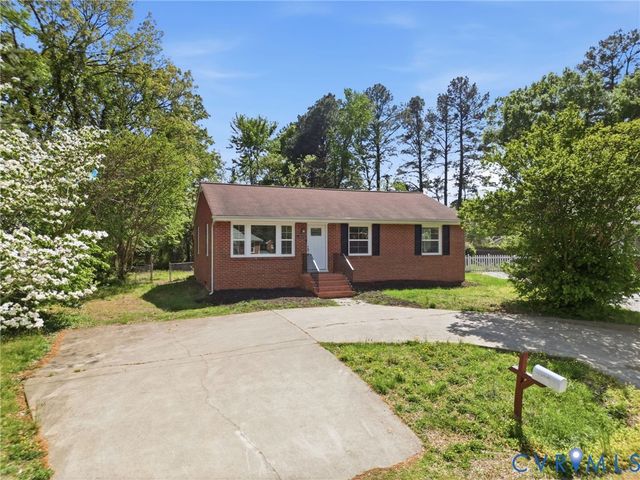
Similar Home Values
Comparable nearby listings and their asking prices.
| Address | Price | Beds | Baths | Sq Ft |
|---|---|---|---|---|
| 1804 Brentwood Road, Henrico, VA | $275,000 | 4 | 2 | 2,104 |
| 4605 Hillbrook Avenue, Henrico, VA | $275,000 | 3 | 2 | 1,090 |
| 5208 Coxson Road, Henrico, VA | $275,900 | 3 | 1 | 1,113 |
| 4811 Altair Road, Henrico, VA | $279,900 | 3 | 2 | 1,920 |
| 4409 Samara Drive, Henrico, VA | $279,900 | 3 | 1 | 960 |
| 2800 Seibel Road, Henrico, VA | $279,950 | 3 | 1 | 1,066 |
Moving Cost Estimate
EXIT Agents in Henrico



Listing Courtesy: Samson Properties - 8044309410
Presented by: Cherese Pendleton
Last Updated: 2026-06-12