

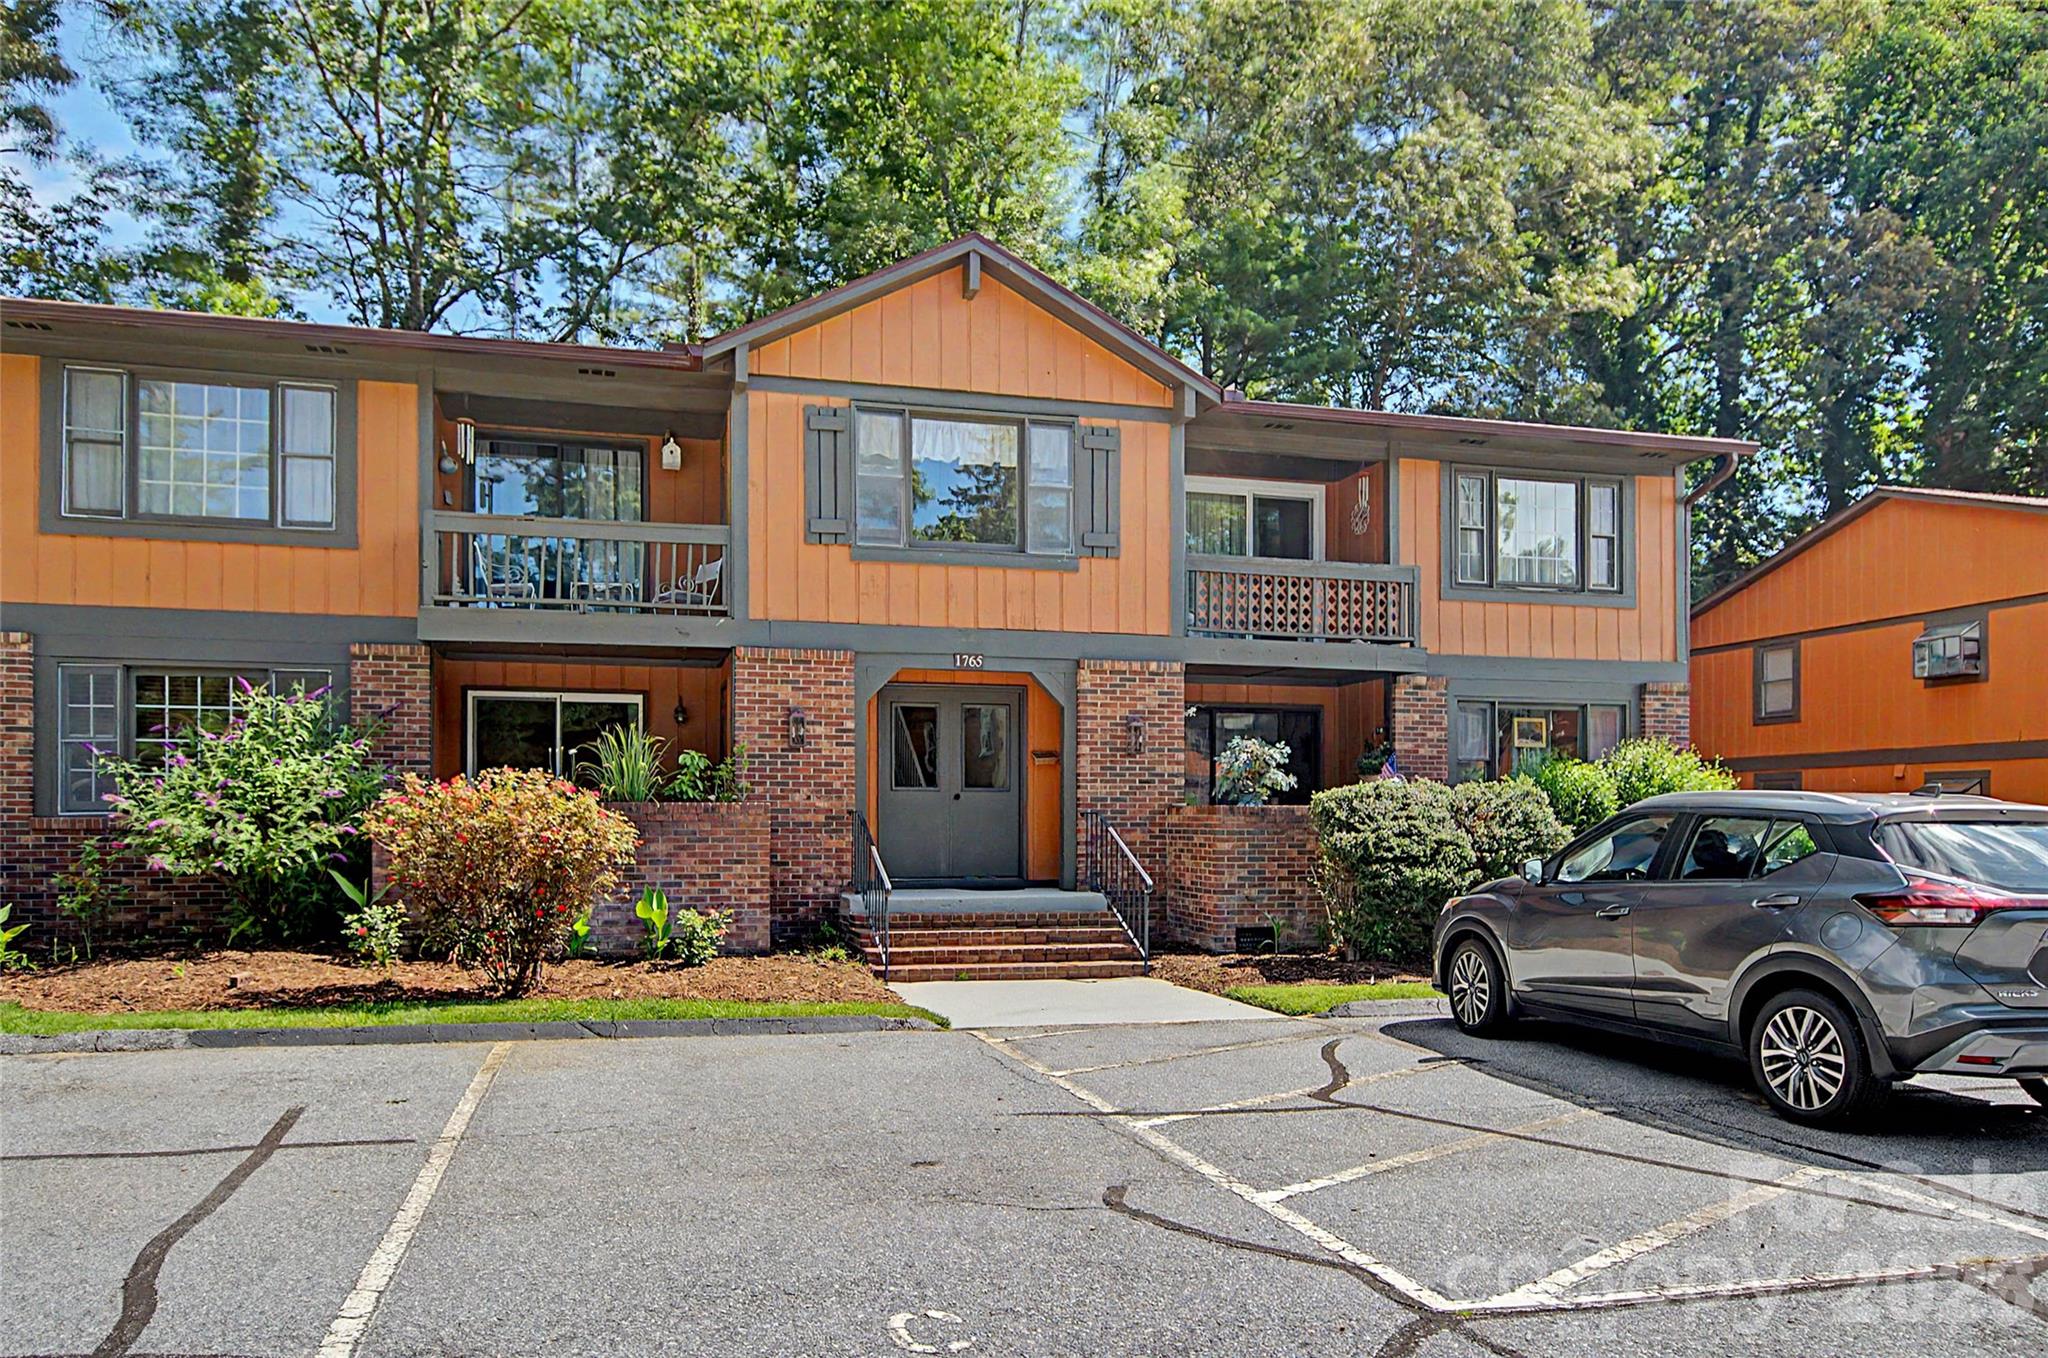
1765 Haywood Manor Road D, Hendersonville, NC 28791
Haywood Manor · Henderson County
Key Facts
Description
Ideally located, this inviting upper-level condo is just minutes from the hospital, grocery stores, pharmacies, and Historic Downtown Hendersonville. Filled with natural light, the home offers a warm, welcoming atmosphere and comfortable living spaces throughout. Enjoy both front and rear covered porches, providing the perfect spots to relax, entertain, or enjoy beautiful sunny days. With more than $30,000 in recent upgrades, this home is truly move-in ready. Improvements include new flooring, a beautifully updated primary bathroom featuring a walk-in shower, a new mirror and toilet, a new water heater, both new sliding glass doors, a new entry door, a refrigerator, a washer, and much more. (See the attached list for a complete summary of improvements.) The spacious bedrooms, generous storage, and thoughtful updates make this condo an exceptional opportunity in a highly desirable location. The HOA has maintained these properties very well. Stair carpet will be professionally cleaned as soon as they have completed the current project. Measurements and floor plans will be added by the end of the week.
Property Information
Property Type
Residential
Sub-Type
Condominium
Style
Contemporary
Year Built
1981
Living Area
1,015 sq ft
Zoning
R-15
Days on Market
5
MLS® Listing#
4399869
Property Features
Appliances
Cooling
Heating
Flooring
Basement
Parking
Laundry
Patio
Lot Features
Construction
Roof
Utilities
Sewer
Water Source
Schools
- Elementary:
- Bruce Drysdale
- Middle:
- Hendersonville
- High:
- West Henderson
Financial Details
HOA
$531 / Quarterly
Guardian Property Association
Assessed Value
$185,700
Parcel Number
114128
Directions
From Downtown Hendersonville follow Hwy 25 North to Haywood Road. Take a left, and follow to Haywood Manor on the left. Once in the community take the first right, to building 1765 on your right. Unit is upper right.
Affordability Calculator
$45,700
Estimated monthly payment
$1,216/mo
Principal $182,800 · Est. interest $255,022 over 30 yrs
Neighborhood Market Statistics
How this home compares to active listings in Hendersonville, NC
- $553,901
- Median Listing Price
- 77
- Median Days on Market
- 2,057
- Median Sq Ft
- $268
- Median Price / Sq Ft
- 491
- Active Listings
- This home’s price is 59% below the area median.
- Its price per sq ft is 16% below the area median.
Market statistics compiled from active EXIT Realty® and MLS listings in Hendersonville, NC.
Location
Map is currently unavailable for this location.
Points of Interest in Hendersonville, NC
Showing the Hendersonville area map.
Commute Calculator
Nearby Homes


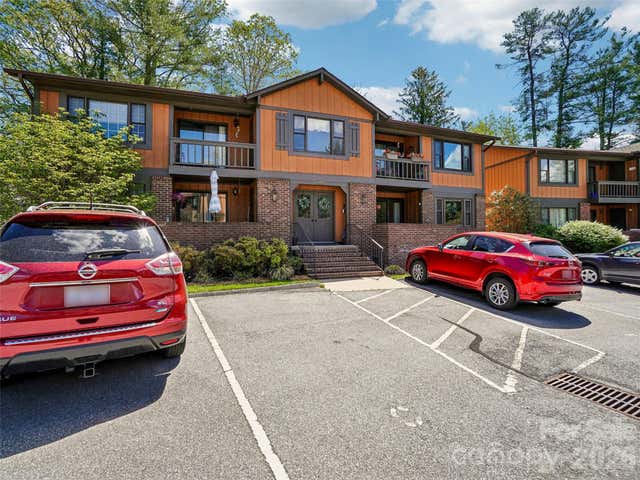
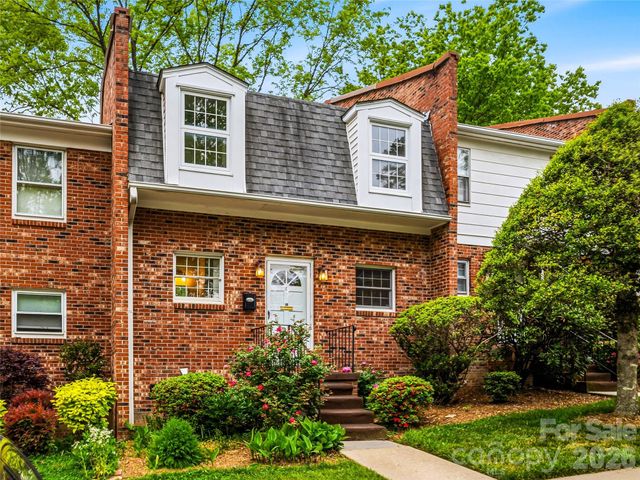

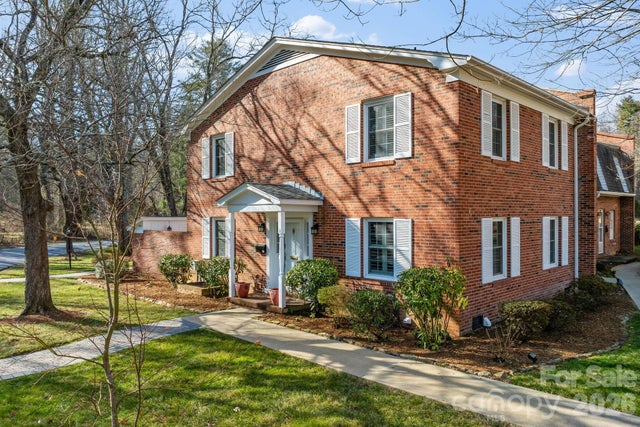
Similar Homes Nearby
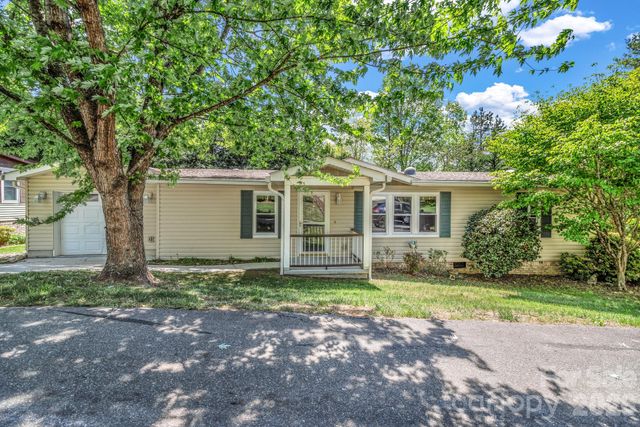

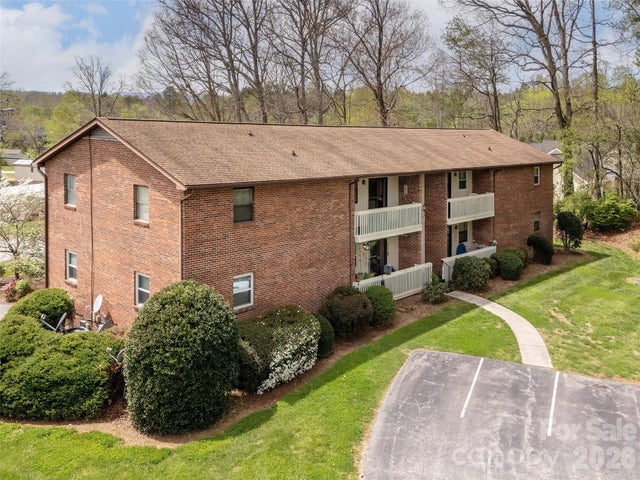
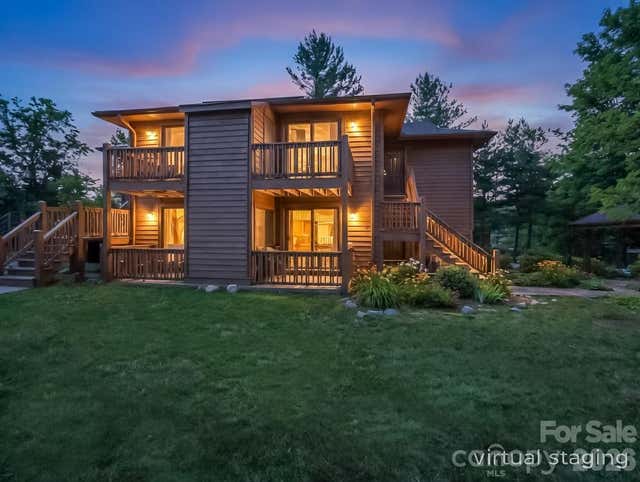
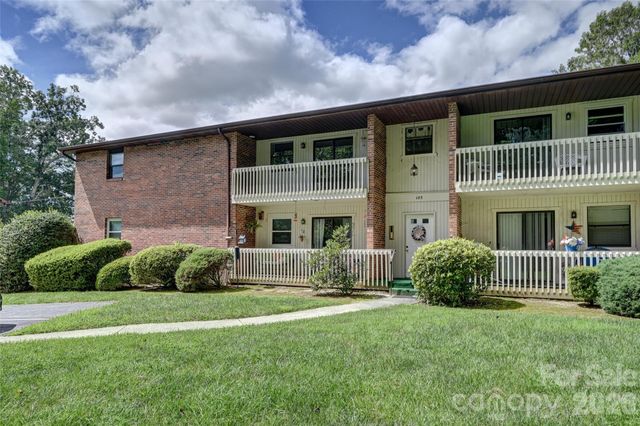

Similar Home Values
Comparable nearby listings and their asking prices.
| Address | Price | Beds | Baths | Sq Ft |
|---|---|---|---|---|
| 405 Deerfield Court, Hendersonville, NC | $175,000 | 2 | 2 | 1,580 |
| 260 Oak Ridge Road, Hendersonville, NC | $179,600 | 2 | 1 | 603 |
| 103 Oakwood Place 4, Hendersonville, NC | $187,000 | 3 | 2 | 1,338 |
| 520 Courtwood Lane 8, Hendersonville, NC | $189,500 | 1 | 1 | 604 |
| 103 Oakwood Place 3, Hendersonville, NC | $190,000 | 3 | 2 | 1,351 |
| 520 Courtwood Lane 4, Hendersonville, NC | $194,500 | 1 | 1 | 604 |
Moving Cost Estimate
EXIT Agents in Hendersonville


Listing Courtesy: Dogwood Real Estate Services - support@DogwoodRealEstateServices.com
Last Updated: 2026-07-14
1