

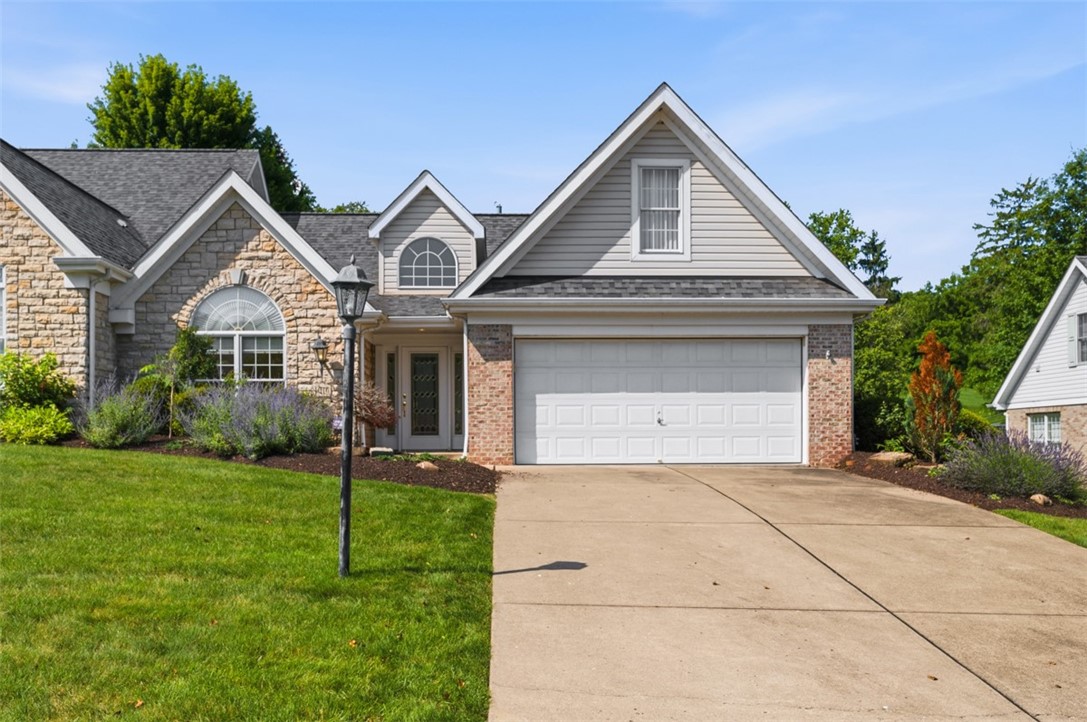
1016 Saddleclub Drive, North Strabane, PA 15317
Waterdam Farms · Washington County
Key Facts
Description
A rare opportunity to enjoy the sought-after lifestyle of Waterdam Farms. A welcoming two-story foyer introduces the home's open floor plan. Glass french doors lead to a private den or home office featuring a dramatic cathedral ceiling. Continue into the spacious Great Room, where a cozy gas log fireplace is flanked by windows that fill the space with natural light. The adjoining dining area offers sliding glass doors that open to a private concrete patio, creating the perfect setting for indoor and outdoor entertaining a great yard for plantings or gardening. The fully equipped kitchen offers an abundance of cabinetry, snack bar, great and countertop space, making meal prep both efficient and enjoyable. Just steps away are the convenient first-floor laundry room and spacious pantry. For exceptional storage the garage has built-ins for the handy "to-it-yourselfer" and a concealed safe for valuables. The first-floor owners suite provides a private retreat, with an en-suite bath with a relaxing jetted tub and separate shower. The upper level offers exceptional flexibility, with an open loft ideal for a home office, exercise area, hobby room or sleeper sofa. A spacious bedroom and full bath provide comfortable accommodations for family of guests. Completing the second floor is an oversized walk-in storage room (heated and cooled) for organized storage. Feels like vacation with a community heated saltwater pool, lounge chairs and umbrella tables, Clubhouse, pickleball and sports court. HOA includes maintained landscaping, trimming, and snow removal.
Property Information
Property Type
Residential
Sub-Type
Single Family Residence
Style
Other
Year Built
2000
Living Area
2,023 sq ft
Lot Size
0.20 acres
Lot Dimensions
58x150
Parking Spaces
2
MLS® Listing#
1764167
Property Features
Interior
Appliances
Cooling
Heating
Flooring
Fireplace
Pool
Parking
Construction
Roof
Windows
Security
Sewer
Water Source
Rooms
- Main
- Bedroom 2Upper
- DenMain
- Dining RoomMain
- Family RoomMain
- Game RoomUpper
- KitchenMain
- LaundryMain
Financial Details
HOA
$170 / Monthly
Annual Taxes
$5,060
Assessed Value
$287,300
Directions
Rt. 19 South to Waterdam Road - Waterdam Farms R Saddleclub to home on right
Affordability Calculator
$100,000
Estimated monthly payment
$2,661/mo
Principal $400,000 · Est. interest $558,036 over 30 yrs
Neighborhood Market Statistics
How this home compares to active listings in North Strabane, PA
- $339,286
- Median Listing Price
- 41
- Median Days on Market
- 1,816
- Median Sq Ft
- $197
- Median Price / Sq Ft
- 286
- Active Listings
- This home’s price is 47% above the area median.
- Its price per sq ft is 26% above the area median.
Market statistics compiled from active EXIT Realty® and MLS listings in North Strabane, PA.
Location
Map is currently unavailable for this location.
Points of Interest in North Strabane, PA
Showing the North Strabane area map.
Commute Calculator
Nearby Homes
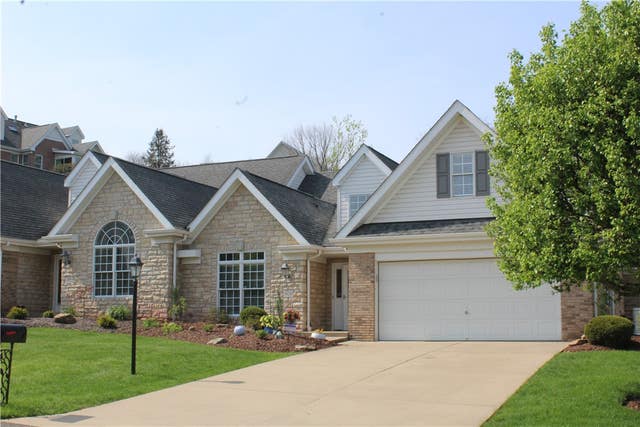

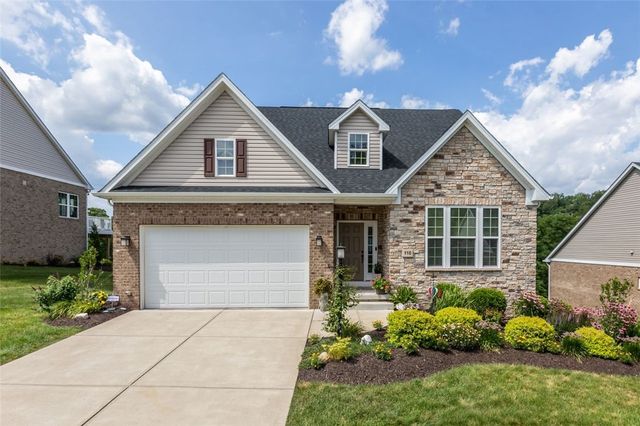


Similar Homes Nearby

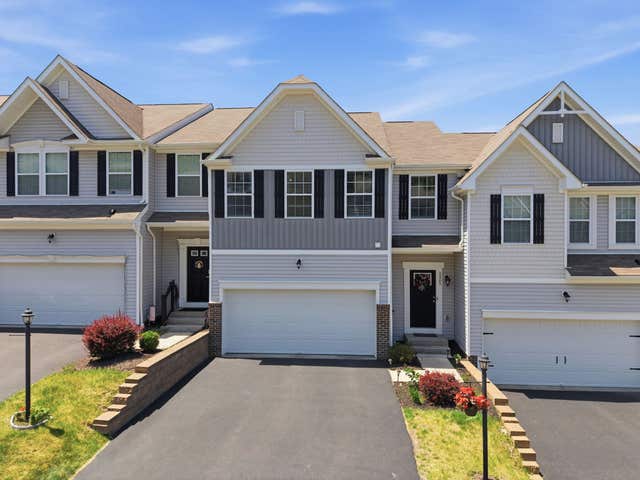
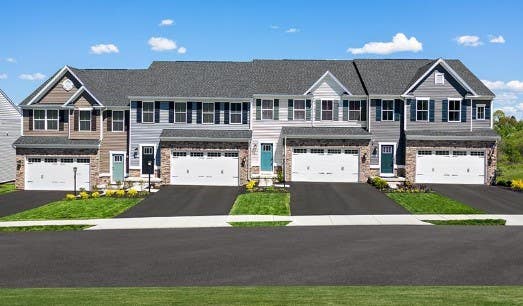
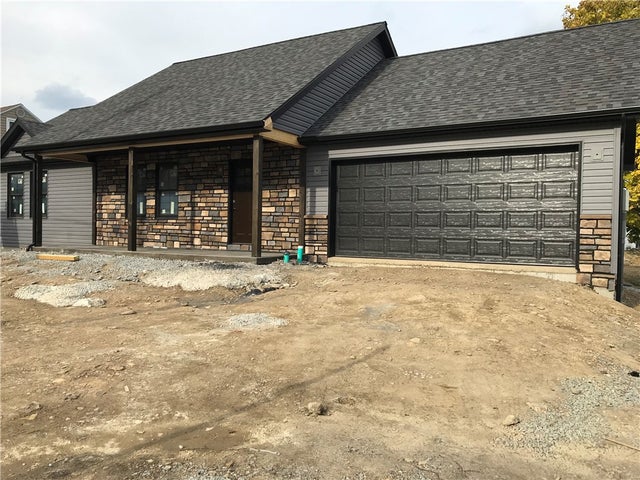
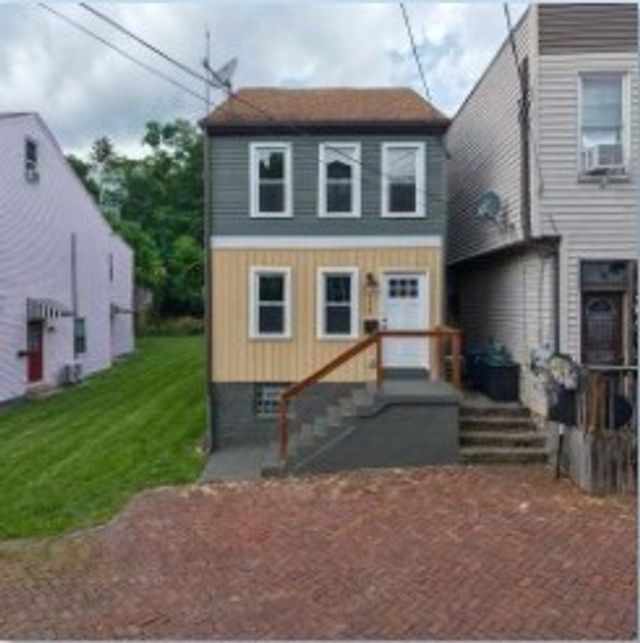

Similar Home Values
Comparable nearby listings and their asking prices.
| Address | Price | Beds | Baths | Sq Ft |
|---|---|---|---|---|
| 14210 Wayne Dr, North Huntingdon, PA | $350,000 | 4 | 3 | — |
| 2505 Canterbury Drive, North Fayette, PA | $354,900 | 3 | 4 | 2,354 |
| TBD Curtis Circle, North Fayette, PA | $355,990 | 3 | 3 | 1,782 |
| 206 Fairview, North Union Twp, PA | $359,900 | 3 | 2 | 1,257 |
| 117 Fountain St, Central North Side, PA | $359,900 | 3 | 2 | 1,464 |
| 1108 Arrowhead Dr, South Strabane, PA | $359,900 | 3 | 3 | 3,040 |
Moving Cost Estimate
EXIT Agents in North Strabane


Listing Courtesy: HOWARD HANNA REAL ESTATE SERVICES - 7242289700
Last Updated: 2026-07-10