

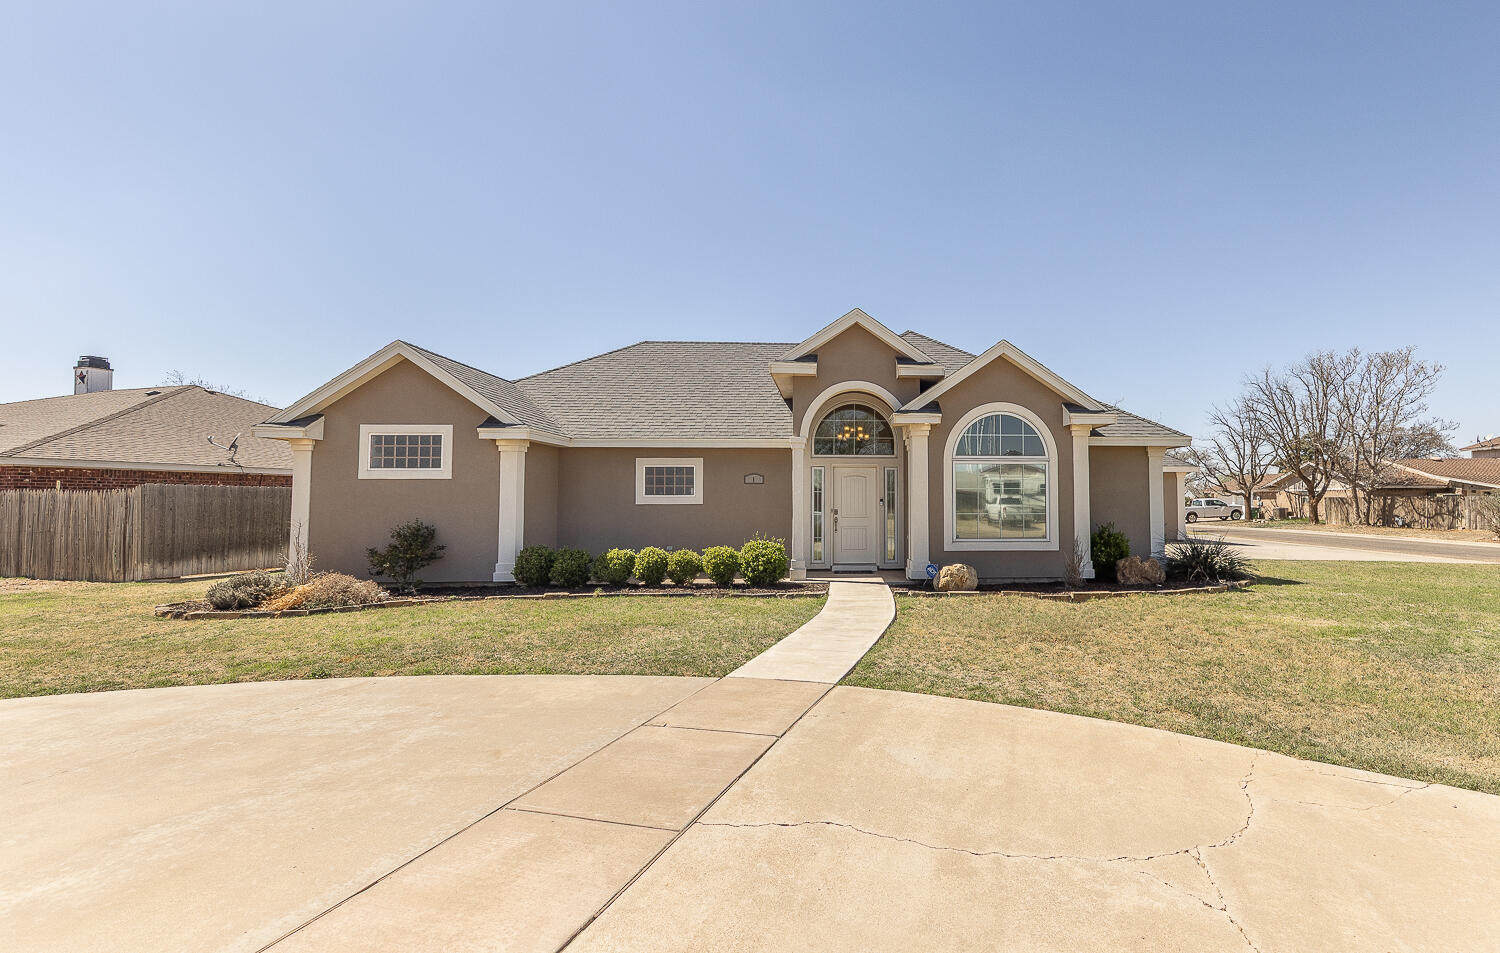
1 Highland Drive, Ransom Canyon, TX 79366
Lubbock County
Key Facts
Description
Welcome to 1 Highland Dr. in the sought-after community of Ransom Canyon! This beautifully maintained 3-bedroom, 2.5-bath home with additional office/flex space offers an inviting open-concept layout perfect for both everyday living and entertaining. The spacious living area features rich hardwood floors and a cozy fireplace, creating a warm and welcoming atmosphere. The kitchen is a chef's dream, complete with granite countertops, a gas stove, and a double oven—ideal for hosting gatherings or preparing family meals. The home continues to impress with well-appointed bathrooms featuring tile flooring and quality finishes throughout. Step outside to enjoy a nicely landscaped yard and a covered patio with a pergola, perfect for relaxing evenings or outdoor entertaining. With thoughtful details and stylish upgrades throughout, this home combines comfort, functionality, and charm in a desirable location. Don't miss the opportunity to make this exceptional property your own! ******price drop as of 7/27 365,000****** don't wait!
Property Information
Property Type
Residential
Sub-Type
Single Family Residence
Style
Traditional
Year Built
2015
Living Area
2,180 sq ft
Lot Size
0.25 acres
Garage Spaces
2
Days on Market
89
MLS® Listing#
202604110
Property Features
Interior
Exterior
Appliances
Cooling
Heating
Flooring
Fireplace
Parking
Laundry
Patio
Fencing
Construction
Foundation
Roof
Windows
Sewer
Water Source
Schools
- Elementary:
- Roosevelt
- Middle:
- Roosevelt
- High:
- Roosevelt
Financial Details
HOA
$60 / Annually
Annual Taxes
$9,219
Parcel Number
R134132
Affordability Calculator
$73,000
Estimated monthly payment
$1,943/mo
Principal $292,000 · Est. interest $407,366 over 30 yrs
Neighborhood Market Statistics
How this home compares to active listings in Ransom Canyon, TX
- $461,404
- Median Listing Price
- 113
- Median Days on Market
- 1,840
- Median Sq Ft
- $244
- Median Price / Sq Ft
- 745
- Active Listings
- This home’s price is 21% below the area median.
- Its price per sq ft is 31% below the area median.
Market statistics compiled from active EXIT Realty® and MLS listings in Ransom Canyon, TX.
Location
Map is currently unavailable for this location.
Points of Interest in Ransom Canyon, TX
Showing the Ransom Canyon area map.
Commute Calculator
Nearby Homes

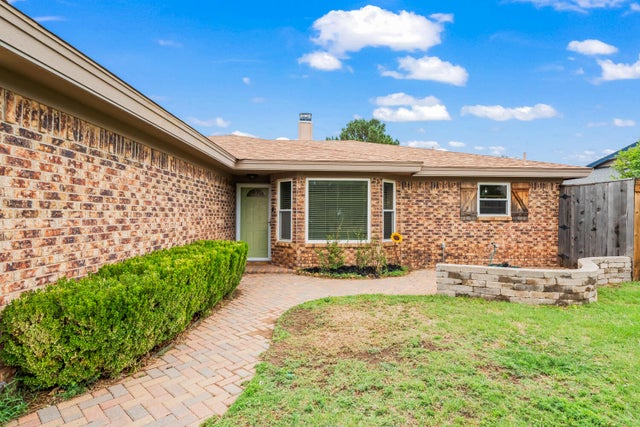
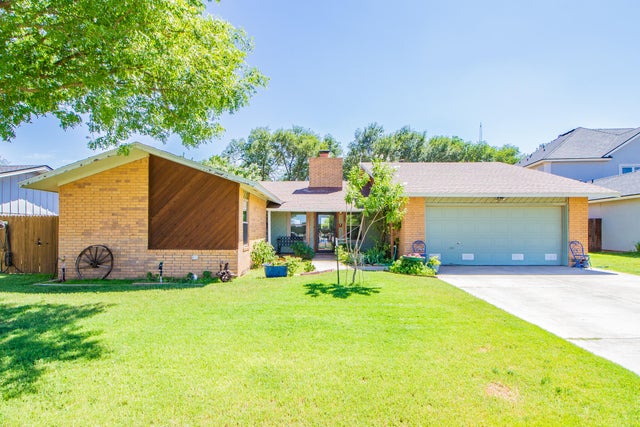


Similar Homes Nearby
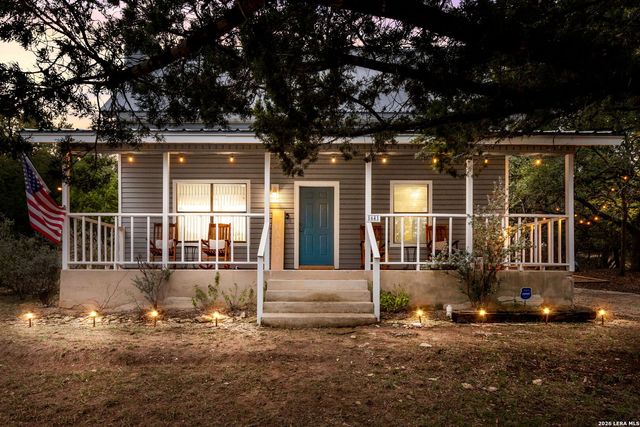

Similar Home Values
Comparable nearby listings and their asking prices.
| Address | Price | Beds | Baths | Sq Ft |
|---|---|---|---|---|
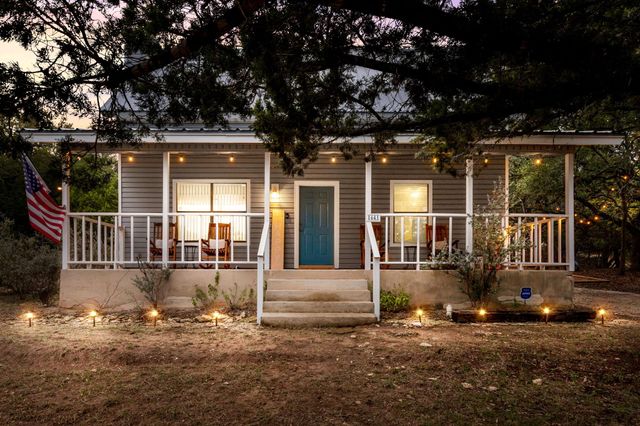
| 1641 Rotherman, Canyon Lake, TX | $259,000 | 2 | 1 | 1,236 |
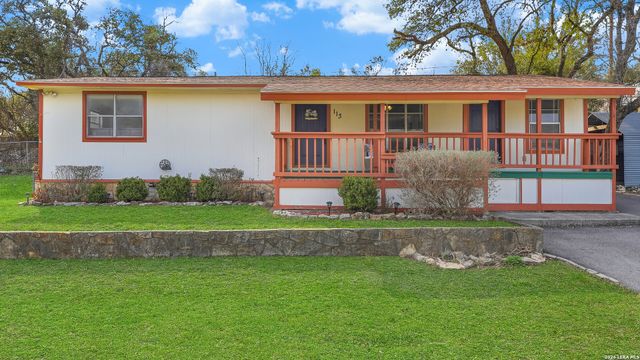
| 113 Creekview Dr, Canyon Lake, TX | $259,000 | 3 | 2 | 1,224 |
| 1641 Rotherman, Canyon Lake, TX | $259,000 | 2 | 1 | 1,236 |
| 1641 Rotherman, Canyon Lake, TX | $259,000 | 2 | 1 | 1,236 |
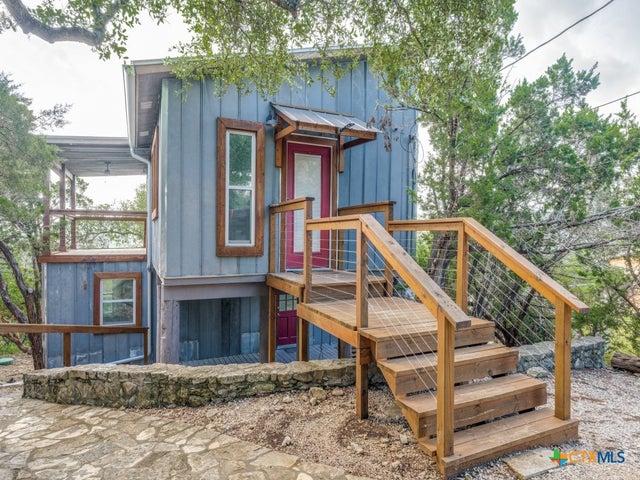
| 238 Ledgeview Drive, Canyon Lake, TX | $259,900 | 2 | 2 | 1,140 |
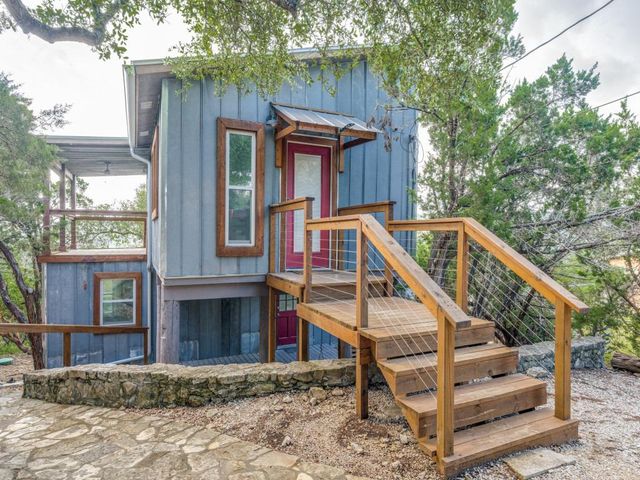
| 238 Ledgeview DR, Canyon Lake, TX | $259,900 | 2 | 2 | 1,140 |
Moving Cost Estimate
EXIT Agents in Ransom Canyon


Listing Courtesy: Coldwell Banker Trusted Adviso - 8067930677
Presented by: Dennis Carrizales
Licensed in the state of Texas.