

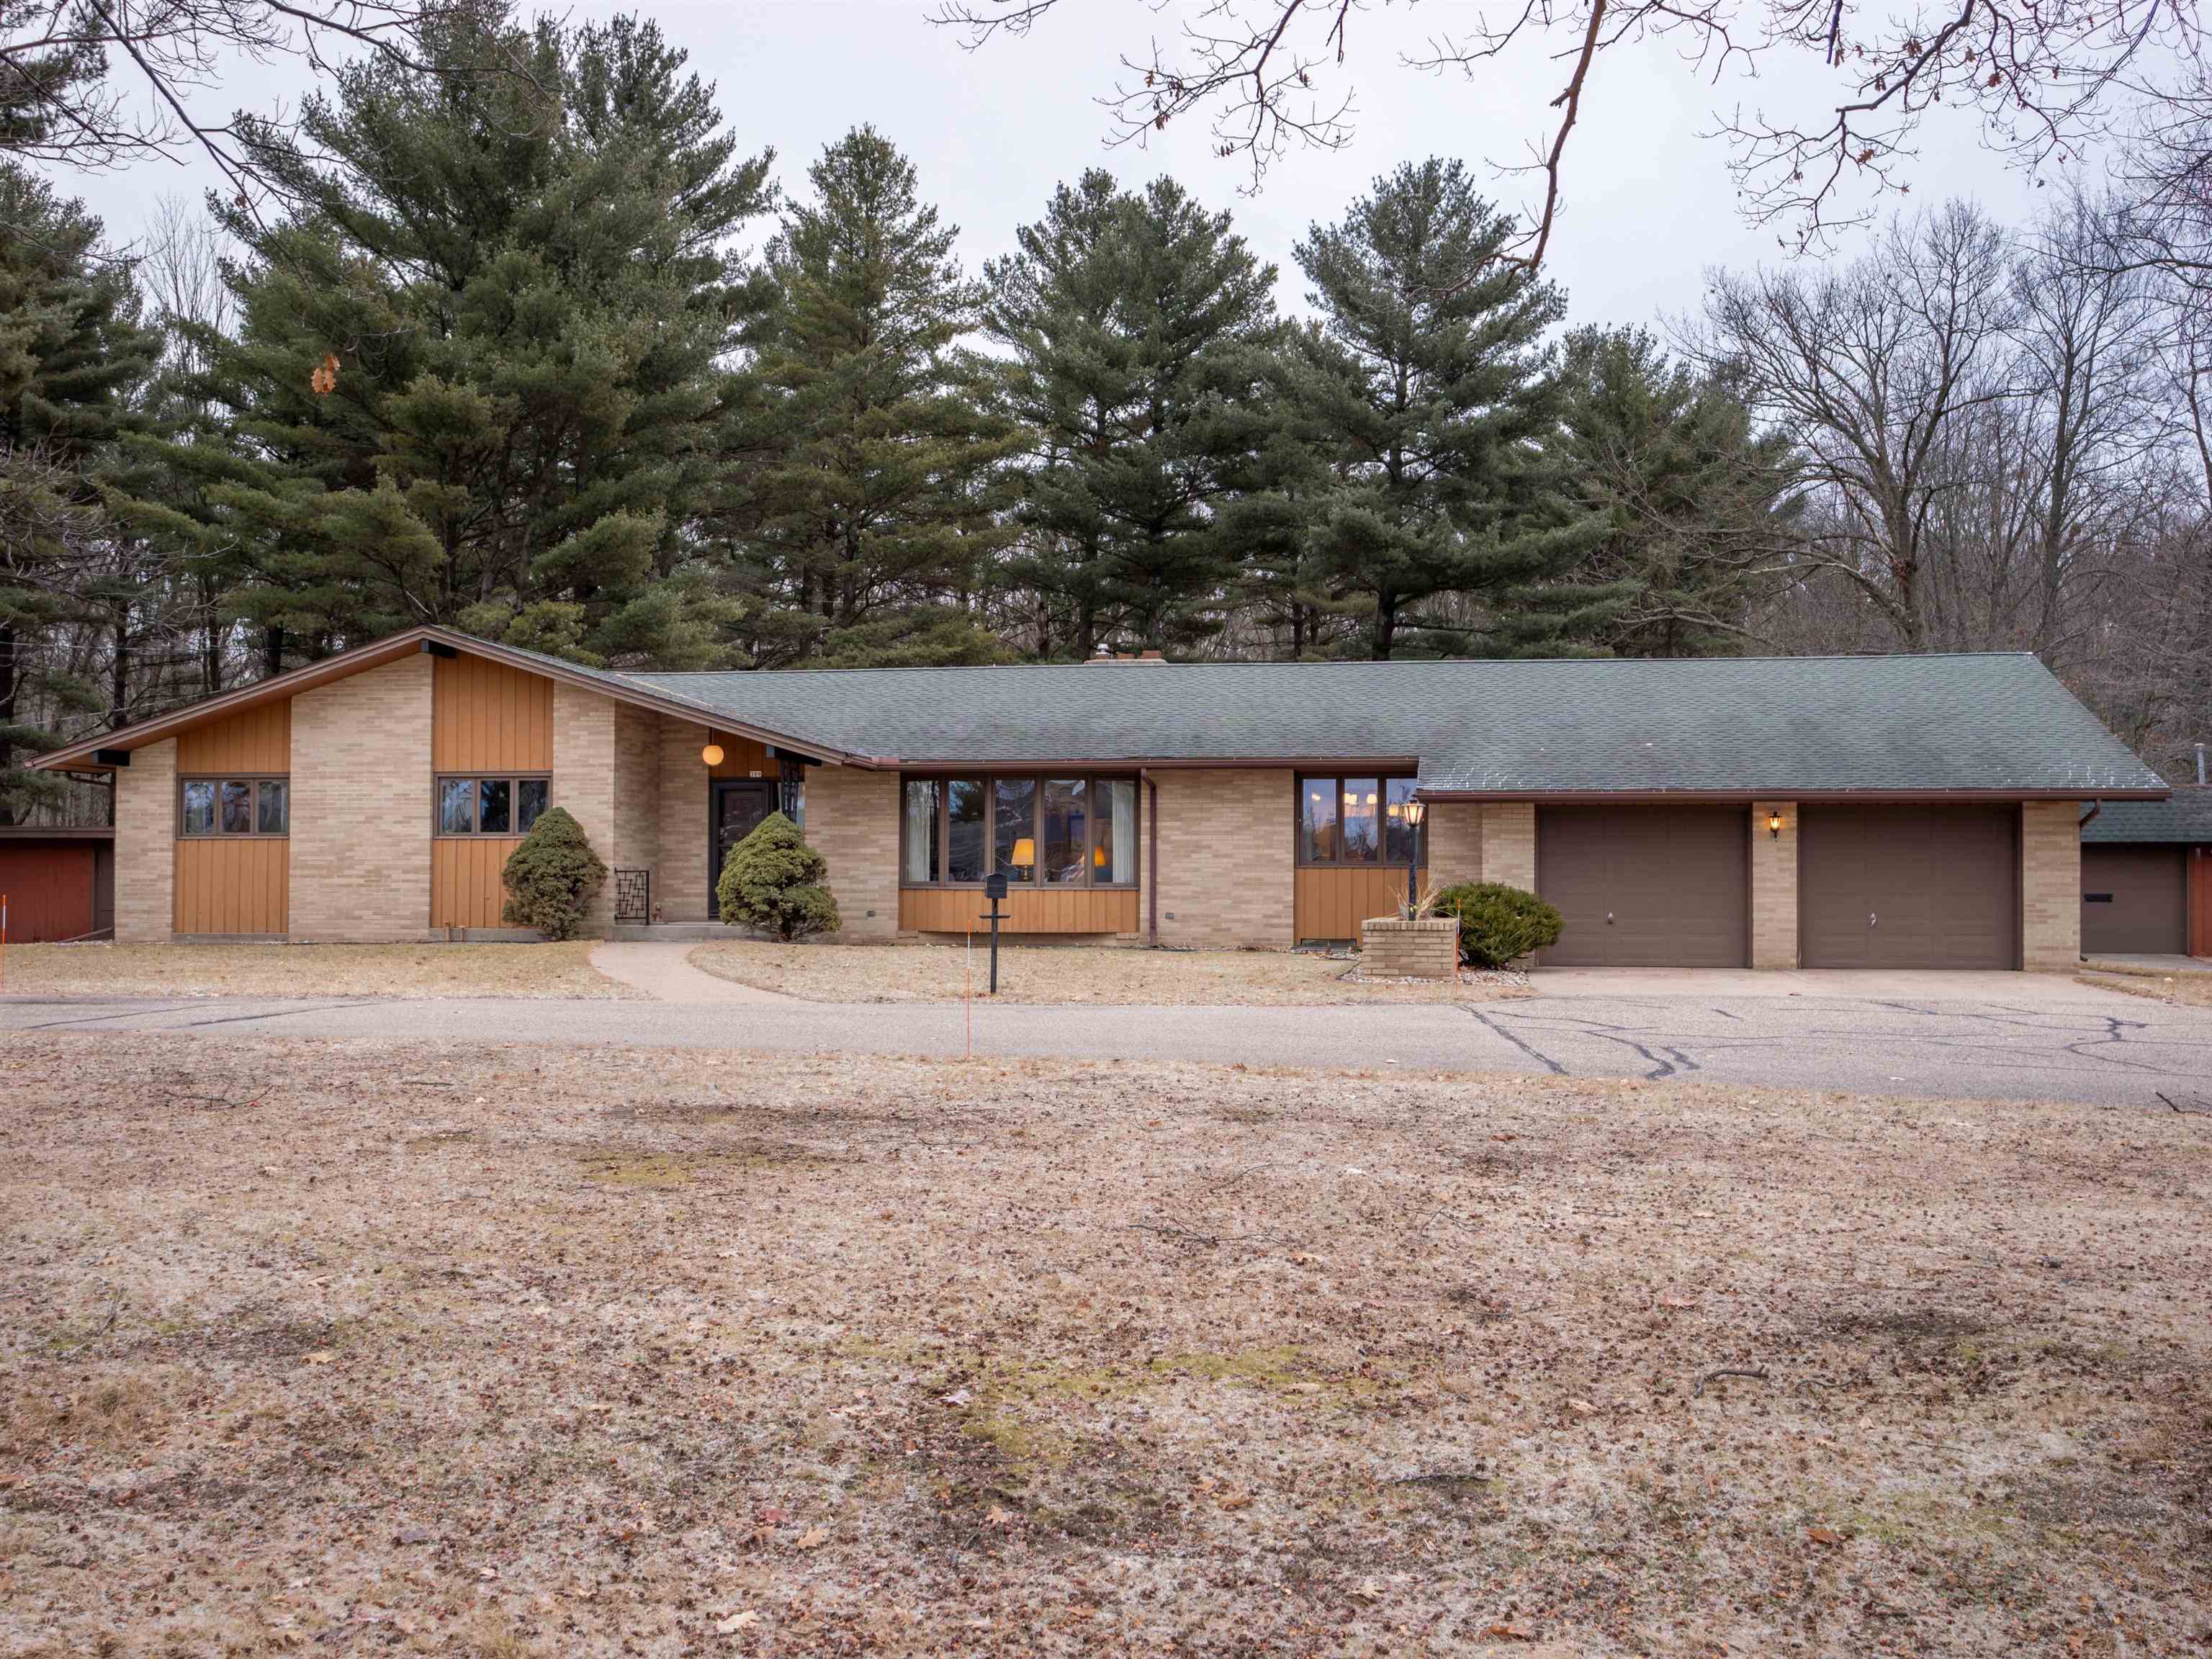
309 N DIVISION STREET, Stevens Point, WI 54481
Portage County
Key Facts
Description
Welcome to 309 Division Street North in Stevens Point, WI, a prime residential property with incredible development potential! This well-maintained ranch-style home is nestled on approximately 1.72 acres, providing a unique blend of tranquility and proximity to the thriving hotel and commercial district. Boasting solid brick exteriors, this 5-bedroom residence spans over 2800 square feet, offering ample space for comfortable living with an open floor plan. The property features an oversized 2-car attached garage and an additional 22ft by 44ft garage with utilities; perfect for storage or hobbyists. The City of Stevens Point is open to discussing a zoning change, adding versatility to this already promising investment. Nature enthusiasts will appreciate the backyard's adjacency to the Schmeeckle Reserve, complete with walking trails and abundant wildlife. Imagine enjoying the scenic views from the large sunroom, a perfect spot to unwind and bask in the beauty of nature. Inside, the home presents a host of features including a fireplace, a newer kitchen with a large island and snack bar, creating a perfect blend of style and functionality. The full basement ensures ample storage space for your needs. This property's strategic location and generous lot size make it an ideal candidate for development opportunities. Don't miss out on this chance to own a piece of real estate with a unique combination of residential charm and commercial potential. Contact us today to explore the possibilities and make 309 Division Street North your next home or investment venture!
Property Information
Property Type
Residential
Sub-Type
Single Family Residence
Style
Ranch
Year Built
1966
Living Area
2,846 sq ft
Lot Size
1.71 acres
Garage Spaces
6
Zoning
Residential
Days on Market
911
MLS® Listing#
22235657
Property Features
Appliances
Cooling
Heating
Flooring
Basement
Parking
Laundry
Patio
Lot Features
Construction
Roof
Security
Sewer
Water Source
Financial Details
Annual Taxes
$7,364
Tax year 2025
Parcel Number
2408.29.1100.05
Directions
N on Division St
Affordability Calculator
$150,000
Estimated monthly payment
$3,992/mo
Principal $600,000 · Est. interest $837,053 over 30 yrs
Neighborhood Market Statistics
How this home compares to active listings in Stevens Point, WI
- $344,231
- Median Listing Price
- 58
- Median Days on Market
- 1,974
- Median Sq Ft
- $171
- Median Price / Sq Ft
- 93
- Active Listings
- This home’s price is 118% above the area median.
- Its price per sq ft is 54% above the area median.
Market statistics compiled from active EXIT Realty® and MLS listings in Stevens Point, WI.
Location
Map is currently unavailable for this location.
Points of Interest in Stevens Point, WI
Showing the Stevens Point area map.
Commute Calculator
Nearby Homes



Similar Homes Nearby

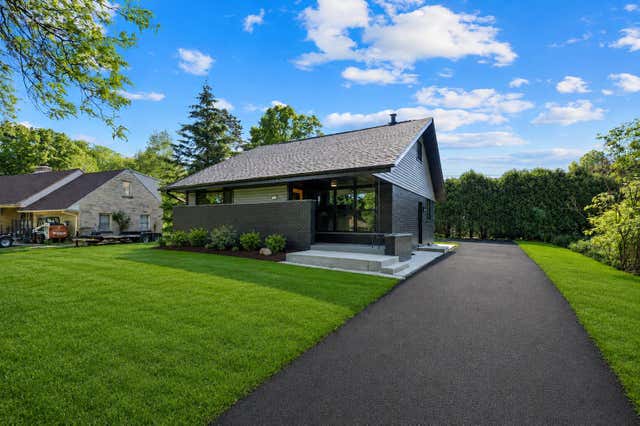

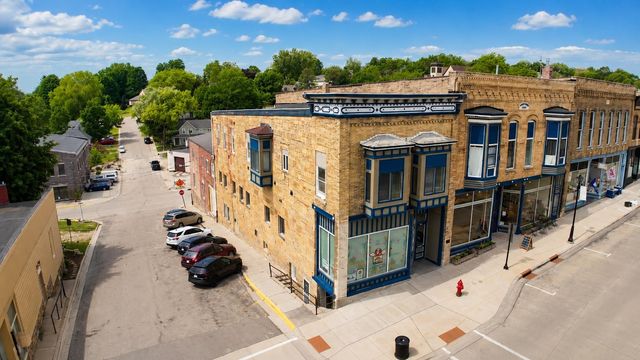


Similar Home Values
Comparable nearby listings and their asking prices.
| Address | Price | Beds | Baths | Sq Ft |
|---|---|---|---|---|
| 3139 DANS DRIVE, Stevens Point, WI | $569,000 | 4 | — | 3,913 |
| 7470 N Navajo Rd, Fox Point, WI | $599,999 | 4 | 3 | 2,544 |
| 250 W Suburban Ct, Fox Point, WI | $649,000 | 4 | 3 | 2,434 |
| 104 High Street, Mineral Point, WI | $649,900 | 6 | — | — |
| 2610 LITTLE CHICAGO ROAD, Stevens Point, WI | $712,000 | 4 | — | 4,260 |
| 522 OLD WAUSAU ROAD, Stevens Point, WI | $749,900 | 5 | — | 3,272 |
Moving Cost Estimate
EXIT Agents in Stevens Point


Listing Courtesy: KPR BROKERS, LLC - Phone: 715-498-2447