


112 W Allen Street, Kentland, IN 47951
Mcculloughs Add · Newton County
Key Facts
Description
Holy moly did this home go through a total transformation!! We are so excited to reveal all that has been done to this gorgeous updated home! The thoughtful design & layout is evident when you walk into the back door from the spacious garage. An oversized half bath w/storage PLUS a utility room w/laundry have been smartly added for the convenience of the home owner. As you progress into the heart of the home, you'll notice a large center kitchen island for you to park yourself or friends & family. Being the hub of the home, it's spacious with an abundance of cabinetry & countertop areas. All new appliances adorn the kitchen as well as everything else you see. The main floor also holds a 4 bedroom that can be used to fit your needs as a guest room or even a home office. Upstairs you'll find 3 generous sized bedrooms and 2 full baths. Coming home at the end of the day to this fantastic property will put a smile on your face and be a place for all to gather.
Property Information
Property Type
Residential
Sub-Type
Single Family Residence
Year Built
1938
Living Area
2,112 sq ft
Lot Size
0.29 acres
Garage Spaces
1
Days on Market
81
MLS® Listing#
837263
Property Features
Interior
Exterior
Appliances
Cooling
Heating
Flooring
Pool
Parking
Laundry
Patio
Lot Features
Construction
Roof
Windows
Security
Utilities
Sewer
Water Source
Financial Details
HOA
None
Annual Taxes
$940
Tax year 2024
Parcel Number
561621334032000011
Directions
US 24 to First St.; turn south onto First; follow to Allen and turn west onto Allen; home is down a couple blocks.
Affordability Calculator
$49,980
Estimated monthly payment
$1,330/mo
Principal $199,920 · Est. interest $278,906 over 30 yrs
Neighborhood Market Statistics
How this home compares to active listings in Kentland, IN
- 56
- Median Days on Market
- 1,834
- Median Sq Ft
- $101
- Median Price / Sq Ft
- 10
- Active Listings
- Its price per sq ft is 17% above the area median.
Market statistics compiled from active EXIT Realty® and MLS listings in Kentland, IN.
Location
Map is currently unavailable for this location.
Points of Interest in Kentland, IN
Showing the Kentland area map.
Commute Calculator
Nearby Homes


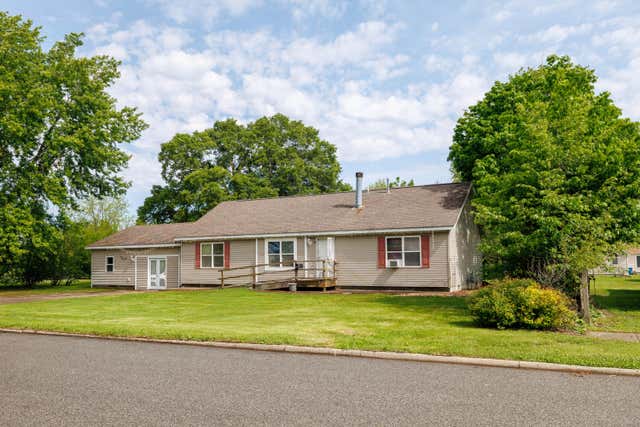

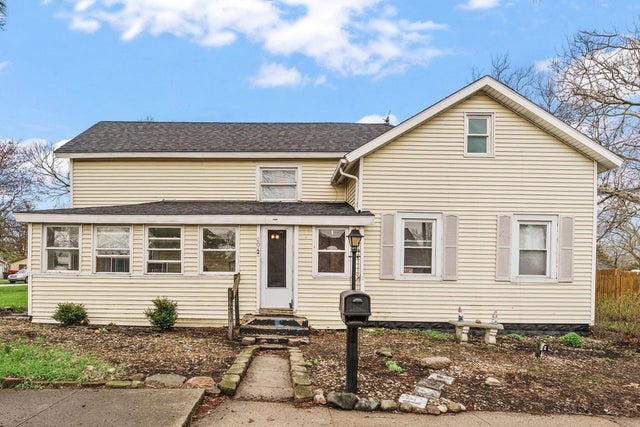
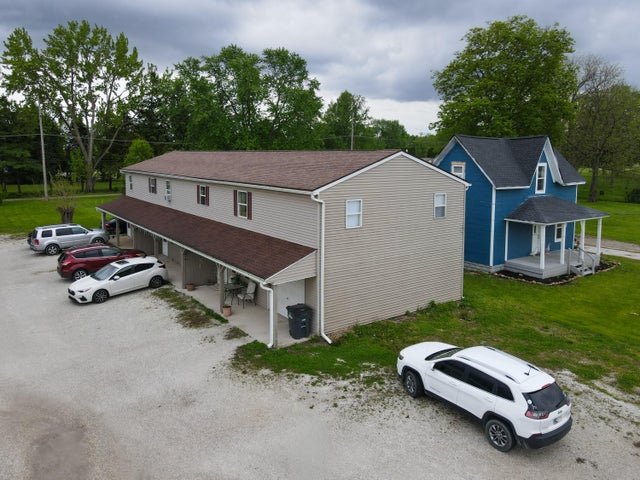
Similar Homes Nearby


Similar Home Values
Comparable nearby listings and their asking prices.
| Address | Price | Beds | Baths | Sq Ft |
|---|---|---|---|---|
| 204 S 1st Street, Kentland, IN | $175,000 | 4 | 1 | 1,876 |
| 703 N 1st, Kentland, IN | $189,500 | 3 | 2 | 1,792 |
| 202 E Iroquois Street, Kentland, IN | $275,000 | 4 | 3 | 2,870 |
Moving Cost Estimate
EXIT Agents in Kentland


Listing Courtesy: Cackley Real Estate - 7654267306
Presented by: James Cackley
Last Updated: 2026-04-10